******NO OPEN HOUSE ON 12/14/2025 DUE TO SNOW!!!*****
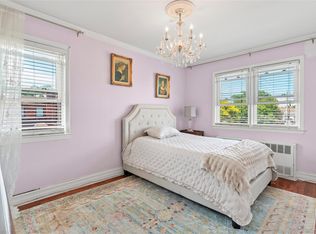
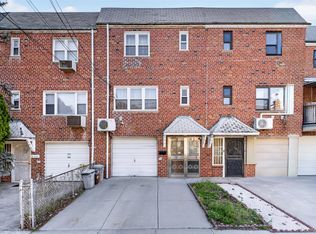
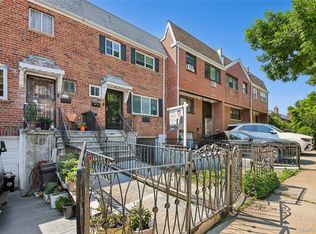
This townhouse is truly one-of-a-kind, featuring an open flow layout and soaring high ceilings. The custom-made kitchen and custom closets throughout add a special touch. The entire home has been fully updated with new electrical and plumbing. A fantastic addition is the solar system and new roof, making the home both energy-efficient and modern. The house also boasts a fully finished basement and a dedicated home office for convenience. The location is unbeatable, just minutes from local schools, express bus routes, parks, restaurants, and more!
******NO OPEN HOUSE ON 12/14/2025 DUE TO SNOW!!!*****
Pending
$1,199,000
7285 YELLOWSTONE BLVD, Forest Hills, NY 11375
3beds
1,597sqft
Single Family Residence, Residential
Built in 1940
-- sqft lot
$-- Zestimate®
$751/sqft
$-- HOA
What's special
Solar systemNew roofCustom closets throughoutFully finished basementDedicated home officeSoaring high ceilingsCustom-made kitchen
- 314 days |
- 55 |
- 0 |
Likely to sell faster than
Zillow last checked:
Listing updated:
Listed by:
NY Empire Real Estate 718-520-0120,
Alla Yakubov 718-520-0120
Source: OneKey® MLS as distributed by MLS GRID,MLS#: 911834
Facts & features
Interior
Bedrooms & bathrooms
- Bedrooms: 3
- Bathrooms: 3
- Full bathrooms: 2
- 1/2 bathrooms: 1
Heating
- Natural Gas
Cooling
- Ductless
Appliances
- Included: Convection Oven, Cooktop, Dishwasher, Dryer, Gas Cooktop, Gas Range, Microwave, Oven, Refrigerator, Washer, Gas Water Heater
- Laundry: Washer/Dryer Hookup
Features
- First Floor Full Bath, Crown Molding, Eat-in Kitchen, Entertainment Cabinets, Entrance Foyer, Formal Dining, Galley Type Kitchen, Granite Counters, High Ceilings, Kitchen Island, Natural Woodwork, Open Floorplan, Open Kitchen, Recessed Lighting, Soaking Tub, Storage
- Flooring: Hardwood
- Basement: Finished,Full,Walk-Out Access
- Attic: None
- Has fireplace: No
Interior area
- Total structure area: 1,800
- Total interior livable area: 1,597 sqft
Property
Details
- Parcel number: 031850003
- Special conditions: None
Construction
Type & style
- Home type: SingleFamily
- Architectural style: Contemporary
- Property subtype: Single Family Residence, Residential
- Attached to another structure: Yes
Materials
- Brick
Condition
- Updated/Remodeled
- Year built: 1940
Utilities & green energy
- Sewer: Public Sewer
- Water: Public
- Utilities for property: Natural Gas Available, Natural Gas Connected
Community & HOA
HOA
- Has HOA: No
Location
- Region: Forest Hills
Financial & listing details
- Price per square foot: $751/sqft
- Tax assessed value: $1,315,000
- Annual tax amount: $9,595
- Date on market: 9/11/2025
- Cumulative days on market: 176 days
- Listing agreement: Exclusive Right To Sell
Estimated market value
Not available
Estimated sales range
Not available
Not available
Price history
| Date | Event | Price |
|---|---|---|
| 1/10/2026 | Pending sale | $1,199,000$751/sqft |
Source:  OneKey® MLS as distributed by MLS GRID #911834 Report a problem OneKey® MLS as distributed by MLS GRID #911834 Report a problem | ||
| 11/17/2025 | Price change | $1,199,000-7%$751/sqft |
Source: OneKey® MLS as distributed by MLS GRID #911834 Report a problem | ||
| 10/20/2025 | Price change | $1,289,888-5.1%$808/sqft |
Source: OneKey® MLS as distributed by MLS GRID #911834 Report a problem | ||
| 9/11/2025 | Listed for sale | $1,358,888+37.3%$851/sqft |
Source: OneKey® MLS as distributed by MLS GRID #911834 Report a problem | ||
| 5/25/2018 | Sold | $990,000+147.5%$620/sqft |
Source: Public Record Report a problem | ||
| 6/3/2005 | Sold | $400,000$250/sqft |
Source: Public Record Report a problem | ||
Public tax history
| Year | Property taxes | Tax assessment |
|---|---|---|
| 2025 | -- | $78,900 +11.7% |
| 2024 | -- | $70,620 -15.3% |
| 2023 | -- | $83,400 +8.9% |
| 2022 | -- | $76,560 +7.7% |
| 2021 | -- | $71,100 +12.6% |
| 2020 | $8,537 +6.2% | $63,120 -9.2% |
| 2019 | $8,037 -2.4% | $69,540 +76.6% |
| 2018 | $8,236 +7.1% | $39,370 +4.4% |
| 2017 | $7,687 +12.3% | $37,711 +3.2% |
| 2016 | $6,844 | $36,550 +5.1% |
| 2015 | $6,844 +68.1% | $34,777 +6% |
| 2014 | $4,071 | $32,809 |
| 2013 | -- | $32,809 +4.4% |
| 2012 | -- | $31,426 +3.2% |
| 2011 | -- | $30,459 +4.9% |
| 2010 | -- | $29,050 +8.2% |
| 2009 | -- | $26,841 |
| 2008 | -- | $26,841 |
Find assessor info on the county website
Monthly payment
Climate risks
Neighborhood: Forest Hills
Nearby schools
GreatSchools rating
- 10/10Ps 144 Col Jeromus RemsenGrades: PK-5Distance: 0.3 mi
- 6/10Jhs 190 Russell SageGrades: 6-8Distance: 0.4 mi
- 5/10Queens Metropolitan High SchoolGrades: 9-12Distance: 0.7 mi
Schools provided by the listing agent
- Elementary: Ps 101 School In The Gardens
- Middle: Jhs 190 Russell Sage
- High: Forest Hills High School
Source: OneKey® MLS as distributed by MLS GRID. This data may not be complete. We recommend contacting the local school district to confirm school assignments for this home.
- $1,104,700-- bd-- ba1.3k sqft7287 Yellowstone Blvd, Forest Hills, NY 11375Off Market
- $915,600-- bd-- ba940 sqft7286 Yellowstone Blvd, Forest Hills, NY 11375Off Market
- $844,000-- bd-- ba958 sqft7290 Yellowstone Blvd, Forest Hills, NY 11375Off Market
- $1,138,000-- bd-- ba1.3k sqft7281 Yellowstone Blvd, Forest Hills, NY 11375Off Market
- $1,100,0003 bd3 ba-- sqft7289 Yellowstone Blvd, Forest Hills, NY 11375Sold
- $850,100-- bd-- ba920 sqft7284 Yellowstone Blvd, Forest Hills, NY 11375Off Market
- $1,054,400-- bd-- ba958 sqft7292 Yellowstone Blvd, Forest Hills, NY 11375Off Market
- $1,341,5003 bd3 ba1.3k sqft7279 Yellowstone Blvd, Forest Hills, NY 11375Off Market
A local agent can set up tours, give advice and negotiate with sellers.
Similar homes
- $1,175,0004 bd3 ba1.4k sqft5902 70th Street, Maspeth, NY 11378For Sale
 MLS ID #1016176, Imran Khan, Listing by: Realty Executives Today. OneKey® MLS as distributed by MLS GRID
 - $1,180,0004 bd2 ba1.7k sqft5031 68th Street, Woodside, NY 11377For Sale
 MLS ID #983990, Lei Liu, Listing by: Signature Premier Properties. OneKey® MLS as distributed by MLS GRID
 - $1,150,0003 bd3 ba1.5k sqft50-38 65th Street, Woodside, NY 11377For Sale
 MLS ID #1001980, Fei Lai Yan, Listing by: Ashford Homes 6 Inc. OneKey® MLS as distributed by MLS GRID
 - $1,385,0003 bd2 ba1.4k sqft6033 69th Lane, Maspeth, NY 11378For Sale
 MLS ID #1012555, Salvatore Crifasi, Listing by: Crifasi Real Estate Inc. OneKey® MLS as distributed by MLS GRID
 - $1,298,0003 bd3 ba1.5k sqft164-38 76th Road, Fresh Meadows, NY 11366For SaleMLS ID #998900, Benjamin Y. Zanjirian, Listing by: Astor Brokerage Ltd. OneKey® MLS as distributed by MLS GRID
- $1,180,0003 bd2 ba1.1k sqft20119 24th Avenue, Bayside, NY 11360For SaleMLS ID #1022267, Ling Xiang, Listing by: Tru International Realty Corp. OneKey® MLS as distributed by MLS GRID
- $1,249,0003 bd3 ba1.2k sqft150-07 Reeves Avenue, Flushing, NY 11367For SaleMLS ID #1002572, Syed Shah, Listing by: LAFFEY REAL ESTATE. OneKey® MLS as distributed by MLS GRID
- $900,0003 bd2 ba1.6k sqft6410 71st Street, Middle Village, NY 11379For SaleMLS ID #1018136, Andrew Jepson, Listing by: NEXTHOME FINEST FIRST. OneKey® MLS as distributed by MLS GRID
- $1,380,0004 bd2 ba1.7k sqft4084 Denman Street, Elmhurst, NY 11373For SaleMLS ID #1015657, Hsin Yuan Yang, Listing by: E Realty International Corp. OneKey® MLS as distributed by MLS GRID
- $1,100,0003 bd1 ba1.6k sqft79-43 214th Street, Bayside, NY 11364For SaleMLS ID #986462, Nicole J. Myrie, Listing by: Coldwell Banker American Homes. OneKey® MLS as distributed by MLS GRID
- $1,495,0003 bd2 ba1.2k sqft8430 129th Street, Kew Gardens, NY 11415For SaleMLS ID #1023377, Lawrence P. Bellomo, Listing by: Signature Premier Properties. OneKey® MLS as distributed by MLS GRID
- $1,149,0005 bd3 ba1.5k sqft8339 252nd Street, Bellerose, NY 11426For SaleMLS ID #1010788, Mohan Kumar, Listing by: Cross Island Realty One Inc. OneKey® MLS as distributed by MLS GRID
- $1,250,0005 bd3 ba2k sqft6149 62nd Road, Middle Village, NY 11379For SaleMLS ID #1005338, Frances M. Musto, Listing by: EXIT Realty Premier. OneKey® MLS as distributed by MLS GRID
- $969,0003 bd1 ba1.5k sqft7008 165th Street, Fresh Meadows, NY 11365For SaleMLS ID #1009069, Lei Liu, Listing by: Signature Premier Properties. OneKey® MLS as distributed by MLS GRID
- $1,299,9994 bd3 ba1k sqft32-03 Clearview Expressway, Bayside, NY 11361For SaleMLS ID #1013428, Tiffany Xiao Tang, Listing by: Century Homes Realty Group LLC. OneKey® MLS as distributed by MLS GRID
- $1,150,0004 bd4 ba1.8k sqft125-12 18th Avenue, College Point, NY 11356For SaleMLS ID #1004178, Hope V. Grouzis CBR, Listing by: Keller Williams Rlty Landmark. OneKey® MLS as distributed by MLS GRID
- $1,549,0003 bd2 ba1.8k sqft2636 E 7th St, Brooklyn, NY 11235For Sale By Owner
- $1,488,8873 bd3 ba1.5k sqft73-33 188th Street, Fresh Meadows, NY 11366For SaleMLS ID #960237, Eunice Ho, Listing by: Keller Williams Rty Gold Coast. OneKey® MLS as distributed by MLS GRID
- $888,0002 bd2 ba1.7k sqft5374 62nd St, Maspeth, NY 11378ActiveMLS ID #S1834366, Chao Wang, Listing by: P R O Links Realty Inc. StreetEasy
- $1,499,0004 bd2 ba1.9k sqft6110 76th Street, Middle Village, NY 11379For SaleMLS ID #997160, Salvatore Crifasi, Listing by: Crifasi Real Estate Inc. OneKey® MLS as distributed by MLS GRID
