Located in the highly desirable Cimarron community one of El Paso's most sought-after areas. This beautifully maintained one-story home offering 4 spacious bedroom and 2.5 bathroom. Inside, you will find a bright open-concept floor plan perfect for both everyday living and entertaining. The beautiful kitchen features ample cabinetry, generous counter space, modern finishes and opens seamlessly to the dinning and living areas. The spacious primary suite provides a private retreat with a well appointed en-suite bathroom. Three additional bedrooms offer flexibility for family, guests or a home office. The backyard provides space to relax, entertain or enjoy beautiful West TX evenings . Perfectly situated directly across the street from Cimarron neighborhood Park. Enjoy morning walks, playgrounds, hiking trails and green spaces, just steps away from your front door. And only minutes from some of West El Paso's best shopping, restaurants, grocery stores and entertainment, top rated schools and mayor roadways
Pending
$385,000
7289 Meadow Sage Dr, El Paso, TX 79911
4beds
1,978sqft
Single Family Residence
Built in 2016
5,662 Square Feet Lot
$382,400 Zestimate®
$195/sqft
$6/mo HOA
What's special
Modern finishesBeautifully maintained one-story homeBright open-concept floor planBeautiful kitchenGenerous counter spaceSpacious primary suiteAmple cabinetry
- 19 days |
- 861 |
- 61 |
Likely to sell faster than
Zillow last checked:
Listing updated:
Listed by:
Dora Cordero 0418258 915-241-5692,
Sandy Messer And Associates
Source: GEPAR,MLS#: 948524
Facts & features
Interior
Bedrooms & bathrooms
- Bedrooms: 4
- Bathrooms: 3
- Full bathrooms: 2
- 1/2 bathrooms: 1
Heating
- Natural Gas, Central, Hot Water
Cooling
- Refrigerated, Ceiling Fan(s)
Appliances
- Included: Built-In Gas Oven, Dishwasher, Disposal, Exhaust Fan, Microwave, Range Hood, Tankless Water Heater
- Laundry: Electric Dryer Hookup, Washer Hookup
Features
- Eat-in Kitchen, Double Vanity, Ceiling Fan(s), Entrance Foyer, High Speed Internet, Kitchen Island, LR DR Combo, MB Jetted Tub, Pantry, Walk-In Closet(s)
- Flooring: Tile, Carpet
- Windows: Shutters, Double Pane Windows, Drapes, Roman Shades
- Has fireplace: No
Interior area
- Total structure area: 1,978
- Total interior livable area: 1,978 sqft
Video & virtual tour
Property
Parking
- Parking features: On Street
- Has attached garage: Yes
- Has uncovered spaces: Yes
Features
- Patio & porch: Covered
- Exterior features: Walled Backyard
- Pool features: None
- Fencing: Back Yard
Lot
- Size: 5,662 Square Feet
- Features: Standard Lot
Details
- Additional structures: Shed(s)
- Parcel number: C54599900900700
- Zoning: A1
- Special conditions: Owner Agent
Construction
Type & style
- Home type: SingleFamily
- Architectural style: 1 Story
- Property subtype: Single Family Residence
Materials
- Stucco
- Roof: Flat,Tile
Condition
- Year built: 2016
Utilities & green energy
- Water: City
Community & HOA
Community
- Subdivision: Cimarron Sage
HOA
- Has HOA: Yes
- Amenities included: Other
- Services included: Common Area
- HOA fee: $35 semi-annually
- HOA name: Cimarron Owner's Association
Location
- Region: El Paso
Financial & listing details
- Price per square foot: $195/sqft
- Tax assessed value: $351,000
- Annual tax amount: $9,531
- Date on market: 7/30/2026
- Cumulative days on market: 22 days
- Listing terms: Cash,Conventional,FHA,VA Loan
Estimated market value
$382,400
$363,000 - $402,000
$2,566/mo
Price history
| Date | Event | Price |
|---|---|---|
| 8/6/2026 | Pending sale | $385,000$195/sqft |
Source:  GEPAR #948524 Report a problem GEPAR #948524 Report a problem | ||
| 7/30/2026 | Listed for sale | $385,000+54%$195/sqft |
Source: GEPAR #948524 Report a problem | ||
| 2/28/2017 | Sold | -- |
Source: GEPAR #595077 Report a problem | ||
| 2/7/2017 | Price change | $249,950+9.2%$126/sqft |
Source: Harris Real Estate Group, Inc. #595077 Report a problem | ||
| 1/16/2017 | Pending sale | $228,950$116/sqft |
Source: Harris Real Estate Group, Inc. #595077 Report a problem | ||
| 9/20/2016 | Listed for sale | $228,950$116/sqft |
Source: Harris Real Estate Group, Inc. #595077 Report a problem | ||
| 7/6/2016 | Pending sale | $228,950$116/sqft |
Source: Harris Real Estate Group, Inc. #595077 Report a problem | ||
| 5/23/2016 | Listed for sale | $228,950$116/sqft |
Source: Harris Real Estate Group, Inc. #595077 Report a problem | ||
Public tax history
| Year | Property taxes | Tax assessment |
|---|---|---|
| 2025 | -- | $351,000 -0.3% |
| 2024 | $8,183 +6.3% | $351,929 +10% |
| 2023 | $7,701 -3.7% | $319,935 +9.6% |
| 2022 | $7,993 +1.7% | $291,984 +10% |
| 2021 | $7,858 +7.8% | $265,440 +10% |
| 2020 | $7,290 +6.8% | $241,309 +7.5% |
| 2019 | $6,829 +4.2% | $224,386 +10% |
| 2018 | $6,555 +17.3% | $203,987 +16.1% |
| 2017 | $5,589 +874.1% | $175,775 +853.2% |
| 2016 | $574 +2.7% | $18,440 |
| 2015 | $559 | $18,440 |
| 2014 | $559 | $18,440 +136.4% |
| 2013 | -- | $7,801 |
Find assessor info on the county website
Monthly payment
Est. payment
Payment breakdown
Explore the cost of this home by adjusting the details. Changes won't be saved.Climate risks
Neighborhood: Northwest
Nearby schools
GreatSchools rating
- 9/10Congressman Silvestre & Carolina SchoolGrades: PK-5Distance: 1.5 mi
- 5/10Jose J Alderete Middle SchoolGrades: 6-8Distance: 2.5 mi
- 4/10Canutillo High SchoolGrades: 9-12Distance: 1.7 mi
Schools provided by the listing agent
- Elementary: Congressman Silvestre & Carolina Reyes
- Middle: Hornedo
- High: Franklin
Source: GEPAR. This data may not be complete. We recommend contacting the local school district to confirm school assignments for this home.
- $353,9004 bd2 ba1.8k sqft7285 Meadow Sage Dr, El Paso, TX 79911Off Market
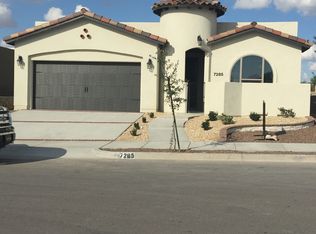
- $355,5003 bd2 ba1.7k sqft7293 Meadow Sage Dr, El Paso, TX 79911Off Market

- $357,4003 bd2 ba1.7k sqft7281 Meadow Sage Dr, El Paso, TX 79911Off Market

- $391,9004 bd2 ba2k sqft7297 Meadow Sage Dr, El Paso, TX 79911Off Market
- $389,4004 bd3 ba2.2k sqft7517 Eagle Vista, El Paso, TX 79911Off Market
- $360,2003 bd2 ba1.7k sqft7444 Eagle Vista, El Paso, TX 79911Off Market
- $389,5004 bd2 ba2k sqft7500 Eagle Vista, El Paso, TX 79911Off Market
- $--4 bd2 ba1.8k sqft7277 Meadow Sage Dr, El Paso, TX 79911Sold
A local agent can set up tours, give advice and negotiate with sellers.
Similar homes
- $369,0004 bd3 ba2.2k sqft7805 Enchanted Trail Dr, El Paso, TX 79911For Sale
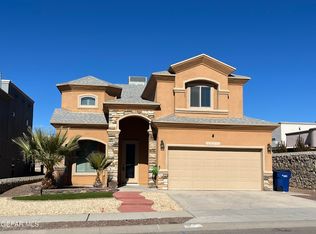
 MLS ID #949210, Josie Saenz, Los Olivos New Homes & Realty. GEPAR
 - $320,9993 bd3 ba1.6k sqft7612 Dawnlight Ln, El Paso, TX 79911For Sale
 MLS ID #946725, Cynthia Miranda, Four Winds-Cuatro Vientos Realty. GEPAR
 - $329,9504 bd2 ba1.8k sqft7616 Dawnlight Ln, El Paso, TX 79911For Sale
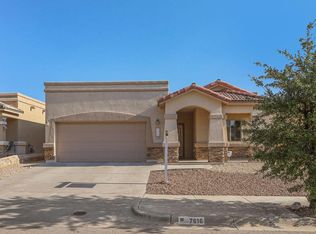 MLS ID #944522, Nathan Armendariz, The Broker Sponsor Corporation. GEPAR
 - $499,0004 bd3 ba2.2k sqft7431 Sidewinder Bend Dr, El Paso, TX 79911For Sale
 MLS ID #942317, Sergio A Mendoza, Home Pros Real Estate Group. GEPAR
 - $389,0003 bd2 ba2k sqft301 Resler Ridge Dr, El Paso, TX 79912For SaleMLS ID #938298, Carlos Dena, JPAR EP (869). GEPAR
- $399,9504 bd4 ba2.6k sqft808 Rotterdam Way, El Paso, TX 79912For SaleMLS ID #946348, Edmundo Rubio, Edmundo Rubio. GEPAR
- $399,9504 bd2 ba2.3k sqft820 La Florida Dr, Canutillo, TX 79835For SaleMLS ID #947077, Sandy Romero, ERA Sellers & Buyers Real Esta. GEPAR
- $418,5004 bd4 ba2.1k sqft1045 Maximo St, El Paso, TX 79932For SaleMLS ID #938245, Minerva Figueroa, ClearView Realty. GEPAR
- $349,5004 bd2 ba1.9k sqft6648 Mariposa Dr, El Paso, TX 79912For SaleMLS ID #945823, Megan Tara Harris, Bliss Home Realty & Relocation Group . GEPAR
- $450,0006 bd3 ba2.8k sqft7809 Enchanted Cir, El Paso, TX 79911For SaleMLS ID #941477, Humberto Alcazar Jr, Realty One Group Mendez Burk. GEPAR
- $360,0003 bd3 ba2.1k sqft3264 Vogue Dr, El Paso, TX 79935For SaleMLS ID #949369, Marisela Jauregui, Mountain View Realty. GEPAR
- $487,0004 bd3 ba2.4k sqft1077 Speranza Ct, El Paso, TX 79932For SaleMLS ID #948702, Elizabeth N. Reza, Home Pros Real Estate Group. GEPAR
- $350,0004 bd3 ba2.8k sqft4700 Louisiana St, El Paso, TX 79930For SaleMLS ID #948193, Ricardo Rios Jr, NobleDeed Realty. GEPAR
- $319,9503 bd2 ba2k sqft6500 Tarascas Dr, El Paso, TX 79912For SaleMLS ID #942186, Henry P. Holguin, The Right Move Real Estate Gro. GEPAR
- $445,0005 bd4 ba2.6k sqft957 Crooked River Dr, El Paso, TX 79932For SaleMLS ID #939802, Rebecca Saavedra, The Real Estate Power Houses. GEPAR
- $298,0004 bd3 ba1.7k sqft10220 Bon Aire Dr, El Paso, TX 79924For SaleMLS ID #949189, Lidia Brenda Garcia, Realty One Group Mendez Burk. GEPAR
- $269,9003 bd3 ba2.6k sqft200 Edgar Rd, El Paso, TX 79932For SaleMLS ID #946205, Hector Arroyo, Real Estate Consulting Firm. GEPAR
- $537,9504 bd3 ba1.9k sqft7273 Cimarron Gap Dr, El Paso, TX 79911For SaleMLS ID #938095, Dennis R. Estep, Home Pros Real Estate Group. GEPAR
- $279,0003 bd2 ba1.3k sqft8612 Centennial Dr, El Paso, TX 79912For SaleMLS ID #947126, Humberto Alcazar Jr, Realty One Group Mendez Burk. GEPAR
- $391,7004 bd3 ba2k sqft6053 Zinc Hill St, Santa Teresa, NM 88008For SaleMLS ID #947223, Gordon Sather, New Beginnings Realty-1964. GEPAR
