Nice and clean neighborhood. Roof was replaced a year ago. Close to highway exits and shopping centers. ALL DATA & MEASUREMENTS ARE APPROX. BATVAI.
Pending
$139,900
7296 Memorial St, Detroit, MI 48228
3beds
1,750sqft
Single Family Residence
Built in 1947
4,356 Square Feet Lot
$128,900 Zestimate®
$80/sqft
$-- HOA
What's special
- 51 days
- 39
- 0
Zillow last checked:
Listing updated:
Listed by:
Ahmad Moussa 313-581-2500,
Hometown Group Real Estate 313-581-2500
Source: Realcomp II,MLS#: 20261056870
Facts & features
Interior
Bedrooms & bathrooms
- Bedrooms: 3
- Bathrooms: 1
- Full bathrooms: 1
Primary bedroom
- Level: Second
- Area: 345
- Dimensions: 23 X 15
Bedroom
- Level: Entry
- Area: 121
- Dimensions: 11 X 11
Bedroom
- Level: Entry
- Area: 108
- Dimensions: 12 X 9
Other
- Level: Entry
Kitchen
- Level: Entry
- Area: 170
- Dimensions: 17 X 10
Living room
- Level: Entry
- Area: 154
- Dimensions: 14 X 11
Heating
- Forced Air, Natural Gas
Appliances
- Included: Dryer, Free Standing Gas Oven, Free Standing Refrigerator, Washer
Features
- Basement: Partially Finished
- Has fireplace: No
Interior area
- Total interior livable area: 1,750 sqft
- Finished area above ground: 1,250
- Finished area below ground: 500
Property
Parking
- Total spaces: 2
- Parking features: Two Car Garage, Detached
- Garage spaces: 2
Features
- Levels: One And One Half
- Stories: 1.5
- Entry location: GroundLevelwSteps
- Pool features: None
Lot
- Size: 4,356 Square Feet
- Dimensions: 35 x 122
Details
- Parcel number: W22I067452S
- Special conditions: Short Sale No,Standard
Construction
Type & style
- Home type: SingleFamily
- Architectural style: Bungalow
- Property subtype: Single Family Residence
Materials
- Brick
- Foundation: Basement, Block
Condition
- New construction: No
- Year built: 1947
Utilities & green energy
- Sewer: Public Sewer
- Water: Public
Community & HOA
Community
- Subdivision: WEST WARREN PARK (PLATS)
HOA
- Has HOA: No
Location
- Region: Detroit
Financial & listing details
- Price per square foot: $80/sqft
- Tax assessed value: $15,040
- Annual tax amount: $2,232
- Date on market: 7/24/2026
- Cumulative days on market: 51 days
- Listing agreement: Exclusive Right To Sell
- Listing terms: Cash,Conventional,FHA
Estimated market value
$128,900
$121,000 - $135,000
$1,428/mo
Price history
| Date | Event | Price |
|---|---|---|
| 8/25/2026 | Pending sale | $139,900$80/sqft |
Source:  Realcomp II #20261056870 Report a problem Realcomp II #20261056870 Report a problem | ||
| 7/24/2026 | Listed for sale | $139,900$80/sqft |
Source: Realcomp II #20261056870 Report a problem | ||
Public tax history
Tax history is unavailable.
Monthly payment
Est. payment
Payment breakdown
Explore the cost of this home by adjusting the details. Changes won't be saved.Climate risks
Neighborhood: Herman Gardens

Similar homes
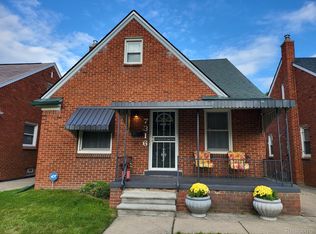
- $149,9993 bd1 ba1.1k sqft6741 Vaughan St, Detroit, MI 48228For Sale

 MLS ID #20261057760, Abbas A El Dirani, RE/MAX Leading Edge. Realcomp II
 - $108,0003 bd2 ba1.2k sqft8068 Coyle St, Detroit, MI 48228For Sale
 MLS ID #20261059100, Kenneth F Evans, Reach Realty Group. Realcomp II
 - $125,0002 bd2 ba1.8k sqft12726 Chatham St, Detroit, MI 48223For Sale
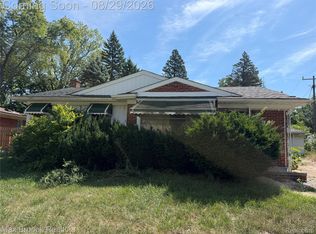 MLS ID #20261068080, Elizabeth L Schlum, Max Broock, REALTORS®-Birmingham. Realcomp II
 - $89,9003 bd1 ba1k sqft11660 Coyle St, Detroit, MI 48227For Sale
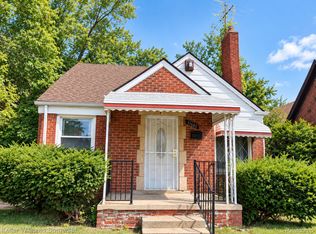 MLS ID #20261072936, Joseph Hammel, Keller Williams Somerset. Realcomp II
 - $124,8004 bd3 ba1.8k sqft9327 Cloverlawn St, Detroit, MI 48204For SaleMLS ID #20261048444, Tenasia Hatch, Irongate Realty Group. Realcomp II
- $85,0003 bd1 ba1.6k sqft9183 Appoline St, Detroit, MI 48228For SaleMLS ID #20261073211, Jordan D Smith, Tremaine Real Estate. Realcomp II
- $144,9003 bd2 ba1.7k sqft29468 Avondale St, Inkster, MI 48141For SaleMLS ID #20261067367, Dawn Cannon, Nest Finders. Realcomp II
- $143,9003 bd1 ba1.1k sqft5411 Kingston St, Dearborn Heights, MI 48125For SaleMLS ID #20261058600, Scott Bergeron, Century 21 Curran & Oberski. Realcomp II
- $109,9003 bd1 ba1.2k sqft7671 Evergreen Ave, Detroit, MI 48228For SaleMLS ID #20261059210, Wissam Mahfouz, Apex Realty Centers. Realcomp II
- $119,0004 bd3 ba2.1k sqft18693 Whitcomb St, Detroit, MI 48235For SaleMLS ID #20261044649, Henry A Ohia, Newsite Real Estate. Realcomp II
- $160,9003 bd2 ba1.9k sqft8841 Wormer Ave, Redford, MI 48239For SaleMLS ID #20261059510, Jennifer M Fanning, Mutual Realty, LLC. Realcomp II
- $129,9003 bd2 ba2.1k sqft15820 Wisconsin St, Detroit, MI 48238For SaleMLS ID #20261062996, Erica Skapyak, JWH Real Estate LLC. Realcomp II
- $84,9003 bd1 ba1k sqft6101 Auburn St, Detroit, MI 48228For SaleMLS ID #20261053217, Tarek M Sobh, RE/MAX Team 2000. Realcomp II
- $130,0004 bd2 ba1.7k sqft4025 18th St, Ecorse, MI 48229For SaleMLS ID #20261055599, Stephfon Lewis, EXP Realty Main. Realcomp II
- $132,0004 bd1 ba945 sqft4380 Freer St, Detroit, MI 48210For SaleMLS ID #20261044086, Julia Mansour, Pro Realty Group. Realcomp II
- $102,9003 bd1 ba1.2k sqft7675 Evergreen Ave, Detroit, MI 48228For SaleMLS ID #20261059224, Wissam Mahfouz, Apex Realty Centers. Realcomp II
- $125,0003 bd1 ba1.2k sqft6308 Glenis St, Taylor, MI 48180For SaleMLS ID #20261072589, Abdul Khan, EXP Realty Main. Realcomp II
- $90,0003 bd2 ba1.8k sqft16019 Ellsworth St, Detroit, MI 48227For SaleMLS ID #20261072952, Julie Golich, Keller Williams Legacy. Realcomp II
- $109,9004 bd2 ba1.5k sqft8095 Smart St, Detroit, MI 48210For SaleMLS ID #20261065933, Moe A Aldhulaimi, Real Estate One-Dbn Hts/Dbn. Realcomp II
- $95,0003 bd1 ba1.3k sqft13600 Rosemont Ave, Detroit, MI 48223For SaleMLS ID #20261059172, Kenneth F Evans, Reach Realty Group. Realcomp II
