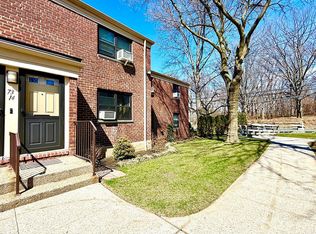
South Facing ,Imagine unlocking the door to your very own 2-bedroom sanctuary, nestled on the 1st floor of a vibrant cooperative residence, with a picturesque park view from its individual entrance right across from Alley Pond Park. Bask in the warmth of natural light pouring in through the windows of this south-facing haven. Residents get to revel in the joy of BBQ area, and furry friends are more than welcome too, as the property is dog-friendly. After an initial 2-year owner occupancy period under a 2-year term, the freedom to sub-lease opens up. For just $1,214 monthly, your maintenance fee covers all utilities except electricity, with a small security fee of $20.44 extra and an assessment fee of $57.20 monthly until the end of 2028 that goes towards exciting upgrades like new windows, a new roof, and parking lot improvements. Welcome to a community served by the school district #26, schools like PS 205, MS 74, Cardozo High School, and Queens Community College nearby. Transportation couldn't be easier with buses Q27, Q88, and Q46 transfer to E/F express subway and Qm5/6/8/35/46 buses to NYC. To make this place yours, a 20% down payment is required, suggested requirements $80,000 minimum for one person purchase and $130,000 for two, alongside a credit score of 750 or higher, and don't forget the mandatory owner occupancy. The interior courtyard awaits, having a serene and idyllic ambiance.
Pending
Price increase: $20K (6/17)
$349,000
73-14 Springfield Boulevard #034A1, Bayside, NY 11364
2beds
--sqft
Stock Cooperative, Residential
Built in 1950
-- sqft lot
$-- Zestimate®
$--/sqft
$-- HOA
What's special
Picturesque park viewSouth-facing havenBbq areaIndividual entrance
- 170 days |
- 16 |
- 0 |
Zillow last checked:
Listing updated:
Listed by:
Winzone Realty Inc 718-899-7000,
Amy Qiu 631-816-5079
Source: OneKey® MLS as distributed by MLS GRID,MLS#: 962788
Facts & features
Interior
Bedrooms & bathrooms
- Bedrooms: 2
- Bathrooms: 1
- Full bathrooms: 1
Other
- Description: 1st Floor: Right side- individual entrance, Corner 2 Bedrooms Garden apartment, Living room, Full Bath, Front courtyard BBQ area .
- Level: First
Heating
- Baseboard
Cooling
- Wall/Window Unit(s)
Appliances
- Included: Dishwasher, Gas Range, Refrigerator
- Laundry: Common Area, In Basement
Features
- First Floor Bedroom, First Floor Full Bath, Ceiling Fan(s), Eat-in Kitchen, Entrance Foyer, Pantry
- Flooring: Combination, Laminate, Tile, Wood
- Doors: ENERGY STAR Qualified Doors
- Windows: New Windows
- Basement: Common,Storage Space
- Common walls with other units/homes: 2+ Common Walls
Interior area
- Total structure area: 0
Video & virtual tour
Property
Parking
- Total spaces: 2
- Parking features: Parking Lot, Private, Unassigned
Accessibility
- Accessibility features: Accessible Common Area, Accessible Doors, Accessible Entrance, Accessible Hallway(s), Accessible Kitchen
Features
- Levels: One
- Patio & porch: Patio
- Has view: Yes
- View description: Neighborhood, Park/Greenbelt, Trees/Woods
Details
- Parcel number: 0774200030007301400034A1
- Special conditions: None
Construction
Type & style
- Home type: Cooperative
- Architectural style: Other
- Property subtype: Stock Cooperative, Residential
- Attached to another structure: Yes
Materials
- Other
- Foundation: Other
Condition
- Year built: 1950
Utilities & green energy
- Sewer: Public Sewer
- Water: Public
- Utilities for property: Electricity Connected, Natural Gas Connected, Trash Collection Private, Water Connected
Community & HOA
Community
- Features: Sidewalks
- Security: Building Security
HOA
- Has HOA: No
- Amenities included: Landscaping, Live In Super, Maintenance, Maintenance Grounds, Parking, Security, Snow Removal, Trash
- Services included: Maintenance Structure, Gas, Maintenance Grounds, Heat, Hot Water, Sewer, Snow Removal, Trash, Water
- HOA name: Windsor Oaks
Location
- Region: Oakland Gardens
Financial & listing details
- Date on market: 2/19/2026
- Cumulative days on market: 169 days
- Listing agreement: Exclusive Right To Sell
- Electric utility on property: Yes
Estimated market value
Not available
Estimated sales range
Not available
Not available
Price history
| Date | Event | Price |
|---|---|---|
| 6/23/2026 | Pending sale | $349,000 |
Source:  OneKey® MLS as distributed by MLS GRID #962788 Report a problem OneKey® MLS as distributed by MLS GRID #962788 Report a problem | ||
| 6/17/2026 | Price change | $349,000+6.1% |
Source: OneKey® MLS as distributed by MLS GRID #962788 Report a problem | ||
| 4/25/2026 | Price change | $329,000-1.8% |
Source: OneKey® MLS as distributed by MLS GRID #962788 Report a problem | ||
| 4/5/2026 | Price change | $335,000-4% |
Source: OneKey® MLS as distributed by MLS GRID #962788 Report a problem | ||
| 2/19/2026 | Listed for sale | $349,000+6.1% |
Source: OneKey® MLS as distributed by MLS GRID #962788 Report a problem | ||
| 9/18/2025 | Listing removed | $329,000 |
Source: OneKey® MLS as distributed by MLS GRID #822360 Report a problem | ||
| 3/25/2025 | Pending sale | $329,000 |
Source: OneKey® MLS as distributed by MLS GRID #822360 Report a problem | ||
| 2/8/2025 | Listed for sale | $329,000+24.7% |
Source: OneKey® MLS as distributed by MLS GRID #822360 Report a problem | ||
| 6/26/2018 | Sold | $263,880 |
Source: OneKey® MLS as distributed by MLS GRID #L3002821 Report a problem | ||
Public tax history
Tax history is unavailable.
Find assessor info on the county website
Monthly payment
Climate risks
Neighborhood: Oakland Gardens
Nearby schools
GreatSchools rating
- 9/10Ps 205 Alexander Graham BellGrades: PK-5Distance: 0.3 mi
- 10/10Jhs 74 Nathaniel HawthorneGrades: 6-8Distance: 0.7 mi
- 4/10Benjamin N Cardozo High SchoolGrades: 9-12Distance: 0.7 mi
Schools provided by the listing agent
- Elementary: Ps 205 Alexander Graham Bell
- Middle: Jhs 74 Nathaniel Hawthorne
- High: Benjamin N Cardozo High School
Source: OneKey® MLS as distributed by MLS GRID. This data may not be complete. We recommend contacting the local school district to confirm school assignments for this home.
- $346,600-- bd-- ba-- sqft73-14 Springfield Blvd #34A2, Oakland Gardens, NY 11364Off Market
- $397,300-- bd-- ba-- sqft73-14 Springfield Blvd #34A2, Oakland Gardens, NY 11364Off Market
- $409,100-- bd-- ba-- sqft73-14 Springfield Blvd #34A2, Oakland Gardens, NY 11364Off Market
- $349,0002 bd1 ba-- sqft73-14 Springfield Blvd #A1, Oakland Gardens, NY 11364For Sale
- $347,6002 bd1 ba-- sqft7314 Springfield Blvd #2, Bayside, NY 11364Off Market
- $379,6002 bd1 ba-- sqft7312 Springfield Blvd, Oakland Gardens, NY 11364Off Market
- $388,7002 bd1 ba-- sqft7310 Springfield Blvd, Bayside, NY 11364Off Market
- $357,4002 bd1 ba-- sqft7310 Springfield Blvd, Oakland Gardens, NY 11364Off Market
A local agent can set up tours, give advice and negotiate with sellers.
Similar homes
- $349,9992 bd1 ba775 sqft219-50 74th Avenue #328A2, Bayside, NY 11364For Sale
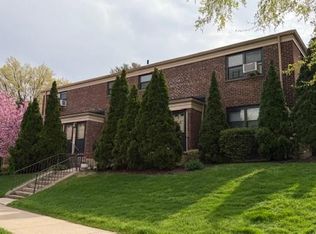
 MLS ID #987900, Amy Qiu, Listing by: Winzone Realty Inc. OneKey® MLS as distributed by MLS GRID
 - $375,0002 bd1 ba750 sqft74-12 220th Street #335A1, Bayside, NY 11364For Sale
 MLS ID #960119, Tiffany C. Wong, Listing by: Tiffany Moves You Inc. OneKey® MLS as distributed by MLS GRID
 - $329,0002 bd1 ba800 sqft196-72 69th Ave 1 FL, Fresh Meadows, NY 11365For Sale
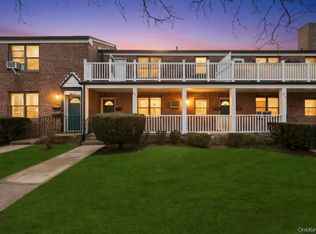 MLS ID #951275, Gaurav Kerney, Listing by: RE/MAX Luxe. OneKey® MLS as distributed by MLS GRID
 - $295,0001 bd1 ba-- sqftWindsor Park Coop, Oakland Gardens, NY 11364For Sale
 MLS ID #11779845, Katherine Kim, Listing by: EAST COAST NEW YORK. NY State MLS
 - $408,0002 bd1 ba875 sqft61-21 255th Street #3-975, Little Neck, NY 11362For SaleMLS ID #1030194, Loukia Christodoulakis, Listing by: Douglas Elliman Real Estate. OneKey® MLS as distributed by MLS GRID
- $369,0002 bd1 ba1k sqft105-30 66th Ave #5D, Forest Hills, NY 11375ActiveMLS ID #S1840558, Inessa Rubinov, Listing by: EXP Realty NYC. StreetEasy
- $360,0001 bd1 ba800 sqft220-55 46th Avenue #12E, Bayside, NY 11361For SaleMLS ID #1009713, Rianna M. Sirianni, Listing by: Lovett Realty Inc. OneKey® MLS as distributed by MLS GRID
- $385,0002 bd1 ba764 sqft261-10 Langston Avenue #G99E, Glen Oaks, NY 11004For SaleMLS ID #994749, Lily Fung, Listing by: Keller Williams Legendary. OneKey® MLS as distributed by MLS GRID
- $299,0002 bd1 ba790 sqft87-29 Marengo Street #1C, Holliswood, NY 11423For SaleMLS ID #1014187, Leah Lori L. Ferster, Listing by: North East Queens Realty Corp. OneKey® MLS as distributed by MLS GRID
- $239,0001 bd1 ba639 sqft196-29 69th Ave #1st Fl, Fresh Meadows, NY 11365For SaleMLS ID #1032164, Elizabeth Chan PSA, Listing by: Douglas Elliman Real Estate. OneKey® MLS as distributed by MLS GRID
- $399,0002 bd1 ba800 sqft163-02 Willets Point Blvd. #4-221, Whitestone, NY 11357For SaleMLS ID #1028658, Jose Garcia, Listing by: Douglas Elliman Real Estate. OneKey® MLS as distributed by MLS GRID
- $365,0002 bd2 ba1k sqft83-35 139th St Unit 5S, Jamaica, NY 11435ActiveMLS ID #S1827823, Olga Zakinova, Listing by: Douglas Elliman. StreetEasy
- $365,0002 bd2 ba1k sqft83-35 139 Street #5 S, Briarwood, NY 11435For SaleMLS ID #997149, Olga Zakinova CBR, Listing by: Douglas Elliman Real Estate. OneKey® MLS as distributed by MLS GRID
- $279,0001 bd1 ba625 sqft71-11 252 Street #195B, Bellerose, NY 11426For SaleMLS ID #1032166, Kerri A. Potestio CBR SFR SRES SRS, Listing by: Daniel Gale Sothebys Intl Rlty. OneKey® MLS as distributed by MLS GRID
- $399,0002 bd1 ba950 sqft67-30 Clyde St #3W, Forest Hills, NY 11375ActiveMLS ID #S1839661, Olga Mayayeva, Listing by: EXP Realty NYC. StreetEasy
- $365,0001 bd1 ba750 sqft69-10 Yellowstone Blvd #505, Queens, NY 11375ActiveMLS ID #S1839978, Aleksandr Dzhurayev, Listing by: Skyline Residential & Commercial Inc. StreetEasy
- $365,0002 bd1 ba786 sqft1637 Utopia Pkwy #233, Whitestone, NY 11357ActiveMLS ID #S1782949, David Legaz, Listing by: Keller Williams Realty Landmark. StreetEasy
- $320,0002 bd1 ba990 sqft83-75 Woodhaven Blvd #C-1, Woodhaven, NY 11421ActiveMLS ID #S1832988, Michael Jacobson, Listing by: Voro, LLC. StreetEasy
- $425,0002 bd1 ba900 sqft150-28 Jewel Avenue #1, Flushing, NY 11367For SaleMLS ID #1010356, Roger Mashihi, Listing by: Metro Garden Realty Inc. OneKey® MLS as distributed by MLS GRID
- $310,0001 bd1 ba-- sqft5605 31st Ave APT 2O, Woodside, NY 11377ActiveMLS ID #S1841157, Alex Raffa, Listing by: Loftey Group LLC. StreetEasy
