Looking for a well-maintained home with acreage, a large workshop, and in the Buckeye school district? This Acadian-style home in Pineville, LA sits on 2.5 acres and offers 3,200 square feet with 5 bedrooms and 3.5 bathrooms. The split floor plan features 4 bedrooms downstairs, including a private primary suite separated from the other 3 bedrooms. Upstairs, you'll find the 5th bedroom, a full bathroom, and a spacious game room. Outside, the 30x40 workshop offers plenty of room for equipment, hobbies, or storage, and there's an 8x8 storage shed as well. An outdoor kitchen and firepit provide a great space for entertaining. Zoned for Buckeye schools, this property offers a hard-to-find combination of living space, acreage, and a large shop in Pineville, Louisiana. Located on a quiet dead-end street; no through traffic! Schedule your showing today!!
Active
$520,000
73 Curtis Rd, Pineville, LA 71360
5beds
3,204sqft
Single Family Residence
Built in 2005
2.57 Acres Lot
$501,700 Zestimate®
$162/sqft
$-- HOA
What's special
Quiet dead-end streetSplit floor planPrivate primary suiteOutdoor kitchenSpacious game room
- 9 days
- 1,080
- 84
Likely to sell faster than
Zillow last checked:
Listing updated:
Listed by:
ASHLEY WENKEL,
KELLER WILLIAMS REALTY CENLA PARTNERS 318-619-7796
Source: GCLRA,MLS#: 2581260Originating MLS: Greater Central Louisiana REALTORS Association
Facts & features
Interior
Bedrooms & bathrooms
- Bedrooms: 5
- Bathrooms: 4
- Full bathrooms: 3
- 1/2 bathrooms: 1
Primary bedroom
- Level: First
- Dimensions: 17.2x15.10
Bedroom
- Level: First
- Dimensions: 10.6x10.5
Bedroom
- Level: First
- Dimensions: 11.8x12
Bedroom
- Level: First
- Dimensions: 13x12.8
Bedroom
- Level: Second
- Dimensions: 16x9
Dining room
- Level: First
- Dimensions: 12.10x10.5
Game room
- Level: Second
- Dimensions: 27.6x12.6
Living room
- Level: First
- Dimensions: 22.4x17.7
Heating
- Central, Multiple Heating Units
Cooling
- Central Air, 3+ Units
Appliances
- Included: Refrigerator
Features
- Attic, Granite Counters, Pantry, Stainless Steel Appliances
- Has fireplace: Yes
- Fireplace features: Gas
Interior area
- Total structure area: 4,067
- Total interior livable area: 3,204 sqft
Property
Parking
- Total spaces: 2
- Parking features: Attached, Carport, Two Spaces
- Has carport: Yes
Features
- Levels: One and One Half
- Stories: 1.5
- Patio & porch: Covered, Patio, Porch
- Exterior features: Porch, Patio, Outdoor Kitchen
- Pool features: None
Lot
- Size: 2.57 Acres
- Dimensions: 2.5
- Features: 1 to 5 Acres, Outside City Limits
Details
- Additional structures: Shed(s), Workshop
- Parcel number: 1220037421
- Special conditions: None
Construction
Type & style
- Home type: SingleFamily
- Architectural style: Acadian
- Property subtype: Single Family Residence
Materials
- Brick
- Foundation: Slab
- Roof: Shingle
Condition
- Excellent
- Year built: 2005
Utilities & green energy
- Sewer: Treatment Plant
- Water: Public
Community & HOA
HOA
- Has HOA: No
Location
- Region: Pineville
Financial & listing details
- Price per square foot: $162/sqft
- Tax assessed value: $356,000
- Annual tax amount: $3,934
- Date on market: 10/12/2026
- Listing agreement: Exclusive Right To Sell
Estimated market value
$501,700
$477,000 - $527,000
$3,722/mo
Price history
| Date | Event | Price |
|---|---|---|
| 10/12/2026 | Listed for sale | $520,000+46.5%$162/sqft |
Source: GCLRA #2581260 Report a problem | ||
| 6/29/2020 | Sold | -- |
Source: GCLRA #156073 Report a problem | ||
| 5/16/2020 | Listed for sale | $355,000-17.4%$111/sqft |
Source: Real Estate Group Of Cenla #156073 Report a problem | ||
| 7/29/2014 | Sold | -- |
Source: Public Record Report a problem | ||
| 5/14/2014 | Sold | -- |
Source: Public Record Report a problem | ||
| 9/6/2012 | Sold | -- |
Source: Public Record Report a problem | ||
| 3/22/2012 | Listed for sale | $429,900-2.3%$134/sqft |
Source: The REALty Company of Louisiana, LLC #c124867 Report a problem | ||
| 6/8/2011 | Listing removed | $439,900$137/sqft |
Source: The REALty Company of Louisiana, LLC #c119874 Report a problem | ||
| 12/3/2010 | Listed for sale | $439,900$137/sqft |
Source: The REALty Company of Louisiana, LLC #c119874 Report a problem | ||
| 12/1/2005 | Sold | -- |
Source: Public Record Report a problem | ||
Public tax history
| Year | Property taxes | Tax assessment |
|---|---|---|
| 2025 | $3,934 +0.9% | $35,600 |
| 2024 | $3,898 -1.2% | $35,600 |
| 2023 | $3,943 -0.4% | $35,600 |
| 2022 | $3,958 +0.9% | $35,600 |
| 2021 | $3,922 -14.7% | $35,600 |
| 2020 | $4,598 +16.9% | $35,600 +16.3% |
| 2019 | $3,932 -10% | $30,600 |
| 2018 | $4,370 -3.4% | $30,600 |
| 2017 | $4,523 -2.6% | $30,600 |
| 2016 | $4,646 -0.8% | $30,600 -0.2% |
| 2015 | $4,684 +7.5% | $30,650 +7.5% |
| 2014 | $4,355 -6.8% | $28,500 |
| 2013 | $4,675 +1.3% | $28,500 +1.8% |
| 2012 | $4,616 +0.4% | $28,000 |
| 2011 | $4,600 | $28,000 |
| 2010 | $4,600 -1.2% | $28,000 |
| 2009 | $4,656 -0.6% | $28,000 |
| 2007 | $4,685 +0.6% | $28,000 |
| 2006 | $4,657 | $28,000 |
Find assessor info on the county website
Monthly payment
Est. payment
Payment breakdown
Explore the cost of this home by adjusting the details. Changes won't be saved.Climate risks
Neighborhood: 71360
Nearby schools
Schools provided by the listing agent
- Elementary: Buckeye
- Middle: HR Lawrence
- High: Buckeye
Source: GCLRA. This data may not be complete. We recommend contacting the local school district to confirm school assignments for this home.


Similar homes
- $550,0003 bd2 ba2.8k sqft331 Mallard Cv, Pineville, LA 71360For Sale
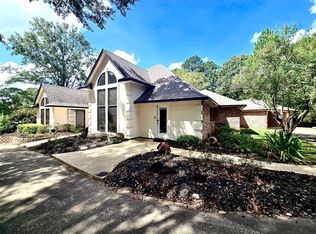 MLS ID #11962218, Elaine Setliff, Louisiana Lagniappe Realty LLC. My State MLS
- $--4 bd4 ba3.1k sqft327 Passe Partout Rd, Pineville, LA 71360AuctionXome
- $425,0004 bd3 ba2.6k sqft102 O'Hara Ln, Pineville, LA 71360For Sale
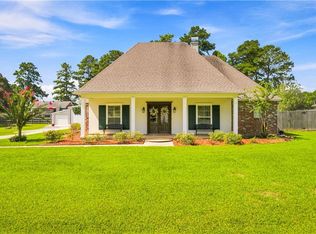 MLS ID #2576620, CHERYL SOILEAU, LATTER AND BLUM Central Realty LLC. GCLRA
- $379,0003 bd3 ba2.9k sqft424 Azalea Ave, Pineville, LA 71360For Sale
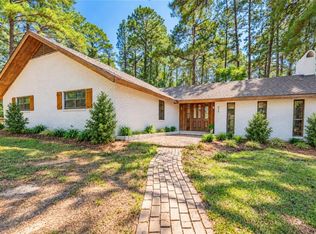 MLS ID #2578075, Yvette Hardy, RITCHIE REAL ESTATE. GCLRA
- $282,0004 bd2 ba2.1k sqft112 Lake Dr, Pineville, LA 71360For Sale
 MLS ID #2600009382, Robert A Burke, Keller Williams Realty Acadiana. RAA
- $575,0004 bd8 ba4.7k sqft6233 Live Oaks Ln, Alexandria, LA 71301For SaleMLS ID #2600009821, Lynne Gautreaux, Compass. RAA
