This completely renovated 3-bedroom, 2-bath brick and vinyl ranch offers modern updates, stylish finishes, and comfortable living. Fresh paint and beautiful LVP flooring throughout create a bright, welcoming feel. The huge living room provides plenty of space to relax or entertain, while the separate dining room is perfect for gatherings. The bright white kitchen features gorgeous granite countertops, stainless steel appliances, and garden window. Both bathrooms have been beautifully updated with granite countertops, designer tile, and modern finishes. Enjoy the amazing screened-in porch, an ideal spot for morning coffee or unwinding at the end of the day. Additional updates include a new roof(complete tear off & new sheeting 10/26), replacement windows, new water heater, new main water line to the house, and a newer driveway. Two storage sheds offer convenient extra storage. Conveniently located near parks, libraries, shopping, and dining, with just a quick walk to Uptown Centerville. With extensive updates throughout, this home is fresh, stylish, and truly move-in ready! Call today, this one won't last!
Accepting backups
$359,900
73 Dale Ridge Dr, Dayton, OH 45458
3beds
1,493sqft
Single Family Residence
Built in 1960
0.29 Acres Lot
$350,600 Zestimate®
$241/sqft
$-- HOA
What's special
Modern updatesComfortable livingStainless steel appliancesGorgeous granite countertopsNewer drivewayStylish finishesFresh paint
- 4 days
- 531
- 43
Likely to sell faster than
Zillow last checked:
Listing updated:
Listed by:
Tracey Bitonti (937)298-6000,
Irongate Inc.
Source: DABR MLS,MLS#: 971525 Originating MLS: Dayton Area Board of REALTORS
Facts & features
Interior
Bedrooms & bathrooms
- Bedrooms: 3
- Bathrooms: 2
- Full bathrooms: 2
- Main level bathrooms: 2
Primary bedroom
- Level: Main
- Dimensions: 14 x 14
Bedroom
- Level: Main
- Dimensions: 12 x 11
Bedroom
- Level: Main
- Dimensions: 12 x 10
Dining room
- Level: Main
- Dimensions: 16 x 10
Entry foyer
- Level: Main
- Dimensions: 12 x 6
Kitchen
- Level: Main
- Dimensions: 12 x 10
Laundry
- Level: Main
- Dimensions: 9 x 4
Living room
- Level: Main
- Dimensions: 25 x 13
Heating
- Forced Air, Natural Gas
Cooling
- Central Air
Appliances
- Included: Dishwasher, Disposal, Microwave, Range, Refrigerator, Gas Water Heater
Features
- Granite Counters, Greenhouse Window, Remodeled, Walk-In Closet(s)
- Windows: Vinyl
Interior area
- Total structure area: 1,493
- Total interior livable area: 1,493 sqft
Property
Parking
- Total spaces: 2
- Parking features: Attached, Garage, Two Car Garage, Garage Door Opener, Storage
- Attached garage spaces: 2
Features
- Levels: One
- Stories: 1
Lot
- Size: 0.29 Acres
- Dimensions: .29
Details
- Parcel number: O68001420001
- Zoning: Residential
- Zoning description: Residential
Construction
Type & style
- Home type: SingleFamily
- Architectural style: Ranch
- Property subtype: Single Family Residence
Materials
- Brick, Frame, Vinyl Siding
- Foundation: Slab
Condition
- Year built: 1960
Utilities & green energy
- Sewer: Storm Sewer
- Water: Public
- Utilities for property: Natural Gas Available, Sewer Available, Water Available
Community & HOA
Community
- Subdivision: Son Dev Co 03sec1
HOA
- Has HOA: No
Location
- Region: Dayton
Financial & listing details
- Price per square foot: $241/sqft
- Tax assessed value: $189,690
- Annual tax amount: $4,215
- Date on market: 10/24/2026
- Listing terms: Conventional,FHA,VA Loan
Estimated market value
$350,600
$333,000 - $368,000
$2,394/mo
Price history
| Date | Event | Price |
|---|---|---|
| 10/27/2026 | Pending sale | $359,900$241/sqft |
Source: DABR MLS #971525 Report a problem | ||
| 10/24/2026 | Listed for sale | $359,900+109.9%$241/sqft |
Source:  DABR MLS #971525 Report a problem | ||
| 1/9/2026 | Sold | $171,500$115/sqft |
Source: Public Record Report a problem | ||
Public tax history
| Year | Property taxes | Tax assessment |
|---|---|---|
| 2025 | $4,215 -0.2% | $66,390 |
| 2024 | $4,222 -53.6% | $66,390 |
| 2023 | $9,103 +112.8% | $66,390 +27.1% |
| 2022 | $4,278 +7.5% | $52,250 |
| 2021 | $3,978 -3.2% | $52,250 |
| 2020 | $4,109 -18.2% | $52,250 +24.2% |
| 2019 | $5,025 +63.7% | $42,060 |
| 2018 | $3,070 +1.2% | $42,060 |
| 2017 | $3,034 0% | $42,060 +5.9% |
| 2016 | $3,034 -0.2% | $39,700 |
| 2015 | $3,040 +1.2% | $39,700 |
| 2014 | $3,003 | $39,700 |
Find assessor info on the county website
Monthly payment
Est. payment
Payment breakdown
Explore the cost of this home by adjusting the details. Changes won't be saved.Climate risks
Neighborhood: 45458
Nearby schools
Schools provided by the listing agent
- District: Centerville
Source: DABR MLS. This data may not be complete. We recommend contacting the local school district to confirm school assignments for this home.


Similar homes
- $355,0003 bd2 ba1.5k sqft50 Gracewood Dr, Dayton, OH 45458For Sale
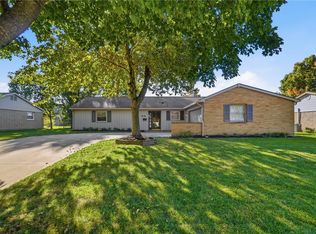
 MLS ID #971780, Sandra G Martin, Coldwell Banker Heritage. DABR MLS
- $315,0003 bd2 ba1.7k sqft204 Anton Ct, Dayton, OH 45458For Sale
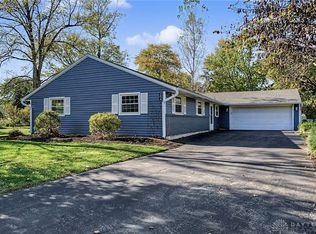 MLS ID #971661, Stephanie Westfall, Luma Realty. DABR MLS
- $315,0003 bd2 ba1.6k sqft35 Waterford Dr, Dayton, OH 45458For Sale
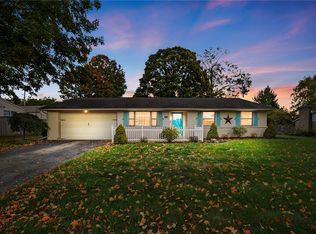 MLS ID #971362, Kunal N Patel, Glasshouse Realty Group. DABR MLS
- $338,0004 bd3 ba1.8k sqft1207 W Spring Valley Pike, Dayton, OH 45458For Sale

 MLS ID #1898526, Daniel J. Beirne, Opendoor Brokerage LLC. Cincy MLS
- $309,0003 bd2 ba2.1k sqft68 Coachman Dr, Dayton, OH 45458For SaleMLS ID #971126, Brittany Hall, Glasshouse Realty Group. DABR MLS
- $310,0003 bd2 ba1.8k sqft304 Waterford Dr, Dayton, OH 45458For SaleMLS ID #970695, Travis Fox, Coldwell Banker Heritage. DABR MLS
- $324,9003 bd2 ba1.6k sqft9082 Mary Haynes Dr, Dayton, OH 45458For SaleMLS ID #970068, Lisa A Goris-May, Glasshouse Realty Group. DABR MLS
- $409,9003 bd2 ba2.1k sqft674 Carrick Dr, Dayton, OH 45458For SaleMLS ID #972022, Glen Whitten, Ohio Property Group, LLC. DABR MLS
- $330,0003 bd2 ba1.6k sqft486 Peachcreek Rd, Dayton, OH 45458For SaleMLS ID #970933, Dana C Pant, Irongate Inc.. DABR MLS
- $299,9003 bd2 ba1.3k sqft130 S Johanna Dr, Dayton, OH 45458For SaleMLS ID #971351, Carmella I Baker, RE/MAX Victory + Affiliates. DABR MLS
- $260,0003 bd2 ba1.5k sqft172 East Dr, Dayton, OH 45458For SaleMLS ID #971297, Morgan Marie Means, Irongate Inc.. DABR MLS
- $279,9003 bd2 ba1.3k sqft118 Jeanette Ave, Centerville, OH 45458For SaleMLS ID #969435, Spencer Maxwell, Bridgestream Realty. DABR MLS
- $350,0003 bd2 ba2k sqft912 Cedar Creek Cir, Dayton, OH 45459For SaleMLS ID #971531, Julee Terilli, BHHS Professional Realty. DABR MLS
- $359,9003 bd1 ba1.2k sqft9231 Rooks Rd, Dayton, OH 45458For SaleMLS ID #969187, Cindy Lieberman, Plum Tree Realty. DABR MLS
- $355,0003 bd2 ba1.8k sqft1621 Silver Lake Dr, Dayton, OH 45458For SaleMLS ID #967311, Adebisi Akande, Irongate Inc.. DABR MLS
- $315,0003 bd2 ba1.6k sqft4477 E Centerville Rd, Spring Valley, OH 45370For SaleMLS ID #971875, Christopher Smith, eXp Realty. DABR MLS
- $300,0003 bd2 ba1.7k sqft2340 Delavan Dr, Dayton, OH 45459For SaleMLS ID #972049, Spencer Maxwell, Bridgestream Realty. DABR MLS
- $324,9003 bd2 ba1.5k sqft2424 Windsor Village Dr, Miamisburg, OH 45342For SaleMLS ID #971958, Linda E White, Howard Hanna Real Estate Serv. DABR MLS
- $375,0004 bd2 ba2.2k sqft7815 Millerton Dr, Dayton, OH 45459For SaleMLS ID #970011, Jennifer J Durbin, Irongate Inc.. DABR MLS
- $399,9003 bd2 ba2.1k sqft8815 Yankee St, Dayton, OH 45458For SaleMLS ID #968480, Robbin Roseberry, Keller Williams Home Town Rlty. DABR MLS
