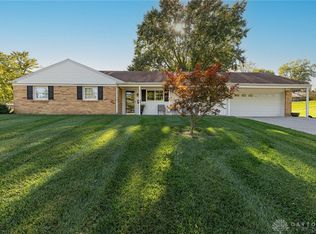
If you are looking for a beautiful home with an impressive list of major updates, this is it. From the moment you pull up, you’ll notice the pride of ownership and love that have gone into this wonderful home. The attractive landscaping and an updated concrete driveway, create a welcoming first impression. Step inside and discover a gorgeous kitchen designed for both everyday living and entertaining. You’ll love the stunning granite countertops, spacious island that’s perfect for preparing goodies, SS appliances, soft-close cabinets and drawers, convenient pull-out storage, a built-in desk and bookcase, and a sun tunnel that brings in beautiful natural light. The kitchen opens to a wonderful family room featuring a cozy fireplace with updated glass doors, creating the perfect space for gathering. Pocket doors separate the kitchen and living room, adding charm and versatility to the layout. Enjoy peace of mind knowing that many important updates have already been completed, including a new HVAC system in 2024. The home also features Air-Tite brand windows and 6 panel doors throughout. Step outside and prepare to fall in love with the outdoor space! The awesome Trex deck, complete with lighting added in 2020, is perfect for entertaining. The beautiful yard extends down to a small creek area, with the property continuing beyond the creek. Nice storage shed and convenient irrigation system that helps keep the landscaping looking its best. Major updates include a new roof, gutters, downspouts, and cement board replacement of the home’s gable ends, along with the exterior of the chimney being rebuilt in 2024. Additional improvements: updated toilets, newer exterior doors and storm door, and updated lighting in both bathrooms. There is so much to love about this home, both inside and out! With its inviting living spaces, wonderful outdoor setting, and extensive list of updates, this home is truly a must-see. Be among the first to see all this special home has to offer!
For sale
$330,000
486 Peachcreek Rd, Dayton, OH 45458
3beds
1,617sqft
Single Family Residence
Built in 1981
0.46 Acres Lot
$324,000 Zestimate®
$204/sqft
$-- HOA
What's special
Nice storage shedInviting living spacesAttractive landscapingStunning granite countertopsSs appliancesUpdated toiletsWonderful outdoor setting
- 2 days
- 348
- 44
Zillow last checked:
Listing updated:
Listed by:
Dana C Pant (937)436-2700,
Irongate Inc.
Source: DABR MLS,MLS#: 970933 Originating MLS: Dayton Area Board of REALTORS
Originating MLS: Dayton Area Board of REALTORSFacts & features
Interior
Bedrooms & bathrooms
- Bedrooms: 3
- Bathrooms: 2
- Full bathrooms: 2
- Main level bathrooms: 2
Primary bedroom
- Level: Main
- Dimensions: 14 x 13
Bedroom
- Level: Main
- Dimensions: 13 x 12
Bedroom
- Level: Main
- Dimensions: 12 x 11
Breakfast room nook
- Level: Main
- Dimensions: 11 x 10
Dining room
- Level: Main
- Dimensions: 12 x 11
Entry foyer
- Level: Main
- Dimensions: 12 x 4
Family room
- Level: Main
- Dimensions: 15 x 14
Kitchen
- Level: Main
- Dimensions: 11 x 10
Laundry
- Level: Main
- Dimensions: 10 x 6
Living room
- Level: Main
- Dimensions: 18 x 12
Heating
- Electric, Heat Pump
Cooling
- Heat Pump
Appliances
- Included: Dishwasher, Disposal, Microwave, Range, Refrigerator, Electric Water Heater
Features
- Ceiling Fan(s), Granite Counters, Kitchen Island, Kitchen/Family Room Combo, Remodeled, Skylights, Walk-In Closet(s)
- Windows: Skylight(s)
- Number of fireplaces: 1
- Fireplace features: One, Wood Burning
Interior area
- Total structure area: 1,617
- Total interior livable area: 1,617 sqft
Property
Parking
- Total spaces: 2
- Parking features: Attached, Garage, Two Car Garage, Garage Door Opener, Storage
- Attached garage spaces: 2
Features
- Levels: One
- Stories: 1
- Patio & porch: Deck
- Exterior features: Deck, Storage
Lot
- Size: 0.46 Acres
- Dimensions: 0.46 acres
Details
- Additional structures: Shed(s)
- Parcel number: O67219030007
- Zoning: Residential
- Zoning description: Residential
Construction
Type & style
- Home type: SingleFamily
- Architectural style: Ranch
- Property subtype: Single Family Residence
Materials
- Brick, Frame
- Foundation: Slab
Condition
- Year built: 1981
Utilities & green energy
- Sewer: Storm Sewer
- Water: Public
- Utilities for property: Sewer Available, Water Available
Community & HOA
Community
- Security: Smoke Detector(s)
- Subdivision: Oak Creek South
HOA
- Has HOA: No
Location
- Region: Dayton
Financial & listing details
- Price per square foot: $204/sqft
- Tax assessed value: $233,380
- Annual tax amount: $5,581
- Date on market: 10/12/2026
- Listing terms: Conventional
Estimated market value
$324,000
$308,000 - $340,000
$2,211/mo
Price history
| Date | Event | Price |
|---|---|---|
| 10/12/2026 | Listed for sale | $330,000+115.7%$204/sqft |
Source: DABR MLS #970933 Report a problem | ||
| 7/28/2010 | Sold | $153,000-2.5%$95/sqft |
Source: Public Record Report a problem | ||
| 6/12/2010 | Listed for sale | $157,000+35.3%$97/sqft |
Source: Coldwell Banker Heritage Realtors #473214 Report a problem | ||
| 9/23/1999 | Sold | $116,000$72/sqft |
Source: Public Record Report a problem | ||
Public tax history
| Year | Property taxes | Tax assessment |
|---|---|---|
| 2025 | $5,581 +15.6% | $81,690 |
| 2024 | $4,829 +7.9% | $81,690 |
| 2023 | $4,476 +17.4% | $81,690 +41.8% |
| 2022 | $3,814 -0.3% | $57,600 |
| 2021 | $3,824 +0.1% | $57,600 |
| 2020 | $3,819 -7.2% | $57,600 +3.2% |
| 2019 | $4,116 +11.9% | $55,820 |
| 2018 | $3,677 +1.1% | $55,820 |
| 2017 | $3,638 +7.9% | $55,820 +12% |
| 2016 | $3,371 -0.2% | $49,850 |
| 2015 | $3,378 +1.8% | $49,850 |
| 2014 | $3,317 | $49,850 |
Find assessor info on the county website
Monthly payment
Est. payment
Payment breakdown
Explore the cost of this home by adjusting the details. Changes won't be saved.Climate risks
Neighborhood: 45458
Nearby schools
Schools provided by the listing agent
- District: Centerville
Source: DABR MLS. This data may not be complete. We recommend contacting the local school district to confirm school assignments for this home.
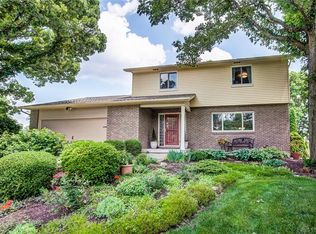
Similar homes
- $310,0003 bd2 ba1.8k sqft304 Waterford Dr, Dayton, OH 45458For Sale
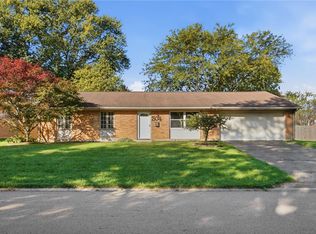
 MLS ID #970695, Travis Fox, Coldwell Banker Heritage. DABR MLS
 - $329,9003 bd2 ba1.6k sqft9082 Mary Haynes Dr, Dayton, OH 45458For Sale
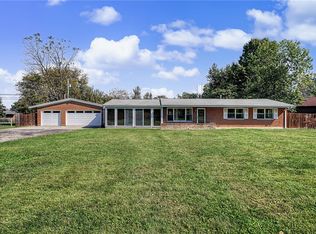 MLS ID #970068, Lisa A Goris-May, Glasshouse Realty Group. DABR MLS
 - $324,9003 bd2 ba1.6k sqft265 Waterford Dr, Centerville, OH 45458For Sale
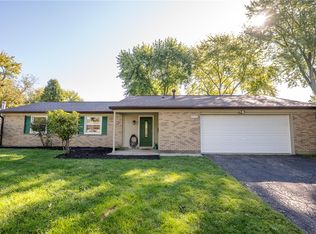 MLS ID #970017, Tammy Murphy, R H 2 L. DABR MLS
 - $308,7963 bd2 ba1.5k sqft50 Edenhurst Dr, Dayton, OH 45458For Sale
 MLS ID #970635, Susan J Piersall-Hanes, BHHS Professional Realty. DABR MLS
 - $359,9005 bd2 ba2k sqft20 Bristol Dr, Dayton, OH 45458For SaleMLS ID #969589, Andrew Gaydosh, eXp Realty. DABR MLS
- $279,9003 bd2 ba1.3k sqft118 Jeanette Ave, Centerville, OH 45458For SaleMLS ID #969435, Spencer Maxwell, Bridgestream Realty. DABR MLS
- $295,0002 bd2 ba1.5k sqft9967 Bannon Ct, Miamisburg, OH 45342For SaleMLS ID #969341, Ayat Falah, Howard Hanna Real Estate Serv. DABR MLS
- $300,0003 bd2 ba1.4k sqft1583 Turnberry Village Dr, Dayton, OH 45458For SaleMLS ID #970650, Aimee J Minda, Keller Williams Advisors Rlty. DABR MLS
- $199,9002 bd2 ba1.5k sqft846 Pine Needles Dr, Dayton, OH 45458For SaleMLS ID #970926, Abbe DeVore, Glasshouse Realty Group. DABR MLS
- $359,9003 bd1 ba1.2k sqft9231 Rooks Rd, Dayton, OH 45458For SaleMLS ID #969187, Cindy Lieberman, Plum Tree Realty. DABR MLS
- $287,5004 bd3 ba2.3k sqft755 Hidden Cir, Centerville, OH 45458For SaleMLS ID #969990, Amy Markowski, Real of Ohio. DABR MLS
- $199,9002 bd1 ba1.1k sqft9541 Clyo Rd, Centerville, OH 45458For SaleMLS ID #970955, Jenna Townsend, Irongate Inc.. DABR MLS
- $339,0002 bd2 ba1.5k sqft16 Scarborough Village Dr, Centerville, OH 45458For SaleMLS ID #970825, Kenneth E Bennett, Irongate Inc.. DABR MLS
- $269,9003 bd2 ba1.4k sqft2620 Delavan Dr, Dayton, OH 45459For SaleMLS ID #970385, Ryan Lawasani, Coldwell Banker Realty. DABR MLS
- $339,0003 bd2 ba1.8k sqft208 N Village Dr, Dayton, OH 45459For SaleMLS ID #966756, Wei Xiong, Ownerland Realty, Inc.. DABR MLS
- $299,9993 bd2 ba1.9k sqft2641 Bellsburg Dr, Dayton, OH 45459For SaleMLS ID #968672, Renisha Jenkins, Howard Hanna Real Estate Serv. DABR MLS
- $264,9003 bd2 ba1.3k sqft2312 Villagewood Ct, Miamisburg, OH 45342For SaleMLS ID #971054, Tracey Bitonti, Irongate Inc.. DABR MLS
- $409,9993 bd2 ba2.1k sqft8815 Yankee St, Dayton, OH 45458For SaleMLS ID #968480, Robbin Roseberry, Keller Williams Home Town Rlty. DABR MLS
- $255,0003 bd3 ba2.3k sqft757 Hidden Cir, Dayton, OH 45458For SaleMLS ID #970204, Stephanie Armacost, BHHS Professional Realty. DABR MLS
