Located in Washington Twp's cozy The Lofts Condo Community, this 3-4 BR, 2.5 BA, 2-Sty Townhouse Style Condo has 2,380SF, AND offers Day-to-Day 1st Flr living with 1st Flr Primary BR & Laundry Room. Being Sold As-Is, but Seller is making important updates (New Photos are coming!) New Windows are on order! Condo has just been Freshly/Neutrally Painted! New 1st Flr Carpet is being installed mid-Dec! Condo is priced well under Market Value for consideration of potential updates. Follow the pathway to Covered Front Porch at the Private Front Door. Entry opens up to a potential Office Space w/nearby Double Door Hall Closet, Half Bath, Laundry w/Cabs, Washer/Dryer. Great Room has vaulted Ceiling, 2x Skylights, Ceiling Beams and open to 2nd Flr Loft Area. Dining Rm is open to Great Rm and the Kitchen (with Recessed Lights, Tray Ceiling, Island, plenty of Cabs/Storage Space w/Pantry Closet & Floor to Ceiling Cabinets installed by Sellers). 1st Flr Primary Suite w/Walk-In Closet & En-Suite Bath w/Utility Closet. Up, find the Loft Area (w/3rd Skylight), which overlooks the Great Room. There is another spacious area that can be used as a Den/Office or a potential 4th Bedroom (just add a 7' wall to enclose). The 2nd Bedroom is XL, and both 2nd Floor Bedrooms have Double Door Closets. A Linen Closet is just outside of the Bedrooms. 2nd Floor Hall Bath offers two separate vanity areas, each with their own Storage Closets, and privacy door for the Tub/Shower/Toilet/2nd Vanity. The 19x17 Deck is enclosed with a Tall Privacy Fence with Back Gate. Roomy 2-Car Attached Garage with extra Storage Space plus Overhead Storage! Great Storage Space thruout this property! This property's Driveway adds parking space for two more cars, with Guest Parking located nearby! Mailbox is conveniently located at the end of the Driveway! Other Updates: Roof/Skylights/Gutters 2021, HVAC 2018, Siding 2017. HOA covers: Trash/Snow Removal/Landscaping. Sold As-Is. Some photos are Virtually Staged.
For sale
$255,000
757 Hidden Cir, Dayton, OH 45458
3beds
2,380sqft
Condominium
Built in 1984
-- sqft lot
$250,700 Zestimate®
$107/sqft
$375/mo HOA
What's special
Vaulted ceilingCeiling beams
- 51 days
- 607
- 23
Zillow last checked:
Listing updated:
Listed by:
Stephanie Armacost 9376098622,
BHHS Professional Realty
Source: DABR MLS,MLS#: 970204 Originating MLS: Dayton Area Board of REALTORS
Facts & features
Interior
Bedrooms & bathrooms
- Bedrooms: 3
- Bathrooms: 3
- Full bathrooms: 2
- 1/2 bathrooms: 1
- Main level bathrooms: 2
Primary bedroom
- Level: Main
- Dimensions: 17 x 12
Bedroom
- Level: Second
- Dimensions: 15 x 13
Bedroom
- Level: Second
- Dimensions: 13 x 12
Bonus room
- Level: Second
- Dimensions: 15 x 15
Dining room
- Level: Main
- Dimensions: 15 x 11
Entry foyer
- Level: Main
- Dimensions: 9 x 4
Great room
- Level: Main
- Dimensions: 16 x 16
Kitchen
- Features: Eat-in Kitchen
- Level: Main
- Dimensions: 14 x 13
Laundry
- Level: Main
- Dimensions: 7 x 6
Loft
- Level: Second
- Dimensions: 16 x 11
Office
- Level: Main
- Dimensions: 9 x 8
Heating
- Natural Gas
Cooling
- Central Air
Appliances
- Included: Dryer, Dishwasher, Disposal, Microwave, Range, Refrigerator, Washer, Gas Water Heater
Features
- Ceiling Fan(s), Kitchen Island, Laminate Counters, Pantry, Vaulted Ceiling(s), Walk-In Closet(s)
Interior area
- Total structure area: 2,380
- Total interior livable area: 2,380 sqft
Video & virtual tour
Property
Parking
- Total spaces: 2
- Parking features: Attached, Garage, Two Car Garage, Garage Door Opener, Storage
- Attached garage spaces: 2
Features
- Levels: Two
- Stories: 2
- Patio & porch: Deck
- Exterior features: Deck, Fence
Lot
- Size: 2,178 Square Feet
- Dimensions: 0.05
Details
- Parcel number: O67507020025
- Zoning: Residential
- Zoning description: Residential
Construction
Type & style
- Home type: Condo
- Property subtype: Condominium
Materials
- Brick
- Foundation: Slab
Condition
- Year built: 1984
Community & HOA
Community
- Subdivision: Lofts Oak Creek South Condo
HOA
- Has HOA: Yes
- HOA fee: $375 monthly
- HOA name: RCF Properties
- HOA phone: 937-434-7676
Location
- Region: Dayton
Financial & listing details
- Price per square foot: $107/sqft
- Tax assessed value: $233,530
- Annual tax amount: $5,585
- Date on market: 10/1/2026
Estimated market value
$250,700
$238,000 - $263,000
$2,209/mo
Price history
| Date | Event | Price |
|---|---|---|
| 10/1/2026 | Listed for sale | $255,000+155.3%$107/sqft |
Source:  DABR MLS #970204 Report a problem | ||
| 11/26/2015 | Listing removed | $99,900$42/sqft |
Source: Homepath #609504 Report a problem | ||
| 10/27/2015 | Pending sale | $99,900$42/sqft |
Source: Homepath #609504 Report a problem | ||
| 10/22/2015 | Price change | $99,900-9.1%$42/sqft |
Source: Homepath #609504 Report a problem | ||
| 9/18/2015 | Price change | $109,900-12.1%$46/sqft |
Source: Homepath #609504 Report a problem | ||
| 8/14/2015 | Price change | $125,000-8%$53/sqft |
Source: Homepath #609504 Report a problem | ||
| 7/11/2015 | Price change | $135,900-2.9%$57/sqft |
Source: Homepath #609504 Report a problem | ||
| 6/9/2015 | Price change | $139,900-5.8%$59/sqft |
Source: Homepath #609504 Report a problem | ||
| 5/8/2015 | Listed for sale | $148,500+35%$62/sqft |
Source: Coldwell Banker Heritage Realtors #609504 Report a problem | ||
| 3/1/2001 | Sold | $110,000$46/sqft |
Source: Public Record Report a problem | ||
Public tax history
| Year | Property taxes | Tax assessment |
|---|---|---|
| 2025 | $5,585 -0.2% | $81,740 |
| 2024 | $5,594 +8.6% | $81,740 |
| 2023 | $5,150 +12.4% | $81,740 +42.1% |
| 2022 | $4,582 -0.3% | $57,520 |
| 2021 | $4,595 +0.1% | $57,520 |
| 2020 | $4,588 +13.9% | $57,520 +27.6% |
| 2019 | $4,027 +11.6% | $45,090 |
| 2018 | $3,607 +1% | $45,090 |
| 2017 | $3,572 -1% | $45,090 +5% |
| 2016 | $3,608 -0.2% | $42,930 |
| 2015 | $3,615 +1.7% | $42,930 |
| 2014 | $3,554 +8.1% | $42,930 -1.5% |
| 2011 | $3,287 -6.6% | $43,590 -8.3% |
| 2010 | $3,518 +2.1% | $47,540 |
| 2009 | $3,445 +11.7% | $47,540 |
| 2008 | $3,085 | $47,540 |
Find assessor info on the county website
Monthly payment
Est. payment
Payment breakdown
Explore the cost of this home by adjusting the details. Changes won't be saved.Climate risks
Neighborhood: 45458
Nearby schools
Schools provided by the listing agent
- District: Centerville
Source: DABR MLS. This data may not be complete. We recommend contacting the local school district to confirm school assignments for this home.


Similar homes
- $259,9003 bd3 ba1.8k sqft2560 Valais Ct, Dayton, OH 45458For Sale
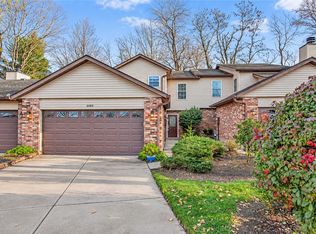
 MLS ID #972679, Eric D Vincent, Bechtel Realty. DABR MLS
- $275,0003 bd3 ba1.8k sqft7789 Thomas Jefferson Ln, Dayton, OH 45459For Sale
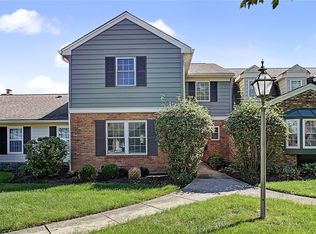 MLS ID #970148, Cara Reese, Coldwell Banker Heritage. DABR MLS
- $225,0003 bd2 ba1.5k sqft7741 Brams Hill Dr, Dayton, OH 45459For Sale
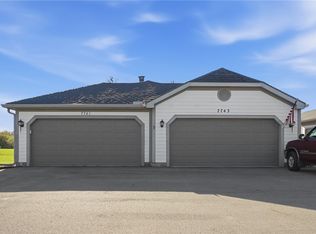 MLS ID #972871, Craig R Gatzulis, BHHS Professional Realty. DABR MLS
- $279,0003 bd3 ba1.3k sqft9221 Great Lakes Cir #9221, Dayton, OH 45458For Sale
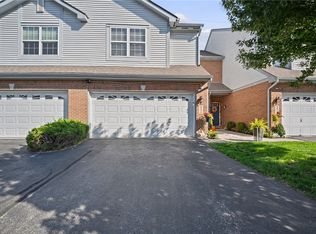 MLS ID #973214, Steven Koleno, Beycome Brokerage Realty LLC. DABR MLS
- $369,9003 bd2 ba2.2k sqft856 Rockcreek Dr, Dayton, OH 45458For SaleMLS ID #972401, Tony Johnson, Coldwell Banker Heritage. DABR MLS
- $350,0003 bd2 ba1.8k sqft731 W Spring Valley Pike, Dayton, OH 45458For SaleMLS ID #972810, Peter Alex, Irongate Inc.. DABR MLS
- $299,9003 bd2 ba2.1k sqft68 Coachman Dr, Dayton, OH 45458For SaleMLS ID #971126, Brittany Hall, Glasshouse Realty Group. DABR MLS
- $245,0003 bd2 ba1.5k sqft172 East Dr, Dayton, OH 45458For SaleMLS ID #971297, Morgan Marie Means, Irongate Inc.. DABR MLS
- $275,0003 bd2 ba1.3k sqft118 Jeanette Ave, Centerville, OH 45458For SaleMLS ID #969435, Spencer Maxwell, Bridgestream Realty. DABR MLS
- $269,8992 bd2 ba1.3k sqft1453 Little Yankee Run, Dayton, OH 45458For SaleMLS ID #967013, Sean Goodyear, Keller Williams Community Part. DABR MLS
- $249,9004 bd2 ba1.8k sqft2536 Marigold Dr, Dayton, OH 45449For SaleMLS ID #972941, John Clark, eXp Realty. DABR MLS
- $331,0004 bd3 ba1.8k sqft1207 W Spring Valley Pike, Dayton, OH 45458For Sale
 MLS ID #1898526, Daniel J. Beirne, Opendoor Brokerage LLC. Cincy MLS
- $269,7002 bd3 ba1.6k sqft7704 John Hancock Ln, Dayton, OH 45459For SaleMLS ID #965427, Jamie Wilson, Coldwell Banker Heritage. DABR MLS
- $295,0003 bd4 ba2.6k sqft9518 Tahoe Dr, Dayton, OH 45458For SaleMLS ID #968257, Kelly Byrd, Agora Realty Group. DABR MLS
- $180,0002 bd2 ba1.2k sqft422 Jamestown Cir, Dayton, OH 45458For SaleMLS ID #973259, Ryan Davis, NavX Realty, LLC. DABR MLS
- $269,9003 bd2 ba1.4k sqft2620 Delavan Dr, Dayton, OH 45459For SaleMLS ID #970385, Ryan Lawasani, Coldwell Banker Realty. DABR MLS
- $264,9003 bd2 ba1.7k sqft5884 Pamona Pl, Dayton, OH 45459For SaleMLS ID #971924, Fred Altieri, Trelora Realty, Inc.. DABR MLS
- $295,0003 bd2 ba1.7k sqft3106 Morning Glory Dr, Dayton, OH 45449For SaleMLS ID #973586, Dana C Pant, Irongate Inc.. DABR MLS
- $315,0003 bd2 ba1.7k sqft204 Anton Ct, Dayton, OH 45458For SaleMLS ID #971661, Stephanie Westfall, Luma Realty. DABR MLS
