Welcome to this spacious 4-bedroom, 2.5-bath home offering thoughtful living space and unique features throughout. A private iron-gated entry welcomes you to the front door. The main level features a first-floor primary suite with an attached en-suite and walk-in shower, plus a convenient laundry room and half bath. The well-appointed kitchen offers granite countertops, center island with additional counter and seating space, abundant cabinetry, and pantry. The adjoining dining area provides access to the fenced outdoor area. The inviting living room features vaulted, beamed ceilings, skylights, and a fireplace. Upstairs offers three generously sized bedrooms, a loft, and a full bath, providing flexible space for family, guests, or a home office. A 2-car attached garage completes the property.
Accepting backups
$287,500
755 Hidden Cir, Centerville, OH 45458
4beds
2,370sqft
Condominium
Built in 1984
-- sqft lot
$280,400 Zestimate®
$121/sqft
$375/mo HOA
What's special
Private iron-gated entryWell-appointed kitchenGranite countertopsFenced outdoor areaVaulted beamed ceilingsAbundant cabinetryConvenient laundry room
- 45 days
- 305
- 13
Zillow last checked:
Listing updated:
Listed by:
Amy Markowski Amy@TheMarkowskiTeam.com,
Real of Ohio
Source: DABR MLS,MLS#: 969990 Originating MLS: Dayton Area Board of REALTORS
Facts & features
Interior
Bedrooms & bathrooms
- Bedrooms: 4
- Bathrooms: 3
- Full bathrooms: 2
- 1/2 bathrooms: 1
- Main level bathrooms: 2
Primary bedroom
- Level: Main
- Dimensions: 18 x 14
Bedroom
- Level: Second
- Dimensions: 17 x 13
Bedroom
- Level: Second
- Dimensions: 15 x 15
Bedroom
- Level: Second
- Dimensions: 13 x 11
Dining room
- Level: Main
- Dimensions: 15 x 13
Entry foyer
- Level: Main
- Dimensions: 10 x 7
Kitchen
- Features: Eat-in Kitchen
- Level: Main
- Dimensions: 15 x 15
Laundry
- Level: Main
- Dimensions: 7 x 6
Living room
- Level: Main
- Dimensions: 18 x 20
Loft
- Level: Second
- Dimensions: 23 x 11
Heating
- Forced Air, Natural Gas
Cooling
- Central Air
Appliances
- Included: Dishwasher, Disposal, Microwave, Range, Refrigerator, Gas Water Heater
Features
- Granite Counters, Kitchen Island, Pantry, Vaulted Ceiling(s), Walk-In Closet(s)
- Windows: Skylight(s)
- Number of fireplaces: 1
- Fireplace features: One, Glass Doors, Gas Starter, Log Lighter
Interior area
- Total structure area: 2,370
- Total interior livable area: 2,370 sqft
Property
Parking
- Total spaces: 2
- Parking features: Attached, Garage, Two Car Garage
- Attached garage spaces: 2
Features
- Levels: Two
- Stories: 2
- Patio & porch: Deck, Patio, Porch
- Exterior features: Deck, Fence, Porch, Patio
Lot
- Size: 1,868 Square Feet
Details
- Parcel number: O67507020026
- Zoning: Residential
- Zoning description: Residential
Construction
Type & style
- Home type: Condo
- Property subtype: Condominium
Materials
- Brick, Vinyl Siding
- Foundation: Slab
Condition
- Year built: 1984
Utilities & green energy
- Water: Public
- Utilities for property: Natural Gas Available, Sewer Available, Water Available
Community & HOA
Community
- Subdivision: Lofts Oak Creek South Condo
HOA
- Has HOA: Yes
- Services included: Insurance, Maintenance Grounds, Snow Removal, Trash
- HOA fee: $375 monthly
- HOA name: Anjanette Frye RCF Properties, Inc
- HOA phone: 937-609-4281
Location
- Region: Centerville
Financial & listing details
- Price per square foot: $121/sqft
- Tax assessed value: $227,920
- Annual tax amount: $5,346
- Date on market: 10/1/2026
Estimated market value
$280,400
$266,000 - $294,000
$2,402/mo
Price history
| Date | Event | Price |
|---|---|---|
| 10/28/2026 | Pending sale | $287,500$121/sqft |
Source:  Cincy MLS #1895694 Report a problem | ||
| 10/1/2026 | Listed for sale | $287,500+4.5%$121/sqft |
Source: Cincy MLS #1895694 Report a problem | ||
| 10/14/2025 | Sold | $275,000-3.8%$116/sqft |
Source:  DABR MLS #930939 Report a problem | ||
| 8/27/2025 | Pending sale | $285,900$121/sqft |
Source: DABR MLS #930939 Report a problem | ||
| 8/4/2025 | Price change | $285,900-3.9%$121/sqft |
Source: DABR MLS #930939 Report a problem | ||
| 7/1/2025 | Price change | $297,500-3.3%$126/sqft |
Source: DABR MLS #930939 Report a problem | ||
| 5/8/2025 | Price change | $307,500-0.8%$130/sqft |
Source: DABR MLS #930939 Report a problem | ||
| 4/4/2025 | Listed for sale | $309,900+136.6%$131/sqft |
Source: DABR MLS #930939 Report a problem | ||
| 10/23/2002 | Sold | $131,000+4%$55/sqft |
Source: Public Record Report a problem | ||
| 4/23/2001 | Sold | $126,000$53/sqft |
Source: Public Record Report a problem | ||
Public tax history
| Year | Property taxes | Tax assessment |
|---|---|---|
| 2025 | $5,346 -0.2% | $79,770 |
| 2024 | $5,355 +8.8% | $79,770 |
| 2023 | $4,921 +12.4% | $79,770 +42.1% |
| 2022 | $4,379 -0.3% | $56,140 |
| 2021 | $4,391 +0.1% | $56,140 |
| 2020 | $4,385 +13.7% | $56,140 +27.4% |
| 2019 | $3,856 +11.9% | $44,080 |
| 2018 | $3,445 +1.1% | $44,080 |
| 2017 | $3,408 -1% | $44,080 +5% |
| 2016 | $3,443 -0.2% | $41,980 |
| 2015 | $3,449 +1.8% | $41,980 |
| 2014 | $3,388 +8.2% | $41,980 -1.6% |
| 2011 | $3,130 -6.6% | $42,670 -8.4% |
| 2010 | $3,351 +2.1% | $46,560 |
| 2009 | $3,281 +8.6% | $46,560 |
| 2008 | $3,022 | $46,560 |
Find assessor info on the county website
Monthly payment
Est. payment
Payment breakdown
Explore the cost of this home by adjusting the details. Changes won't be saved.Climate risks
Neighborhood: 45458
Nearby schools
Schools provided by the listing agent
- District: Centerville
Source: DABR MLS. This data may not be complete. We recommend contacting the local school district to confirm school assignments for this home.
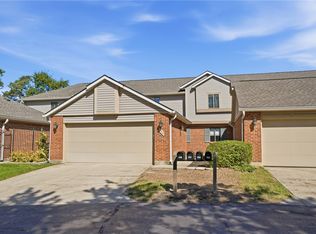

Similar homes
- $259,9003 bd3 ba1.8k sqft2560 Valais Ct, Dayton, OH 45458For Sale
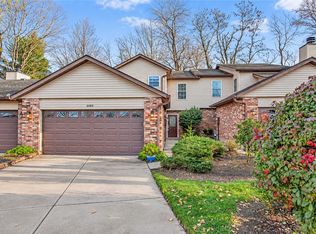
 MLS ID #972679, Eric D Vincent, Bechtel Realty. DABR MLS
- $360,0003 bd2 ba1.8k sqft731 W Spring Valley Pike, Dayton, OH 45458For Sale
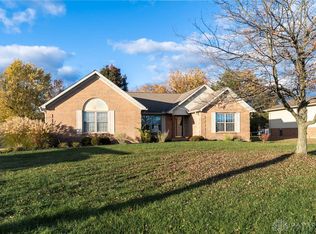 MLS ID #972810, Peter Alex, Irongate Inc.. DABR MLS
- $275,0003 bd3 ba1.8k sqft7789 Thomas Jefferson Ln, Dayton, OH 45459For Sale
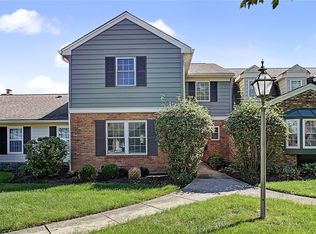 MLS ID #970148, Cara Reese, Coldwell Banker Heritage. DABR MLS
- $295,0003 bd4 ba2.6k sqft9518 Tahoe Dr, Dayton, OH 45458For Sale
 MLS ID #968257, Kelly Byrd, Agora Realty Group. DABR MLS
- $399,9004 bd3 ba2.7k sqft811 W Spring Valley Pike, Dayton, OH 45458For SaleMLS ID #959796, Julie Suitts, Keller Williams Advisors Rlty. DABR MLS
- $324,9003 bd2 ba1.6k sqft9082 Mary Haynes Dr, Dayton, OH 45458For SaleMLS ID #970068, Lisa A Goris-May, Glasshouse Realty Group. DABR MLS
- $269,7002 bd3 ba1.6k sqft7704 John Hancock Ln, Dayton, OH 45459For SaleMLS ID #965427, Jamie Wilson, Coldwell Banker Heritage. DABR MLS
- $389,9003 bd3 ba2.5k sqft241 Marsha Jeanne Way, Dayton, OH 45458For SaleMLS ID #972307, Daniel V Zimmer, Home Site Realty. DABR MLS
- $298,5003 bd3 ba2k sqft1823 Maue Rd, Miamisburg, OH 45342For SaleMLS ID #965128, Vicki Sylvestre, Keller Williams Advisors Rlty. DABR MLS
- $339,9003 bd3 ba2.5k sqft712 Halidon Ct, Dayton, OH 45449For SaleMLS ID #972835, Jonathan H Murray, Howard Hanna Real Estate Serv. DABR MLS
- $292,0002 bd2 ba1.7k sqft1848 Rosina Dr, Miamisburg, OH 45342For SaleMLS ID #968609, Michael Meyer, Irongate Inc.. DABR MLS
- $290,0003 bd3 ba1.6k sqft2016 Oak Tree Dr E, Dayton, OH 45440For SaleMLS ID #968243, Rebecca Ingling, Coldwell Banker Heritage. DABR MLS
- $299,9004 bd3 ba1.6k sqft8878 Twincreek Dr, Franklin, OH 45005For SaleMLS ID #972077, Crystal Duncan, Keller Williams Seven Hills. DABR MLS
- $424,9003 bd2 ba2.2k sqft621 Carrick Dr, Dayton, OH 45458For SaleMLS ID #966299, Andrew Gaydosh, eXp Realty. DABR MLS
- $425,0004 bd4 ba3.1k sqft1520 Heritage Rd, Dayton, OH 45459For SaleMLS ID #971005, Sean Goodyear, Keller Williams Community Part. DABR MLS
- $179,0002 bd2 ba1.2k sqft791 Clareridge Ln, Dayton, OH 45458For SaleMLS ID #969418, Michelle Johansen, Glasshouse Realty Group. DABR MLS
- $319,0003 bd2 ba1.8k sqft208 N Village Dr, Dayton, OH 45459For SaleMLS ID #966756, Wei Xiong, Ownerland Realty, Inc.. DABR MLS
- $299,9003 bd2 ba1.7k sqft1902 Cudgel Dr, Miamisburg, OH 45342For SaleMLS ID #972403, Steven Diffendal, Sibcy Cline Inc.. DABR MLS
- $340,0003 bd2 ba1.7k sqft1208 Mals Way, Miamisburg, OH 45342For SaleMLS ID #972630, Andrea R. Kugler, Bowling & Kugler Realty. DABR MLS
