Thoughtfully reimagined with extensive updates throughout, this West Newton home blends classic architectural charm with fresh, modern finishes. Hardwood floors and a fireplace anchor the inviting living room, which connects directly to a bright sunroom. An elegant dining area complements the updated kitchen, featuring warm-toned cabinetry, a spacious island with seating, pendant lighting, and access to the rear porch and fenced yard. Three bedrooms, three full baths, and a half bath are complemented by a finished lower level and versatile upper-level space that can adapt to a variety of needs. A detached two-car garage and central air add everyday convenience. Just moments from the shops, restaurants, and cinema of West Newton Square, with convenient access to the commuter rail and Massachusetts Turnpike for easy connections to Boston and beyond.
Pending
$1,999,800
73 Davis Ave, Newton, MA 02465
3beds
3,034sqft
Single Family Residence
Built in 1910
5,820 Square Feet Lot
$1,694,200 Zestimate®
$659/sqft
$-- HOA
What's special
Detached two-car garageBright sunroomUpdated kitchenHardwood floorsFinished lower levelThree bedroomsSpacious island with seating
- 25 days
- 1,250
- 100
Zillow last checked:
Listing updated:
Listed by:
Richard Saris 617-519-6906,
Commonwealth Standard Realty Advisors 617-286-6855
Source: MLS PIN,MLS#: 73595889
Facts & features
Interior
Bedrooms & bathrooms
- Bedrooms: 3
- Bathrooms: 4
- Full bathrooms: 3
- 1/2 bathrooms: 1
Primary bedroom
- Features: Ceiling Fan(s), Walk-In Closet(s), Flooring - Hardwood, Recessed Lighting
- Area: 171.12
- Dimensions: 12.4 x 13.8
Bedroom 2
- Features: Ceiling Fan(s), Flooring - Hardwood, Recessed Lighting
- Area: 148.8
- Dimensions: 12 x 12.4
Bedroom 3
- Features: Flooring - Hardwood, Recessed Lighting
- Area: 153.76
- Dimensions: 12.4 x 12.4
Bathroom 1
- Features: Bathroom - Full, Bathroom - Double Vanity/Sink
Bathroom 2
- Features: Bathroom - Tiled With Shower Stall, Recessed Lighting
Dining room
- Features: Flooring - Hardwood, Recessed Lighting, Crown Molding
- Area: 166.16
- Dimensions: 13.4 x 12.4
Kitchen
- Features: Flooring - Hardwood, Countertops - Stone/Granite/Solid, Recessed Lighting, Stainless Steel Appliances
Living room
- Features: Vaulted Ceiling(s), Flooring - Hardwood, Recessed Lighting
- Area: 288.92
- Dimensions: 23.3 x 12.4
Heating
- Forced Air, Natural Gas
Cooling
- Central Air, Dual
Appliances
- Included: Gas Water Heater, Tankless Water Heater, Oven, Dishwasher, Disposal, Microwave, Range, Refrigerator, Freezer, Washer/Dryer, Range Hood, Plumbed For Ice Maker
- Laundry: Gas Dryer Hookup, Washer Hookup
Features
- Walk-up Attic, Finish - Sheetrock
- Flooring: Wood, Tile, Carpet, Hardwood
- Doors: Insulated Doors
- Windows: Insulated Windows
- Has basement: No
- Number of fireplaces: 1
Interior area
- Total structure area: 3,034
- Total interior livable area: 3,034 sqft
- Finished area above ground: 2,234
- Finished area below ground: 800
Property
Parking
- Total spaces: 5
- Parking features: Detached, Garage Door Opener, Paved Drive, Off Street, Tandem, Paved
- Garage spaces: 2
- Uncovered spaces: 3
Accessibility
- Accessibility features: No
Features
- Patio & porch: Porch, Porch - Enclosed
- Exterior features: Porch, Porch - Enclosed, Fenced Yard
- Fencing: Fenced/Enclosed,Fenced
Lot
- Size: 5,820 Square Feet
- Features: Level
Details
- Parcel number: M:0031 B:0015 L:0017,687143
- Zoning: SR3
Construction
Type & style
- Home type: SingleFamily
- Architectural style: Colonial
- Property subtype: Single Family Residence
Materials
- Conventional (2x4-2x6)
- Foundation: Concrete Perimeter
- Roof: Shingle,Wood,Solar Shingles
Condition
- Year built: 1910
Utilities & green energy
- Electric: 200+ Amp Service
- Sewer: Public Sewer
- Water: Public
- Utilities for property: for Gas Range, for Electric Oven, for Gas Dryer, Washer Hookup, Icemaker Connection
Community & HOA
Community
- Features: Public Transportation, Shopping, Pool, Tennis Court(s), Park, Walk/Jog Trails, Highway Access, House of Worship, Private School, Public School, T-Station, Sidewalks
HOA
- Has HOA: No
Location
- Region: Newton
Financial & listing details
- Price per square foot: $659/sqft
- Tax assessed value: $1,048,400
- Annual tax amount: $10,159
- Date on market: 10/28/2026
- Listing terms: Lender Approval Required
- Road surface type: Paved
Estimated market value
$1,694,200
$1.44M - $2.03M
$5,776/mo
Price history
| Date | Event | Price |
|---|---|---|
| 11/1/2026 | Pending sale | $1,999,800$659/sqft |
Source: MLS PIN #73595889 Report a problem | ||
| 10/28/2026 | Listed for sale | $1,999,800+66560%$659/sqft |
Source: MLS PIN #73595889 Report a problem | ||
| 2/11/2004 | Sold | $3,000$1/sqft |
Source: Public Record Report a problem | ||
Public tax history
| Year | Property taxes | Tax assessment |
|---|---|---|
| 2025 | $9,785 +3.4% | $998,500 +3% |
| 2024 | $9,461 +5.5% | $969,400 +10% |
| 2023 | $8,972 +4.5% | $881,300 +8% |
| 2022 | $8,584 +3.6% | $816,000 +6% |
| 2021 | $8,283 +3.1% | $769,800 |
| 2020 | $8,037 +2.9% | $769,800 +3% |
| 2019 | $7,810 +4.6% | $747,400 +8.3% |
| 2018 | $7,468 +3.1% | $690,200 +6% |
| 2017 | $7,240 +4.5% | $651,100 +7% |
| 2016 | $6,925 +4.9% | $608,500 +7% |
| 2015 | $6,603 +0.2% | $568,700 +4.6% |
| 2014 | $6,590 +5.5% | $543,700 |
| 2013 | $6,247 +2.9% | $543,700 |
| 2012 | $6,073 +3.2% | $543,700 +0.7% |
| 2011 | $5,887 +2.6% | $540,100 -2% |
| 2010 | $5,737 +2.4% | $551,100 -2% |
| 2009 | $5,601 +2.7% | $562,300 |
| 2008 | $5,454 -0.4% | $562,300 -4.2% |
| 2007 | $5,476 | $586,900 |
Find assessor info on the county website
Monthly payment
Est. payment
Payment breakdown
Explore the cost of this home by adjusting the details. Changes won't be saved.Climate risks
Neighborhood: West Newton
Nearby schools
Schools provided by the listing agent
- Elementary: Horace Mann Buffer
- Middle: Day Middle School
- High: Newton North High School
Source: MLS PIN. This data may not be complete. We recommend contacting the local school district to confirm school assignments for this home.
Similar homes
- $2,195,0004 bd4 ba3.1k sqft98 Russell Rd, Newton, MA 02465For Sale
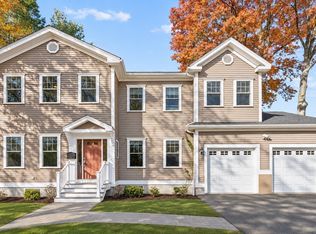 MLS ID #73601308, Ed Lyon, Preservation Properties. MLS PIN
- $2,195,0005 bd3 ba3.4k sqft1611 Commonwealth Ave, Newton, MA 02465For Sale
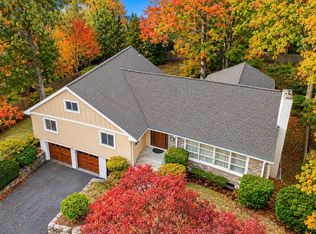 MLS ID #73592701, Ryan Cook, William Raveis R.E. & Home Services. MLS PIN
- $1,795,0004 bd3 ba2.6k sqft17 Kilburn Rd, Newton, MA 02465For Sale
 MLS ID #73568944, Frederica Tassis, Century 21 North East. MLS PIN
- $2,199,0006 bd5 ba4.5k sqft189 Mount Vernon St, Newton, MA 02465For Sale
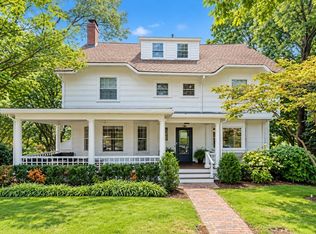 MLS ID #73547776, The Margie and Jon Team, Gibson Sotheby's International Realty. MLS PIN
