MOVE IN READY! *$20,000 BUYER ALLOWANCE*, USE AS YOU CHOOSE when using builder's preferred lender! Located in the welcoming Emily Gardens, the Dogwood floor plan by Ben Stout Construction offers a comfortable and practical design perfect for everyday living. This 2-story home offers five bedrooms, two and a half bathrooms, and all the features you’ve been looking for. On the first floor, you’ll find a spacious kitchen with a central island, perfect for meal prep or casual dining, plus two flexible spaces that can adapt to your needs. The kitchen opens to the living room that's ideal for relaxing or hosting guests and a convenient half bathroom rounds out the main floor. Upstairs, you’ll find five well-sized bedrooms, including the owner’s suite with a private bathroom featuring dual vanities and a large walk-in closet. The laundry room is also thoughtfully located upstairs for added convenience. This home has everything you need to start your next chapter. Welcome Home! AGENTS-NOT member of MLS? Call Showing Time to schedule and let them know you are NOT a member & need access.
New construction
$349,995
73 Emily Gardens Dr, Selma, NC 27576
5beds
2,530sqft
Single Family Residence
Built in 2025
8,712 Square Feet Lot
$-- Zestimate®
$138/sqft
$30/mo HOA
What's special
Five well-sized bedroomsTwo flexible spacesConvenient half bathroomLarge walk-in closetFive bedrooms
- 4 hours
- 25
- 2
Zillow last checked:
Listing updated:
Listed by:
WELCOME HOME TEAM POWERED BY KELLER WILLIAMS REALTY,
KELLER WILLIAMS REALTY (FAYETTEVILLE)
Source: LPRMLS,MLS#: 768636 Originating MLS: Longleaf Pine Realtors
Originating MLS: Longleaf Pine RealtorsFacts & features
Interior
Bedrooms & bathrooms
- Bedrooms: 5
- Bathrooms: 3
- Full bathrooms: 2
- 1/2 bathrooms: 1
Heating
- Heat Pump
Cooling
- Central Air
Appliances
- Included: Dishwasher, Microwave, Range, Stainless Steel Appliance(s)
- Laundry: Upper Level
Features
- Den, Double Vanity, Entrance Foyer, Eat-in Kitchen, Granite Counters, Kitchen Island, Pantry, Separate Shower, Walk-In Closet(s), Walk-In Shower, Window Treatments
- Flooring: Carpet, Luxury Vinyl Plank
- Windows: Blinds
- Basement: None
- Has fireplace: No
- Fireplace features: None
Interior area
- Total interior livable area: 2,530 sqft
Property
Parking
- Total spaces: 2
- Parking features: Attached, Garage
- Attached garage spaces: 2
Features
- Levels: Two
- Stories: 2
- Patio & porch: Covered, Patio, Porch
- Exterior features: Patio
Lot
- Size: 8,712 Square Feet
- Features: < 1/4 Acre, Cul-De-Sac
Details
- Parcel number: 262414245161
- Special conditions: None
Construction
Type & style
- Home type: SingleFamily
- Architectural style: Two Story
- Property subtype: Single Family Residence
Materials
- Stone Veneer, Vinyl Siding
Condition
- New Construction
- New construction: Yes
- Year built: 2025
Details
- Warranty included: Yes
Utilities & green energy
- Sewer: Public Sewer
- Water: Public
Community & HOA
Community
- Subdivision: Emily Gardens
HOA
- Has HOA: Yes
- HOA fee: $360 annually
- HOA name: Emily Gardens Hoa - Signature Management
Location
- Region: Selma
Financial & listing details
- Price per square foot: $138/sqft
- Date on market: 9/10/2026
- Listing terms: Cash,Conventional,FHA,New Loan,USDA Loan,VA Loan
- Inclusions: NA
- Exclusions: NA
- Ownership: More than a year
Estimated market value
Not available
Estimated sales range
Not available
Not available
Price history
| Date | Event | Price |
|---|---|---|
| 9/10/2026 | Listed for sale | $349,995$138/sqft |
Source:  LPRMLS #768636 Report a problem LPRMLS #768636 Report a problem | ||
Public tax history
Tax history is unavailable.
Monthly payment
Est. payment
Payment breakdown
Explore the cost of this home by adjusting the details. Changes won't be saved.Climate risks
Neighborhood: 27576
Nearby schools
Schools provided by the listing agent
- Middle: Johnston - N Johnston
- High: Johnston - N Johnston
Source: LPRMLS. This data may not be complete. We recommend contacting the local school district to confirm school assignments for this home.
- $349,9955 bd3 ba2.5k sqft73 W Emily Gardens Dr, Selma, NC 27576New Construction

- $309,8953 bd2 ba1.7k sqft63 W Emily Gardens Dr, Selma, NC 27576Sold
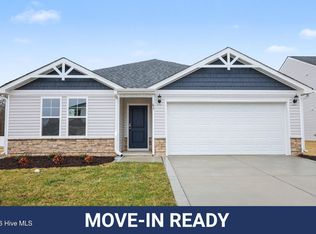
- $319,7064 bd3 ba1.9k sqft57 W Emily Gardens Dr, Selma, NC 27576New Construction
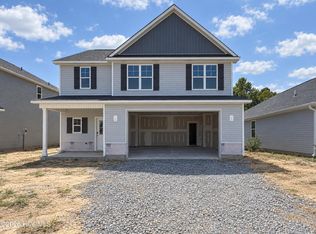
- $319,7064 bd3 ba1.9k sqft57 W Emily Gardens Dr #62, Selma, NC 27576New Construction

Similar homes
- $349,9955 bd3 ba2.5k sqft73 W Emily Gardens Drive, Selma, NC 27576New Construction
 MLS ID #100602543, Brian O'Connell, Keller Williams Realty-Fayetteville. Hive MLS
 - $334,9954 bd3 ba2.3k sqft25 W Emily Gardens Drive, Selma, NC 27576New Construction
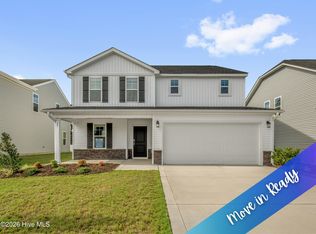 MLS ID #100602520, Brian O'Connell, Keller Williams Realty-Fayetteville. Hive MLS
 - $319,9954 bd3 ba1.8k sqft45 W Emily Gardens Dr, Selma, NC 27576New Construction
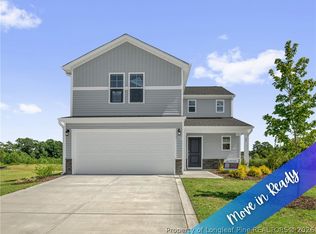 MLS ID #768784, WELCOME HOME TEAM POWERED BY KELLER WILLIAMS REALTY, KELLER WILLIAMS REALTY (FAYETTEVILLE). LPRMLS
 - $319,9954 bd3 ba1.8k sqft17 W Emily Gardens Drive, Selma, NC 27576New Construction
 MLS ID #100602499, Brian O'Connell, Keller Williams Realty-Fayetteville. Hive MLS
 - $339,7064 bd3 ba2.2k sqft91 Crossvine St #8, Selma, NC 27576New Construction
 MLS ID #10182268, Tammy Register. Doorify MLS
 - $339,7064 bd3 ba2.2k sqft91 Crossvine Street, Selma, NC 27576New ConstructionMLS ID #100591817, Tammy Register, EXP Realty LLC - C. Hive MLS
- $342,5004 bd3 ba2.3k sqft51 Fiddleneck Court, Selma, NC 27576New ConstructionMLS ID #100570603, Tammy Register, EXP Realty LLC - C. Hive MLS
- $342,5004 bd3 ba2.3k sqft119 Crossvine St Lot 11, Selma, NC 27576New ConstructionDoorify MLS
- $342,5004 bd3 ba2.3k sqft51 Fiddleneck Ct Lot 38, Selma, NC 27576New ConstructionDoorify MLS
- $342,5004 bd3 ba2.3k sqft119 Crossvine Street, Selma, NC 27576New ConstructionHive MLS
- $319,7064 bd3 ba1.9k sqft57 W Emily Gardens Drive, Selma, NC 27576New ConstructionMLS ID #100595939, Tammy Register, EXP Realty LLC - C. Hive MLS
- $319,7064 bd3 ba1.9k sqft57 W Emily Gardens Dr #62, Selma, NC 27576New ConstructionMLS ID #10185976, Tammy Register. Doorify MLS
- $339,7064 bd3 ba2.2k sqft259 Crossvine St #26, Selma, NC 27576New ConstructionMLS ID #10182281, Tammy Register. Doorify MLS
- $339,7064 bd3 ba2.2k sqft259 Crossvine Street, Selma, NC 27576New ConstructionMLS ID #100591826, Tammy Register, EXP Realty LLC - C. Hive MLS
- $219,0004 bd2 ba2.3k sqft202 N Green Street, Selma, NC 27576For SaleMLS ID #100602220, Tammy Register, EXP Realty LLC - C. Hive MLS
- $329,9003 bd3 ba2k sqft45 Fiddleneck Ct Lot 37, Selma, NC 27576New ConstructionDoorify MLS
- $350,0004 bd3 ba1.9k sqft506 W Noble St, Selma, NC 27576For SaleMLS ID #10182649, Miriam Amado Lopez. Doorify MLS
- $326,5004 bd2 ba1.8k sqft37 Fiddleneck Ct Lot 36, Selma, NC 27576New ConstructionDoorify MLS
