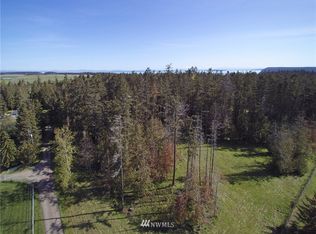
Tucked beneath a canopy of towering cedar, fir & alder, this charming cottage feels wonderfully removed from the world—yet sits just minutes from the heart of Sequim. Set on 2.5 private, park-like acres, enjoy this peaceful PNW retreat as it is, build your dream shop, or construct a new home & transition the cottage to an ADU. A 1/8-mile groomed trail winds through the lush forest, while the circular drive, expansive gravel area & detached metal carport offer ample parking for boats, trailers & RVs. Inside, vaulted ceilings, oak hardwood floors & oversized windows fill the open living space with natural light & frame the surrounding trees. A few steps lead to the elevated bedroom w/built-ins & generous closet space. The screened front porch & fenced patio invite you to relax & enjoy the peaceful setting, while a large storage shed & tall crawlspace offer additional storage or workshop space. A private well & newer 2BR septic system provide independent water & wastewater services; exterior power, water & two RV hookups add versatility. Just a mile from John Wayne Marina, this woodland hideaway offers a rare blend of privacy, convenience & possibility- with no HOA!
Active
Listed by: Real Broker LLC • Amy Hempel • 360-775-7078
Price cut: $15K (10/4)
$475,000
73 Enchantment Way, Sequim, WA 98382
1beds
896sqft
Single Family Residence
Built in 1995
2.54 Acres Lot
$462,200 Zestimate®
$530/sqft
$-- HOA
What's special
Fenced patioOak hardwood floorsDetached metal carportLarge storage shedCircular driveScreened front porchVaulted ceilings
- --
- on Zillow
- 2,127
- views
- 163
- saves
Likely to sell faster than
Zillow last checked:
Listing updated:
Listed by:
Amy Hempel 360-775-7078 amyhempel@olypen.com,
Real Broker LLC
Source: NWMLS as distributed by MLS GRID,MLS#: 2582768
Facts & features
Interior
Bedrooms & bathrooms
- Bedrooms: 1
- Bathrooms: 1
- 3/4 bathrooms: 1
- Main level bathrooms: 1
- Main level bedrooms: 1
Primary bedroom
- Level: Main
Bathroom three quarter
- Level: Main
Entry hall
- Level: Main
Kitchen with eating space
- Level: Main
Living room
- Level: Main
Utility room
- Level: Main
Heating
- Ductless, Electric
Cooling
- Ductless
Appliances
- Included: Dishwasher, Dryer, Refrigerator, Stove(s)/Range(s), Washer, Dishwasher(s), Dryer(s), Refrigerator(s), Washer(s)
Features
- Ceiling Fan(s)
- Flooring: Hardwood, Vinyl
- Basement: Partially Finished
- Has fireplace: No
Interior area
- Total structure area: 896
- Total interior livable area: 896 sqft
Property
Parking
- Total spaces: 4
- Parking features: Detached Carport, Driveway, RV Parking
- Has carport: Yes
- Uncovered spaces: 4
Features
- Levels: One
- Stories: 1
- Entry location: Main
- Patio & porch: Ceiling Fan(s), Walk-In Closet(s)
- Has view: Yes
- View description: Territorial
Lot
- Size: 2.54 Acres
- Dimensions: 335 x 330 x 335 x 329
- Features: Dead End Street, Secluded, Deck, Fenced-Fully, Outbuildings, Patio, RV Parking
- Residential vegetation: Garden Space, Wooded
Details
- Parcel number: 0330223101400000
- Zoning: R2
- Zoning description: Jurisdiction: County
- Special conditions: Standard
Construction
Type & style
- Home type: SingleFamily
- Architectural style: Modern,1 Story
- Property subtype: Single Family Residence
Materials
- Cement Planked, Cement Plank
- Foundation: Poured Concrete
- Roof: Composition
Condition
- Very Good
- Year built: 1995
- Major remodel year: 1995
Utilities & green energy
- Electric: Company: PUD
- Sewer: Septic Tank, Company: Private Septic
- Water: Individual Well, Company: Private Well
- Utilities for property: Starlink
Community & HOA
Community
- Subdivision: Port Williams
Location
- Region: Sequim
Financial & listing details
- Price per square foot: $530/sqft
- Tax assessed value: $340,996
- Annual tax amount: $3,008
- Date on market: 9/23/2026
- Listing terms: Conventional,FHA,USDA Loan,VA Loan
- Inclusions: Dishwasher(s), Dryer(s), Refrigerator(s), Stove(s)/Range(s), Washer(s)
- Road surface type: Dirt
Estimated market value
$462,200
$439,000 - $485,000
$2,012/mo
Price history
| Date | Event | Price |
|---|---|---|
| 10/31/2026 | Listed for sale | $475,000$530/sqft |
Source: Olympic Listing Service #401290 Report a problem | ||
| 10/23/2026 | Pending sale | $475,000$530/sqft |
Source: Olympic Listing Service #401290 Report a problem | ||
| 10/4/2026 | Price change | $475,000-3.1%$530/sqft |
Source: Olympic Listing Service #401290 Report a problem | ||
| 9/23/2026 | Listed for sale | $490,000+114.4%$547/sqft |
Source: Olympic Listing Service #401290 Report a problem | ||
| 8/26/2016 | Sold | $228,500$255/sqft |
Source: Agent Provided Report a problem | ||
| 8/7/2016 | Pending sale | $228,500$255/sqft |
Source: Mark N. McHugh Real Estate #300678 Report a problem | ||
| 7/1/2016 | Price change | $228,500-2.8%$255/sqft |
Source: Mark N. McHugh Real Estate #300678 Report a problem | ||
| 6/21/2016 | Price change | $235,000-0.2%$262/sqft |
Source: Mark N. McHugh Real Estate #300678 Report a problem | ||
| 6/14/2016 | Pending sale | $235,500$263/sqft |
Source: Mark N. McHugh Real Estate #300678 Report a problem | ||
| 5/31/2016 | Price change | $235,500-5.6%$263/sqft |
Source: Mark N. McHugh Real Estate #300678 Report a problem | ||
| 4/21/2016 | Listed for sale | $249,500$278/sqft |
Source: Mark N. McHugh Real Estate #300678 Report a problem | ||
| 4/16/2016 | Pending sale | $249,500$278/sqft |
Source: Mark N. McHugh Real Estate #300678 Report a problem | ||
| 4/15/2016 | Listed for sale | $249,500$278/sqft |
Source: Mark N. McHugh Real Estate #300678 Report a problem | ||
Public tax history
| Year | Property taxes | Tax assessment |
|---|---|---|
| 2025 | $3,009 +10.4% | $340,996 |
| 2024 | $2,726 +9.3% | $340,996 +2.6% |
| 2023 | $2,495 | $332,436 +2.9% |
| 2022 | -- | $322,911 +17.5% |
| 2021 | $2,528 +17.2% | $274,780 +18.6% |
| 2020 | $2,158 | $231,767 +5.8% |
| 2019 | -- | $218,972 +7.1% |
| 2018 | $2,055 +106.6% | $204,438 +15.2% |
| 2017 | $994 -40.9% | $177,402 +0.9% |
| 2016 | $1,683 | $175,861 0% |
| 2015 | $1,683 | $175,894 +11.9% |
| 2013 | $1,683 | $157,251 -6.1% |
| 2012 | $1,683 | $167,379 |
| 2010 | -- | -- |
Find assessor info on the county website
Monthly payment
Est. payment
Payment breakdown
Explore the cost of this home by adjusting the details. Changes won't be saved.Climate risks
Neighborhood: 98382
Nearby schools
Schools provided by the listing agent
- Middle: Sequim Mid
- High: Sequim Snr High
Source: NWMLS as distributed by MLS GRID. This data may not be complete. We recommend contacting the local school district to confirm school assignments for this home.


Similar homes
- $450,0004 bd3 ba1.3k sqft221 W Hammond St, Sequim, WA 98382For Sale
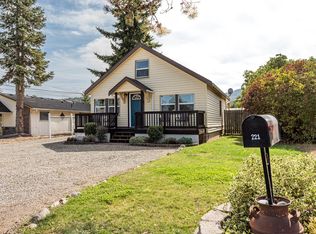 MLS ID #26-3066, Ruth Ann Bowe. SBMLS
- $399,0002 bd2 ba1.2k sqftCascadia Addition, Sequim, WA 98382Active
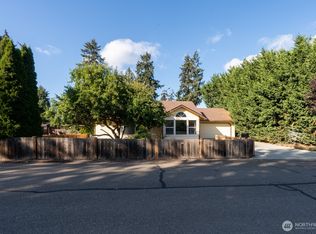 MLS ID #2584536, Kimi L. Robertson. NWMLS as distributed by MLS GRID
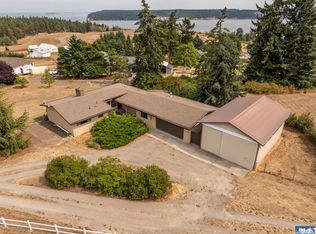
- $549,9502 bd2 ba1.1k sqft1563 Port Williams Road, Sequim, WA 98382Active
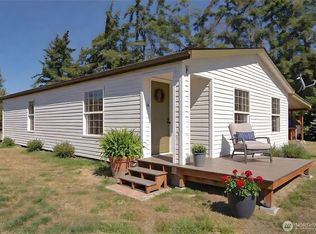 MLS ID #2580553, Joanne Soderlind. NWMLS as distributed by MLS GRID
- $400,0004 bd2 ba1.3k sqft121 Alpine Loop, Sequim, WA 98382Active
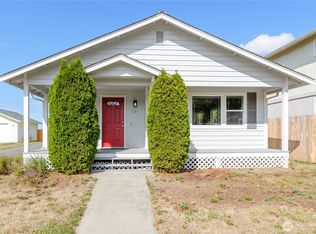 MLS ID #2584042, Scott Gordon. NWMLS as distributed by MLS GRID
