Looking in Lackawanna? Look no further!
Welcome to 73 Holbrook, a charming two-story home built in 1999 featuring 3 bedrooms, 1.5 bathrooms, a detached one-car garage, and plenty more to love.
The first floor offers a generously sized living room highlighted by an oversized front window that fills the space with wonderful natural light. The living room flows into the dining room, creating a comfortable layout that’s perfect for entertaining. The kitchen features an eat-in area with the potential to add bar seating, giving you the opportunity to make the space your own.
If peace of mind is what you’re looking for, 73 Holbrook offers updated major mechanics. The roof and furnace were both replaced in 2025, providing valuable recent updates for the next owner.
Don’t wait to see all that 73 Holbrook has to offer! Showings begin September 29, 2026. Open houses will be held Thursday, October 1st, and Saturday, October 3rd.
Active
Price cut: $14.9K (10/4)
$145,000
73 Holbrook St, Buffalo, NY 14218
3beds
1,290sqft
Single Family Residence
Built in 1999
5,384 Square Feet Lot
$-- Zestimate®
$112/sqft
$-- HOA
What's special
Wonderful natural lightDetached one-car garageOversized front window
- 23 days
- 1,087
- 80
Zillow last checked:
Listing updated:
Listed by:
HUNT Real Estate ERA 716-883-2200,
Jay Senozetnik 716-698-3931
Source: NYSAMLSs,MLS#: B1718140 Originating MLS: Buffalo
Facts & features
Interior
Bedrooms & bathrooms
- Bedrooms: 3
- Bathrooms: 2
- Full bathrooms: 1
- 1/2 bathrooms: 1
- Main level bathrooms: 1
Bedroom 1
- Level: Second
- Dimensions: 12.00 x 12.00
Bedroom 2
- Level: Second
- Dimensions: 10.00 x 10.00
Bedroom 3
- Level: Second
- Dimensions: 10.00 x 8.00
Dining room
- Level: First
- Dimensions: 12.00 x 10.00
Kitchen
- Level: First
- Dimensions: 10.00 x 10.00
Living room
- Level: First
- Dimensions: 15.00 x 10.00
Heating
- Gas, Forced Air
Appliances
- Included: Gas Water Heater
- Laundry: In Basement
Features
- Ceiling Fan(s), Separate/Formal Dining Room, Eat-in Kitchen, Separate/Formal Living Room
- Flooring: Carpet, Laminate, Tile, Varies, Vinyl
- Basement: Full,Sump Pump
- Has fireplace: No
Interior area
- Total structure area: 1,290
- Total interior livable area: 1,290 sqft
Property
Parking
- Total spaces: 1
- Parking features: Detached, Garage
- Garage spaces: 1
Features
- Levels: Two
- Stories: 2
- Patio & porch: Covered, Porch
- Exterior features: Blacktop Driveway
Lot
- Size: 5,384 Square Feet
- Dimensions: 53 x 101
- Features: Near Public Transit, Rectangular, Rectangular Lot, Residential Lot
Details
- Parcel number: 1409001415900005047000
- Special conditions: Standard
Construction
Type & style
- Home type: SingleFamily
- Architectural style: Two Story
- Property subtype: Single Family Residence
Materials
- Aluminum Siding, Vinyl Siding, Copper Plumbing
- Foundation: Poured
Condition
- Resale
- Year built: 1999
Utilities & green energy
- Sewer: Connected
- Water: Connected, Public
- Utilities for property: Electricity Connected, High Speed Internet Available, Sewer Connected, Water Connected
Community & HOA
Location
- Region: Buffalo
Financial & listing details
- Price per square foot: $112/sqft
- Tax assessed value: $90,000
- Annual tax amount: $4,306
- Date on market: 9/28/2026
- Listing terms: Cash,Conventional
Estimated market value
Not available
Estimated sales range
Not available
$2,078/mo
Price history
| Date | Event | Price |
|---|---|---|
| 10/4/2026 | Price change | $145,000-9.3%$112/sqft |
Source:  NYSAMLSs #B1718140 Report a problem | ||
| 9/28/2026 | Listed for sale | $159,900+451.4%$124/sqft |
Source: NYSAMLSs #B1718140 Report a problem | ||
| 3/28/2007 | Sold | $29,000-66.9%$22/sqft |
Source: Public Record Report a problem | ||
| 10/27/2005 | Sold | $87,525$68/sqft |
Source: Public Record Report a problem | ||
Public tax history
| Year | Property taxes | Tax assessment |
|---|---|---|
| 2025 | -- | $90,000 |
| 2024 | -- | $90,000 |
| 2023 | -- | $90,000 |
| 2022 | -- | $90,000 |
| 2021 | -- | $90,000 |
| 2020 | -- | $90,000 +63.6% |
| 2019 | -- | $55,000 |
| 2018 | -- | $55,000 |
| 2017 | $2,959 +178.8% | $55,000 |
| 2016 | $1,061 | $55,000 |
| 2015 | -- | $55,000 |
| 2014 | -- | $55,000 |
| 2013 | -- | $55,000 |
| 2012 | -- | $55,000 |
| 2011 | -- | $55,000 |
| 2010 | -- | $55,000 |
| 2009 | -- | $55,000 |
| 2008 | -- | $55,000 |
| 2007 | -- | $55,000 |
| 2006 | -- | $55,000 -31.2% |
| 2005 | -- | $79,900 |
| 2004 | -- | $79,900 |
| 2003 | -- | $79,900 |
| 2002 | -- | $79,900 |
| 2001 | -- | $79,900 |
Find assessor info on the county website
Monthly payment
Climate risks
Neighborhood: Lackawanna
Nearby schools
Schools provided by the listing agent
- District: Lackawanna
Source: NYSAMLSs. This data may not be complete. We recommend contacting the local school district to confirm school assignments for this home.
Similar homes
- $135,0003 bd9 ba1.1k sqft23 Grape Ave, Buffalo, NY 14218For Sale By Owner
- $--3 bd1 ba1.8k sqft15 Seal Pl, Lackawanna, NY 14218Auction
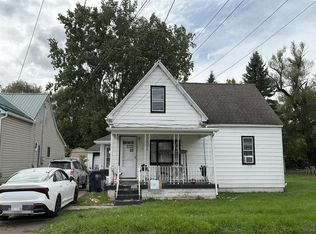 Auction.com 2
- $149,9003 bd1 ba1.2k sqft43 Lemon St, Lackawanna, NY 14218For Sale
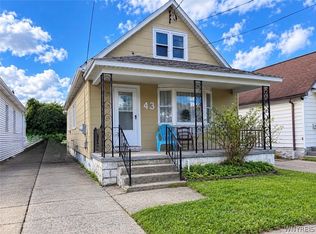
 MLS ID #B1718176, Mohammed S Uddin, Listing by: WNY Metro Roberts Realty. NYSAMLSs
- $149,9003 bd1 ba1k sqft132 Madison Ave, Lackawanna, NY 14218For Sale
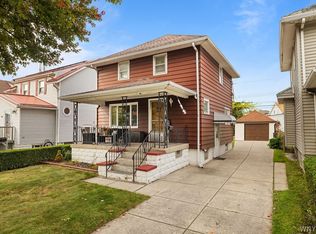 MLS ID #B1719267, Matthew Fowler, Listing by: HUNT Real Estate ERA. NYSAMLSs
- $169,9003 bd2 ba1.3k sqft59 Maple St, Buffalo, NY 14218For SaleMLS ID #B1722052, Lori A Pyanowski, Listing by: HUNT Real Estate ERA. NYSAMLSs
- $149,9004 bd2 ba1.6k sqft24 Juniata Pl, Buffalo, NY 14210For SaleMLS ID #B1723353, Ryan T Carney, Listing by: eXp Realty. NYSAMLSs
- $139,9004 bd2 ba1.3k sqft114 Spaulding St, Buffalo, NY 14220For SaleMLS ID #B1721523, Thejan Kodituwakku, Listing by: Keller Williams Realty WNY. NYSAMLSs
- $179,9003 bd1 ba1k sqft21 Keever Ave, Buffalo, NY 14218For SaleMLS ID #B1722163, Dalton Reynolds, Listing by: Keller Williams Realty WNY. NYSAMLSs
- $199,9004 bd2 ba1.8k sqft102 Dorrance Ave, Buffalo, NY 14218For SaleMLS ID #B1722772, Carver D Jarmon lll, Listing by: WNY Metro Roberts Realty. NYSAMLSs
- $149,9003 bd2 ba1.1k sqft20 Pulaski St, Buffalo, NY 14206For SaleMLS ID #B1721955, James Wangelin, Listing by: eXp Realty. NYSAMLSs
- $160,0003 bd2 ba1.3k sqft110 Amber St, Buffalo, NY 14220For SaleMLS ID #B1717293, Matthew Routhier, Listing by: Howard Hanna WNY Inc.. NYSAMLSs
- $189,0003 bd2 ba1.4k sqft27 Johnson St, Lackawanna, NY 14218For SaleMLS ID #B1715132, Paul Buttenhoff, Listing by: Towne Housing Real Estate. NYSAMLSs
- $150,0004 bd2 ba1.8k sqft422 Marilla St, Buffalo, NY 14220For SaleMLS ID #B1715732, Jack Winterhalter, Listing by: Howard Hanna WNY Inc.. NYSAMLSs
- $199,9003 bd2 ba1.2k sqft75 Rosary Ave, Lackawanna, NY 14218For SaleMLS ID #B1718304, Gale S O'Neill, Listing by: Howard Hanna WNY Inc.. NYSAMLSs
- $159,9002 bd2 ba1.2k sqft287 Wimbledon Ct, Buffalo, NY 14224For SaleMLS ID #B1724087, Tyler Ehde, Listing by: Century 21 North East. NYSAMLSs
- $179,9004 bd1 ba1.2k sqft136 Altruria St, Buffalo, NY 14220For SaleMLS ID #B1721873, Mark Pilecki, Listing by: WNY Metro Roberts Realty. NYSAMLSs
