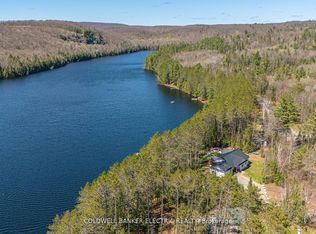
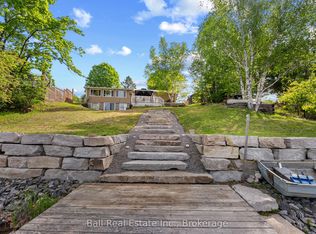
4.3 Acres of Prime Real Estate Bestowed with Waterfront West Views to Soak in All That Sun! Welcome to 73 Ida Ho Lane, a private & peaceful retreat nestled in the heart of Bancroft's cottage country. This one-of-a-kind property offers a rare blend of natural beauty and opportunity, with direct waterfront exposure, and endless potential for your dream getaway, forever family home or future development. Whether you're envisioning lazy summer days by the water, cozy evenings under the stars, or building a custom lakeside escape, this property delivers the canvas for it all. Surrounded by mature trees and the serenity of cottage life, this is your invitation to live immersed in nature - without sacrificing convenience. This charming 3-bedroom,2-bath home/cottage offers the perfect blend of open-concept living and inviting warmth. The spacious family kitchen sets the stage for effortless entertaining and memorable game nights. Each bedroom is generously sized and showcases picturesque waterfront views alongside a backdrop of mature, wooded surroundings, creating a tranquil retreat for all. With 2-FullBathrooms, this home provides both functionality and ease, making it a true gem for year-round living or a peaceful seasonal escape. Step out onto the deck and fire up the BBQ as you take in spectacular west-facing summer sunsets, an awe-inspiring display of nature's beauty. Whether you're feeling adventurous or simply craving tranquility, Bow Lake has something for everyone. Paddle out in your kayak, canoe, or motorboat and embrace the thrill of the water, or unwind on the deck, soaking up the sun while keeping an eye out for the friendly resident turtles who often make an appearance. With just 12 private properties along its shores and no public access, Bow Lake offers an exclusive, peaceful escape, a rare gem for those who value privacy,nature, and waterfront living. Dreams do come true!
Under contract
C$699,900
73 Ida Ho Ln, Faraday, ON K0L 1C0
3beds
2baths
Single Family Residence
Built in ----
4.36 Acres Lot
$-- Zestimate®
C$--/sqft
C$-- HOA
What's special
- 103 days |
- 7 |
- 0 |
Zillow last checked:
Listing updated:
Listed by:
KELLER WILLIAMS REFERRED URBAN REALTY
Source: TRREB,MLS®#: X12931224 Originating MLS®#: Toronto Regional Real Estate Board
Originating MLS®#: Toronto Regional Real Estate BoardFacts & features
Interior
Bedrooms & bathrooms
- Bedrooms: 3
- Bathrooms: 2
Primary bedroom
- Level: Flat
- Dimensions: 3.76 x 3.45
Bedroom 2
- Level: Flat
- Dimensions: 2.77 x 3.45
Bedroom 3
- Level: Flat
- Dimensions: 2.74 x 3.35
Dining room
- Level: Flat
- Dimensions: 2.84 x 3.53
Foyer
- Level: Flat
- Dimensions: 0 x 0
Kitchen
- Level: Flat
- Dimensions: 3.45 x 3.4
Living room
- Level: Flat
- Dimensions: 6.6 x 3.45
Mud room
- Level: Flat
- Dimensions: 2.21 x 2.08
Heating
- Forced Air, Propane
Cooling
- None
Appliances
- Included: Water Heater Owned, Water Treatment
Features
- Primary Bedroom - Main Floor
- Basement: Unfinished
- Has fireplace: No
Interior area
- Living area range: 1100-1500 null
Video & virtual tour
Property
Parking
- Total spaces: 8
- Parking features: Private
Features
- Patio & porch: Deck, Porch
- Exterior features: Fishing, Privacy, Year Round Living, Private Dock
- Pool features: None
- Has view: Yes
- View description: Lake, Trees/Woods
- Has water view: Yes
- Water view: Lake,Direct,Unobstructive
- Waterfront features: Dock, Stairs to Waterfront, Winterized, Direct, Lake
- Body of water: Bow Lake
Lot
- Size: 4.36 Acres
- Features: Cul de Sac/Dead End, Lake/Pond, Skiing, Waterfront, Wooded/Treed, Irregular Lot
- Topography: Wooded/Treed
Details
- Additional structures: Other, Storage
- Parcel number: 400600215
- Other equipment: Propane Tank, Sump Pump
Construction
Type & style
- Home type: SingleFamily
- Architectural style: Bungalow
- Property subtype: Single Family Residence
Materials
- Aluminum Siding
- Foundation: Concrete Block
- Roof: Asphalt Shingle
Utilities & green energy
- Sewer: Septic
- Water: Lake/River
- Utilities for property: Cell Services, Electricity Connected, Internet High Speed, Phone Connected
Community & HOA
Location
- Region: Faraday
Financial & listing details
- Annual tax amount: C$2,951
- Date on market: 3/27/2026
KELLER WILLIAMS REFERRED URBAN REALTY
KELLER WILLIAMS REFERRED URBAN REALTY
By pressing Contact Agent, you agree that the real estate professional identified above may call/text you about your search, which may involve use of automated means and pre-recorded/artificial voices. You don't need to consent as a condition of buying any property, goods, or services. Message/data rates may apply. You also agree to our Terms of Use. Zillow does not endorse any real estate professionals. We may share information about your recent and future site activity with your agent to help them understand what you're looking for in a home.
Price history
Price history is unavailable.
Public tax history
Tax history is unavailable.
Climate risks
Neighborhood: K0L
Nearby schools
GreatSchools rating
No schools nearby
We couldn't find any schools near this home.

- Ontario
- Hastings County
- Faraday
- K0L 1C0
- 73 Ida Ho Ln
Nearby cities
Other Faraday Topics
