Tucked away on just shy of half an acre, 73 Ridgewood Ave offers a surprising amount of privacy while still being close to everything. Surrounded by mature trees and greenery, the property has a peaceful, almost upstate feel that's hard to find in the heart of Long Island. Inside, the home offers plenty of space with a comfortable and functional layout. The converted one-car garage creates an additional living room complete with a wood-burning stove that does an incredible job of warming the home. Beautiful hardwood floors run through the main living and dining areas, while the kitchen features updated appliances and plenty of room for everyday use. Also on the first floor, a full bathroom and a separate laundry room with its own outside entrance to the side yard. Upstairs you'll find three bedrooms along with a second full bathroom featuring a bathtub. Additional features include central air conditioning, forced hot air heat, vinyl replacement windows, recessed lighting, 200-amp electric, a separate hot water heater and more! The basement also has its own outside entrance and offers additional flexible space for storage, hobbies, guests or whatever fits your needs. Outside is where this property really stands apart. With nearly half an acre, there's plenty of room to enjoy the privacy and wooded surroundings. A newer cesspool and a laundry drywell add to the home's practical updates. Located in the Middle Country School District, this is a unique property with space, privacy and versatility that's becoming increasingly difficult to find.
For sale
$575,000
73 Ridgewood Avenue, Selden, NY 11784
3beds
1,724sqft
Single Family Residence, Residential
Built in 1940
0.46 Acres Lot
$-- Zestimate®
$334/sqft
$-- HOA
What's special
Central air conditioningForced hot air heatRecessed lightingVinyl replacement windowsComfortable and functional layout
- 10 days
- 861
- 123
Likely to sell faster than
Zillow last checked:
Listing updated:
Listed by:
EXP Realty 888-276-0630,
Katelyn A. Montrony 631-960-8881
Source: OneKey® MLS as distributed by MLS GRID,MLS#: 1049835
Facts & features
Interior
Bedrooms & bathrooms
- Bedrooms: 3
- Bathrooms: 2
- Full bathrooms: 2
Heating
- Forced Air, Hot Air, Oil, Wood
Cooling
- Central Air
Appliances
- Included: Dishwasher, Dryer, Electric Range, Exhaust Fan, Microwave, Refrigerator, Washer
- Laundry: Laundry Room
Features
- Ceiling Fan(s), Formal Dining, Galley Type Kitchen
- Flooring: Carpet, Ceramic Tile, Combination, Hardwood
- Windows: Blinds, Double Pane Windows
- Basement: Full,Walk-Out Access
- Attic: None
- Fireplace features: Wood Burning Stove
Interior area
- Total structure area: 1,724
- Total interior livable area: 1,724 sqft
Property
Parking
- Parking features: Driveway, Off Street, Private
- Has uncovered spaces: Yes
Features
- Levels: Three Or More
- Patio & porch: Deck
- Exterior features: Mailbox, Rain Gutters
- Has view: Yes
- View description: Trees/Woods
Lot
- Size: 0.46 Acres
- Features: Corner Lot, Front Yard, Hilly, Private
Details
- Parcel number: 0200539000800026000
- Special conditions: None
Construction
Type & style
- Home type: SingleFamily
- Architectural style: Cape Cod
- Property subtype: Single Family Residence, Residential
- Attached to another structure: Yes
Materials
- Block, Stone, Stucco, Vinyl Siding
Condition
- Year built: 1940
Utilities & green energy
- Sewer: Cesspool
- Water: Public
- Utilities for property: Cable Connected, Electricity Connected, Trash Collection Public, Water Connected
Community & HOA
HOA
- Has HOA: No
Location
- Region: Selden
Financial & listing details
- Price per square foot: $334/sqft
- Tax assessed value: $1,750
- Annual tax amount: $8,550
- Date on market: 9/21/2026
- Cumulative days on market: 10 days
- Listing agreement: Exclusive Right To Sell
- Exclusions: Japanese Maple Tree in backyard
- Electric utility on property: Yes
Estimated market value
Not available
Estimated sales range
Not available
Not available
Price history
| Date | Event | Price |
|---|---|---|
| 9/21/2026 | Listed for sale | $575,000$334/sqft |
Source:  OneKey® MLS as distributed by MLS GRID #1049835 Report a problem OneKey® MLS as distributed by MLS GRID #1049835 Report a problem | ||
Public tax history
| Year | Property taxes | Tax assessment |
|---|---|---|
| 2025 | -- | $1,750 |
| 2024 | -- | $1,750 |
| 2023 | -- | $1,750 |
| 2022 | -- | $1,750 |
| 2021 | -- | $1,750 |
| 2020 | -- | $1,750 |
| 2019 | -- | $1,750 |
| 2018 | -- | $1,750 |
| 2017 | $6,098 | $1,750 |
| 2016 | -- | $1,750 |
| 2015 | -- | $1,750 |
| 2014 | -- | $1,750 |
| 2013 | -- | $1,750 |
| 2012 | -- | $1,750 |
| 2011 | -- | $1,750 |
| 2010 | -- | $1,750 |
| 2009 | -- | $1,750 |
| 2008 | -- | $1,750 |
| 2007 | $4,431 +34.3% | $1,750 |
| 2005 | $3,301 +7.3% | $1,750 |
| 2004 | $3,075 +8.1% | $1,750 |
| 2003 | $2,846 +7% | $1,750 |
| 2002 | $2,661 -0.7% | $1,750 |
| 2001 | $2,679 -1% | $1,750 |
| 2000 | $2,705 | $1,750 |
Find assessor info on the county website
Monthly payment
Climate risks
Neighborhood: 11784
Nearby schools
Schools provided by the listing agent
- Elementary: New Lane Memorial Elementary School
- Middle: Selden Middle School
- High: Newfield High School
Source: OneKey® MLS as distributed by MLS GRID. This data may not be complete. We recommend contacting the local school district to confirm school assignments for this home.
Similar homes
- $549,9003 bd1 ba1k sqft8 Woodlawn Avenue, Selden, NY 11784For Sale
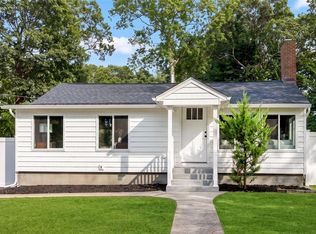
 MLS ID #1056826, Nicholas J. Sekela, Listing by: Oasis Realty Group LLC. OneKey® MLS as distributed by MLS GRID
 - $579,9904 bd2 ba1.2k sqft25 Joy Road, Selden, NY 11784For Sale
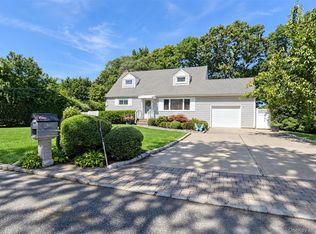 MLS ID #1053858, Margaret Tsoukaris, Listing by: BH&G R E Realty Connect. OneKey® MLS as distributed by MLS GRID
 - $539,9993 bd1 ba1.9k sqft33 Elmwood Avenue, Selden, NY 11784For Sale
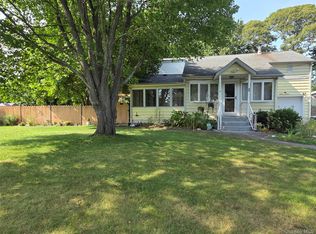 MLS ID #1037464, Dari A. Rudge SRES SRS, Listing by: Gateway to The Hamptons R E. OneKey® MLS as distributed by MLS GRID
 - $575,0003 bd2 ba1.7k sqft5 Talbot Lane, Selden, NY 11784For Sale
 MLS ID #1044751, Maria C. Wilbur, Listing by: Signature Premier Properties. OneKey® MLS as distributed by MLS GRID
 - $649,9994 bd1 ba1.7k sqft68 Oakdale Avenue, Selden, NY 11784For SaleMLS ID #1045129, David Jaramillo, Listing by: BH&G R E Realty Connect. OneKey® MLS as distributed by MLS GRID
- $599,0003 bd1 ba1.2k sqft30 Orchard Drive, Farmingville, NY 11738For SaleMLS ID #1053230, Karen Cottone, Listing by: Long Island Home Prop LLC. OneKey® MLS as distributed by MLS GRID
- $589,9993 bd2 ba1k sqft177 Magnolia Drive, Selden, NY 11784For SaleMLS ID #1017661, Dina G. Runza, Listing by: Coldwell Banker American Homes. OneKey® MLS as distributed by MLS GRID
- $689,9003 bd2 ba1.7k sqft32 Pine Street, Selden, NY 11784For SaleMLS ID #1048449, David Giuffrida, Listing by: Barons Real Estate Associates. OneKey® MLS as distributed by MLS GRID
- $629,0003 bd3 ba1.1k sqft28 Roslyn Avenue, Selden, NY 11784For SaleMLS ID #1048110, Gloria Calderon, Listing by: Professional RE of New York. OneKey® MLS as distributed by MLS GRID
- $649,9904 bd2 ba1.8k sqft6 Rhodes Court, Selden, NY 11784For SaleMLS ID #1047434, Lina Lopes, Listing by: Douglas Elliman Real Estate. OneKey® MLS as distributed by MLS GRID
- $649,0003 bd2 ba1.3k sqft304 Dare Road, Selden, NY 11784For SaleMLS ID #1051296, Leesa Byrnes, Listing by: Leesa Byrnes Realty Inc. OneKey® MLS as distributed by MLS GRID
- $629,0003 bd2 ba1.4k sqft21 Campo Avenue, Selden, NY 11784For SaleMLS ID #1048308, Susan G. Owen, Listing by: Coldwell Banker M&D Good Life. OneKey® MLS as distributed by MLS GRID
- $599,0004 bd3 ba2k sqft105 Strauss Avenue, Selden, NY 11784For SaleMLS ID #1016058, Jennifer Blake, Listing by: Keller Williams Landmark II. OneKey® MLS as distributed by MLS GRID
- $639,9003 bd2 ba1.8k sqft1 Allegheny Drive S, Farmingville, NY 11738For SaleMLS ID #1055897, David Oakley, Listing by: BH&G R E Realty Connect. OneKey® MLS as distributed by MLS GRID
- $679,0003 bd3 ba1.3k sqft26 Nelson Road, Selden, NY 11784For SaleMLS ID #1047318, Patricia Chiaramonte, Listing by: Long Island Home Prop LLC. OneKey® MLS as distributed by MLS GRID
- $695,0003 bd2 ba1.6k sqft4 Carston Street W, Selden, NY 11784For SaleMLS ID #1051829, Patricia B. Miranda, Listing by: Signature Premier Properties. OneKey® MLS as distributed by MLS GRID
- $565,0003 bd2 ba2.1k sqft54 College Hills Drive, Farmingville, NY 11738For SaleMLS ID #998151, Frank Castelli, Listing by: Signature Premier Properties. OneKey® MLS as distributed by MLS GRID
- $599,0003 bd2 ba1.1k sqft4 Oak Lane, Coram, NY 11727For SaleMLS ID #1055039, Oakar Reinstein, Listing by: Shoreline Real Estate Advisors. OneKey® MLS as distributed by MLS GRID
- $650,0005 bd3 ba2.5k sqft36 E Willow Street, Selden, NY 11784For SaleMLS ID #1051058, Linda A. Catalano, Listing by: Island Advantage Realty LLC. OneKey® MLS as distributed by MLS GRID
- $599,9995 bd3 ba1.5k sqft16 Belair Road, Selden, NY 11784For SaleMLS ID #1043281, Karen A. Dobrucky Skala, Listing by: Prime Realty. OneKey® MLS as distributed by MLS GRID
