UNDER CONSTRUCTION — River Road Acres, Ford City (Muscle Shoals)
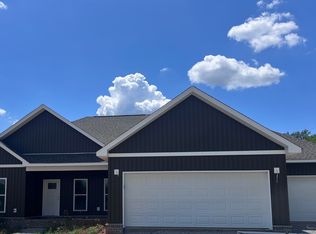
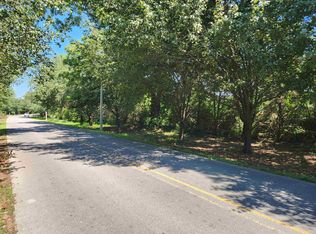
Please excuse our mess — we’re building something beautiful once again in the peaceful, country-setting neighborhood of River Road Acres in Ford City.
This new home will offer 4 bedrooms, 2 baths, and an open-concept layout designed for comfortable living. Enjoy a 2-car garage, a nice patio overlooking almost ½ acre, and a wood privacy fence with a fully sodded yard.
Inside, the color palette features soft beige-tan tones, a large granite kitchen island, farm sink, plentiful cabinetry, and beautiful wood flooring throughout.
This home is packed with extras and will not last long.
Projected completion date: March 31.
Come take a look and secure it before it’s gone. Buyer to verify all info.
New construction
$302,900
73 Sunset Dr, Muscle Shoals, AL 35661
4beds
1,655sqft
Single Family Residence
Built in 2026
0.4 Acres Lot
$299,100 Zestimate®
$183/sqft
$8/mo HOA
What's special
Soft beige-tan tonesLarge granite kitchen islandFarm sinkPlentiful cabinetryWood privacy fenceBeautiful wood flooring throughoutFully sodded yard
- 246 days
- 140
- 4
Zillow last checked:
Listing updated:
Listed by:
Lucy Swindle 256-627-7727,
Modern Market Real Estate
Source: Strategic MLS Alliance,MLS#: 526970
Facts & features
Interior
Bedrooms & bathrooms
- Bedrooms: 4
- Bathrooms: 2
- Full bathrooms: 2
- Main level bedrooms: 4
Basement
- Area: 0
Heating
- Central
Cooling
- Ceiling Fan(s), Central Air
Appliances
- Laundry: Electric Dryer Hookup, Inside, Laundry Room, Main Level, Washer Hookup
Features
- Ceiling - Smooth, Ceiling Fan(s), Granite Counters, Crown Molding, His and Hers Closets, Double Vanity, Eat-in Kitchen, Freshly Painted, High Speed Internet, Kitchen Island, Open Floorplan, Pantry, Primary Bedroom Main, Tile Shower, Walk-In Closet(s)
- Flooring: Ceramic Tile, Wood
- Has basement: No
- Has fireplace: No
Interior area
- Total structure area: 1,655
- Total interior livable area: 1,655 sqft
- Finished area above ground: 1,655
- Finished area below ground: 0
Property
Parking
- Total spaces: 2
- Parking features: Garage
- Garage spaces: 2
Features
- Patio & porch: Covered, Front Porch, Patio, Rear Porch
- Fencing: Privacy,Wood
Lot
- Size: 0.4 Acres
- Dimensions: 141 x 125
- Features: Back Yard, Cleared, Corner Lot, Front Yard, Landscaped, Level, Sodded Yard
Details
- Parcel number: 0905220001002.006
Construction
Type & style
- Home type: SingleFamily
- Property subtype: Single Family Residence
Materials
- Board & Batten Siding, Brick, Vinyl Siding
- Foundation: Slab
Condition
- New Construction,Under Construction
- New construction: Yes
- Year built: 2026
Utilities & green energy
- Sewer: Septic Tank
- Utilities for property: Underground Utilities
Community & HOA
HOA
- Has HOA: Yes
- Amenities included: None
- HOA fee: $100 annually
- HOA name: River Road Acres
Location
- Region: Muscle Shoals
Financial & listing details
- Price per square foot: $183/sqft
- Annual tax amount: $184
- Price range: $302.9K - $302.9K
- Date on market: 2/9/2026
Estimated market value
$299,100
$284,000 - $314,000
$1,945/mo
Price history
| Date | Event | Price |
|---|---|---|
| 2/9/2026 | Listed for sale | $302,900+1001.5%$183/sqft |
Source: Strategic MLS Alliance #526970 Report a problem | ||
| 2/3/2022 | Listing removed | -- |
Source:  Exit Realty Report a problem Exit Realty Report a problem | ||
| 7/30/2021 | Listed for sale | $27,500+10.4%$17/sqft |
Source: Exit Realty #500220 Report a problem | ||
| 7/20/2021 | Listing removed | -- |
Source: Strategic MLS Alliance #425837 Report a problem | ||
| 3/17/2020 | Listed for sale | $24,900$15/sqft |
Source: CAPSTONE REALTY #425837 Report a problem | ||
Public tax history
Tax history is unavailable.
Monthly payment
Est. payment
Payment breakdown
Explore the cost of this home by adjusting the details. Changes won't be saved.Climate risks
Neighborhood: 35661
Nearby schools
Schools provided by the listing agent
- Elementary: County
- Middle: County
- High: County
Source: Strategic MLS Alliance. This data may not be complete. We recommend contacting the local school district to confirm school assignments for this home.

Similar homes
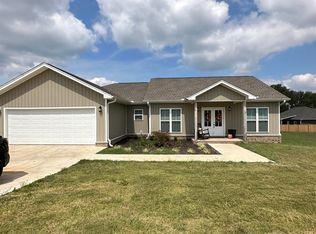
- $398,5004 bd3 ba2.2k sqft200 Skyview Cir, Muscle Shoals, AL 35661For Sale
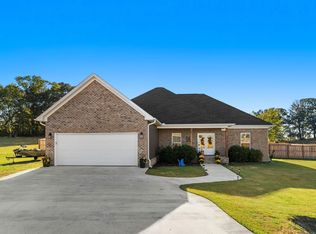 MLS ID #531678, Beth Pirtle. Strategic MLS Alliance
 - $279,9004 bd2 ba1.7k sqft119 Williams St, Muscle Shoals, AL 35661For Sale
 MLS ID #530446, Beverly R Hardeman. Strategic MLS Alliance
 - $284,0003 bd2 ba1.5k sqft2012 Wildwood St, Muscle Shoals, AL 35661For Sale
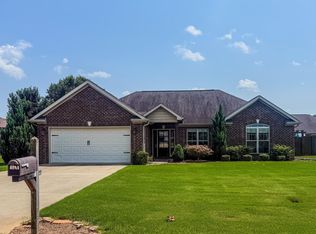 MLS ID #530421, Lorraine Scott. Strategic MLS Alliance
 - $269,0004 bd2 ba1.5k sqft115 Congress Ave, Muscle Shoals, AL 35661For Sale
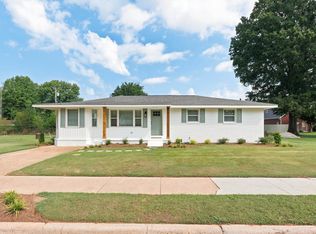 MLS ID #531090, Stephanie Saylor. Strategic MLS Alliance
