Residence B at Selva House is a five-bedroom, five-bathroom single-family residence offering 3,250 square feet under air and 7,008 square feet of total living space, including 3,758 square feet of private outdoor living. This three-story home features a private swimming pool, expansive outdoor spaces and a signature third-level wraparound terrace with a summer kitchen. Each bedroom includes an en-suite bathroom, while flexible spaces may accommodate a wellness room, home gym, office or listening room. The hotel-inspired primary suite includes a spa-like bathroom and generous walk-in closet, complemented by a kitchen appointed with a Miele appliance suite. Designed and developed by OUTTELIER, Selva House blends tropical brutalism with contemporary South Florida living through exposed concrete, deep overhangs, expansive glazing, skylights and seamless indoor-outdoor transitions. Preconstruction buyers may personalize select interior finishes through a curated design process. Ideally located in Riverside Park, minutes from Downtown Fort Lauderdale, Las Olas Boulevard and the beach.
New construction
Price cut: $500K (10/15)
$3,200,000
730 SW 15th Ave, Fort Lauderdale, FL 33312
5beds
3,250sqft
Single Family Residence
Built in 2026
-- sqft lot
$-- Zestimate®
$985/sqft
$-- HOA
What's special
Private swimming poolSummer kitchenExpansive glazingSignature third-level wraparound terraceExpansive outdoor spacesSpa-like bathroomDeep overhangs
- 42 days
- 175
- 14
Zillow last checked:
Listing updated:
Listed by:
Dax Seidlin 954-682-0505,
One Sotheby's International Realty,
Olivia Drum 954-802-6678,
One Sotheby's Int'l Realty
Source: MIAMI,MLS#: A12086072 Originating MLS: A-Miami Association of REALTORS
Originating MLS: A-Miami Association of REALTORSFacts & features
Interior
Bedrooms & bathrooms
- Bedrooms: 5
- Bathrooms: 5
- Full bathrooms: 5
Rooms
- Room types: Media Room, Recreation Room
Heating
- Central, Electric
Cooling
- Central Air, Electric, Humidity Control
Appliances
- Included: Dishwasher, Microwave, Refrigerator, Washer
Features
- Bar, Built-in Features, Closet Cabinetry, Kitchen Island, Custom Mirrors, Entrance Foyer, Volume Ceilings, Walk-In Closet(s), Other
- Flooring: Concrete, Other
- Doors: High Impact Doors
- Windows: Complete Impact Glass
Interior area
- Total interior livable area: 3,250 sqft
Video & virtual tour
Property
Parking
- Total spaces: 4
- Parking features: Additional Spaces Available, Driveway, Golf Cart Parking, Guest, On Street
- Attached garage spaces: 2
- Carport spaces: 2
- Covered spaces: 4
- Has uncovered spaces: Yes
Features
- Levels: Three Or More
- Entry location: First Floor Entry,Foyer
- Patio & porch: Patio, Wrap Around
- Exterior features: Lighting
- Has private pool: Yes
- Pool features: Other, Pool Only
- Fencing: Fenced
- Has view: Yes
- View description: Other
Lot
- Features: Less Than 1/4 Acre Lot
Details
- Parcel number: 504209022040
- Zoning: RD15
Construction
Type & style
- Home type: SingleFamily
- Property subtype: Single Family Residence
Materials
- Concrete Block Construction
- Roof: Concrete
Condition
- New Construction
- New construction: Yes
- Year built: 2026
Details
- Builder model: Design-Bid-Build
Utilities & green energy
- Sewer: Public Sewer
- Water: Municipal Water
Community & HOA
Community
- Features: Tennis Court(s)
- Subdivision: Riverside Park,Selva House
HOA
- Has HOA: No
Location
- Region: Fort Lauderdale
Financial & listing details
- Price per square foot: $985/sqft
- Annual tax amount: $8,938
- Date on market: 9/9/2026
- Listing terms: All Cash,Conventional
- Road surface type: Paved Road
Estimated market value
Not available
Estimated sales range
Not available
Not available
Price history
| Date | Event | Price |
|---|---|---|
| 10/15/2026 | Price change | $3,200,000-13.5%$985/sqft |
Source:  MIAMI #A12086072 Report a problem MIAMI #A12086072 Report a problem | ||
| 9/9/2026 | Listed for sale | $3,700,000$1,138/sqft |
Source: MIAMI #A12086072 Report a problem | ||
Public tax history
Tax history is unavailable.
Monthly payment
Est. payment
Payment breakdown
Explore the cost of this home by adjusting the details. Changes won't be saved.Climate risks
Neighborhood: Riverside Park
Nearby schools
Schools provided by the listing agent
- Elementary: North Fork
- Middle: New River
- High: Stranahan
Source: MIAMI. This data may not be complete. We recommend contacting the local school district to confirm school assignments for this home.
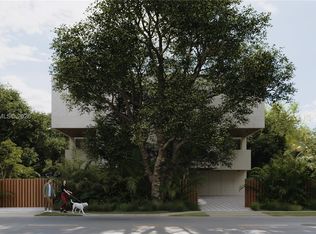
- $2,999,0005 bd5 ba-- sqft728 15th Ave, Fort Lauderdale, FL 33312New Construction
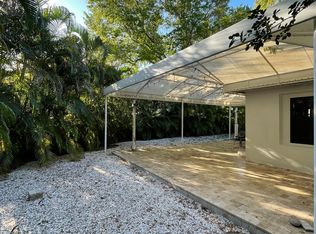
- $512,300-- bd-- ba1k sqft724 SW 15th Ave, Fort Lauderdale, FL 33312Off Market
- $648,3002 bd1 ba1.1k sqft1435 SW 8th Ct, Fort Lauderdale, FL 33312Off Market
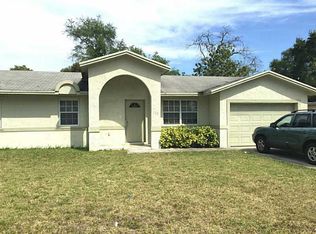
- $707,0003 bd2 ba1.3k sqft720 SW 15th Ave, Fort Lauderdale, FL 33312Off Market
Similar homes
- $3,500,0005 bd5 ba3.4k sqft2111 Tanbark Ln, Fort Lauderdale, FL 33312New Construction
 MLS ID #11959051, Ben Giordano, The Best Waterfront Realty. My State MLS
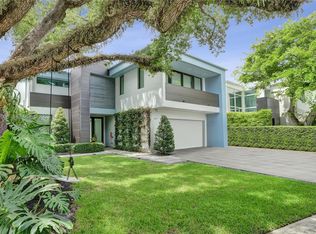
 - $3,065,0004 bd4 ba3.6k sqftVictoria Park Corr Amen P, Fort Lauderdale, FL 33301For Sale
 MLS ID #A12077068, Farrell Grabarnick, Turbo Real Estate Group LLC. MIAMI
 - $3,199,0005 bd6 ba4.1k sqft728 NE 17th Terrace, Fort Lauderdale, FL 33304For Sale

 MLS ID #B26069008, Peter C Barkin, Compass Florida, LLC. BeachesMLS
 - $4,195,0005 bd6 ba3.6k sqft917 RIO, Fort Lauderdale, FL 33301For Sale
 MLS ID #B26090946, Sheri A Cheaney Edewaard, TrustLarry Real Estate. BeachesMLS
 - $2,600,0004 bd4 ba3.4k sqft624 SW 8th Avenue, Fort Lauderdale, FL 33315For SaleMLS ID #F10542850, Donna Incorvaja, Related General Realty, LLC.. BeachesMLS
- $2,774,9995 bd5 ba4k sqft500 NE 14th Avenue, Fort Lauderdale, FL 33301For SaleMLS ID #B26019121, Madison Rose Gianchetta, Icon Realty Advisors FTL. BeachesMLS
- $3,495,0004 bd5 ba3.9k sqftStranahans Sub, Fort Lauderdale, FL 33301New ConstructionMLS ID #A12069993, Shane Zvulun, Coast. MIAMI
- $1,770,0005 bd3 ba2.6k sqft3244 SW 53rd Court, Hollywood, FL 33312For SaleMLS ID #B26037386, Ilana Levy, Royal Realty Investment Group. BeachesMLS
- $3,250,0003 bd4 ba3.2k sqft125 NE 21st Court, Wilton Manors, FL 33305For SaleMLS ID #B26074575, Peter C Barkin, Compass Florida, LLC. BeachesMLS
- $2,490,0004 bd4 ba2.7k sqft1642 NE 8th Street, Fort Lauderdale, FL 33304New ConstructionMLS ID #B26042469, Richard Bruno, VantaSure Realty LLC. BeachesMLS
- $2,690,0005 bd5 ba2.3k sqftCoral Ridge Galt Add, Fort Lauderdale, FL 33305For SaleMLS ID #A12045758, Esteffany Castrillon, Miles Goldstein Real Estate. MIAMI
- $3,750,0004 bd5 ba3.9k sqft508 NE 9th Avenue, Fort Lauderdale, FL 33301New ConstructionMLS ID #F10544077, Lisa Marie Abraham Kiame Saliby, LoKation. BeachesMLS
- $3,400,0004 bd5 ba4.6k sqft607 NE 17th Avenue, Fort Lauderdale, FL 33304For SaleMLS ID #F10534526, Donna Incorvaja, Related General Realty, LLC.. BeachesMLS
- $4,150,0005 bd5 ba4.3k sqftRio Vista Isles, Fort Lauderdale, FL 33316New ConstructionMLS ID #A12048735, Andrea Bottelli, Global Luxury Realty LLC. MIAMI
- $2,999,9005 bd3 ba3.9k sqft15141 SW 25TH Street, Davie, FL 33326New ConstructionMLS ID #B26067954, Tommy Crivello, Tommy Crivello Real Estate Group. BeachesMLS
- $2,590,0004 bd3 ba2.1k sqft2711 NE 19th Street, Fort Lauderdale, FL 33305For SaleMLS ID #F10546887, Petra Pestova, LoKation. BeachesMLS
- $3,560,0004 bd4 ba3.5k sqftThe Watermark On Fifteen, Fort Lauderdale, FL 33316For SaleMLS ID #A12056340, Elizabeth Ciborowski, Douglas Elliman. MIAMI
- $1,849,0005 bd3 ba2.8k sqftCoral Ridge Country Club, Fort Lauderdale, FL 33308For SaleMLS ID #A12086029, Olzhas Turabayev PA, Grand State Realty. MIAMI
- $3,599,0005 bd5 ba3.7k sqftZona West, Davie, FL 33326For SaleMLS ID #A12075486, Iliana Abella, Compass Florida, LLC. MIAMI
- $3,600,0004 bd5 ba3.3k sqft321 Hendricks Isle, Fort Lauderdale, FL 33301New ConstructionMLS ID #B26041203, Steven M Mannino, Douglas Elliman. BeachesMLS
