Virtually Staged. Discover modern Florida living in this beautifully built new construction home on a 0.23-acre lot in Citrus Springs. The inviting open-concept layout features luxury vinyl plank flooring throughout, quartz countertops, shaker-style cabinetry, and stylish fixtures. The kitchen offers stainless steel appliances, ample storage, and a large island overlooking the living and dining areas—ideal for everyday living and entertaining. The private primary suite features dual vanities and a beautifully tiled walk-in shower. Additional bedrooms provide flexible space for guests or a home office, while a dedicated laundry room and two-car garage add everyday convenience. Step outside to the covered lanai, a comfortable spot for morning coffee, outdoor dining, or relaxing in your backyard. Thoughtful design and modern finishes make this home an inviting choice for a primary residence or seasonal getaway. Some interior photos have been virtually staged to illustrate potential furniture placement and room functionality.
New construction
$278,000
730 W HUMMINGBIRD DRIVE, CITRUS SPRINGS, FL 34434
3beds
1,627sqft
Single Family Residence
Built in 2026
9,999 Square Feet Lot
$277,300 Zestimate®
$171/sqft
$-- HOA
What's special
Stylish fixturesShaker-style cabinetryCovered lanaiTwo-car garageQuartz countertopsAmple storageInviting open-concept layout
- 9 days
- 172
- 25
Likely to sell faster than
Zillow last checked:
Listing updated:
Listed by:
Thaliton Alves 407-990-0014,
WRA BUSINESS & REAL ESTATE 407-512-1008
Source: Stellar MLS,MLS#: O6447536 Originating MLS: Orlando Regional
Facts & features
Interior
Bedrooms & bathrooms
- Bedrooms: 3
- Bathrooms: 2
- Full bathrooms: 2
Primary bedroom
- Features: Walk-In Closet(s)
- Level: First
Kitchen
- Level: First
Living room
- Level: First
Heating
- Central, Electric
Cooling
- Central Air
Appliances
- Included: Dishwasher, Disposal, Microwave, Range, Refrigerator
- Laundry: Electric Dryer Hookup, Inside, Laundry Room, Washer Hookup
Features
- Eating Space In Kitchen, Kitchen/Family Room Combo, Living Room/Dining Room Combo, Open Floorplan, Primary Bedroom Main Floor, Stone Counters, Thermostat
- Flooring: Luxury Vinyl
- Has fireplace: No
Interior area
- Total structure area: 2,460
- Total interior livable area: 1,627 sqft
Video & virtual tour
Property
Parking
- Total spaces: 2
- Parking features: Garage - Attached
- Attached garage spaces: 2
Features
- Levels: One
- Stories: 1
- Exterior features: None
Lot
- Size: 9,999 Square Feet
- Dimensions: 80 x 125
Details
- Parcel number: 1817100160097300070
- Zoning: RUR
- Special conditions: None
Construction
Type & style
- Home type: SingleFamily
- Property subtype: Single Family Residence
Materials
- Stucco
- Foundation: Slab
- Roof: Shingle
Condition
- Completed
- New construction: Yes
- Year built: 2026
Utilities & green energy
- Sewer: Septic Tank
- Water: Public
- Utilities for property: Electricity Connected
Community & HOA
Community
- Pet fee: $0 monthly
- Subdivision: CITRUS SPGS UNIT 16
HOA
- Has HOA: No
Location
- Region: Citrus Springs
Financial & listing details
- Price per square foot: $171/sqft
- Tax assessed value: $13,280
- Annual tax amount: $271
- Date on market: 10/12/2026
- Cumulative days on market: 10 days
- Listing terms: Cash,Conventional,FHA,VA Loan
- Ownership: Fee Simple
- Total actual rent: 0
- Electric utility on property: Yes
- Road surface type: Asphalt
Estimated market value
$277,300
$263,000 - $291,000
Not available
Price history
| Date | Event | Price |
|---|---|---|
| 10/12/2026 | Listed for sale | $278,000+1658.4%$171/sqft |
Source:  Stellar MLS #O6447536 Report a problem | ||
| 9/19/2024 | Sold | $15,810$10/sqft |
Source: Public Record Report a problem | ||
Public tax history
| Year | Property taxes | Tax assessment |
|---|---|---|
| 2025 | $677 +384.6% | $13,280 +223.9% |
| 2024 | $140 +22.5% | $4,100 +10% |
| 2023 | $114 +19.8% | $3,727 +10% |
| 2022 | $95 +22% | $3,388 +10% |
| 2021 | $78 -1% | $3,080 -3.8% |
| 2020 | $79 +22.8% | $3,200 +17.6% |
| 2019 | $64 +1.8% | $2,720 -6.8% |
| 2018 | $63 | $2,920 +12.3% |
| 2017 | $63 +5.2% | $2,600 +0.8% |
| 2016 | $60 +0.9% | $2,580 |
| 2015 | $59 +1.3% | $2,580 +51.8% |
| 2014 | $59 +15.3% | $1,700 -4.8% |
| 2013 | $51 -37.6% | $1,785 -54.3% |
| 2012 | $82 -8.8% | $3,910 -11% |
| 2011 | $89 -2.6% | $4,391 -5.1% |
| 2010 | $92 -35.2% | $4,629 -38.2% |
| 2009 | $142 -14.7% | $7,490 -17.2% |
| 2008 | $166 -58.7% | $9,047 -62.8% |
| 2007 | $402 +1.5% | $24,300 +5.7% |
| 2006 | $396 +73.2% | $23,000 +98.3% |
| 2005 | $229 +340% | $11,600 +582.4% |
| 2004 | $52 +14.3% | $1,700 +21.4% |
| 2003 | $45 -0.9% | $1,400 |
| 2002 | $46 -3.5% | $1,400 -6.7% |
| 2000 | $48 | $1,500 |
Find assessor info on the county website
Monthly payment
Est. payment
Payment breakdown
Explore the cost of this home by adjusting the details. Changes won't be saved.Climate risks
Neighborhood: 34434
- $13,280-- bd-- ba-- sqft722 W Hummingbird Dr, Citrus Springs, FL 34434Off Market
- $13,780-- bd-- ba-- sqft738 W Hummingbird Dr, Citrus Springs, FL 34434Off Market
- $13,280-- bd-- ba-- sqft784 W Homeway Loop, Citrus Springs, FL 34434Off Market
- $275,0003 bd2 ba1.4k sqft778 W Homeway Loop, Citrus Springs, FL 34434Sold

Similar homes
- $296,4524 bd2 ba1.8k sqft456 W LA CASITA LANE, CITRUS SPRINGS, FL 34434New Construction
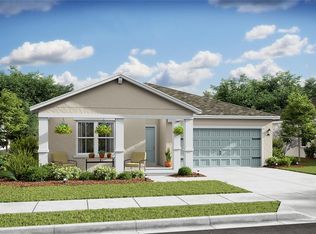
 Stellar MLS
- $279,9953 bd2 ba1.4k sqft6694 N EDELWEISS WAY, CITRUS SPRINGS, FL 34434For Sale
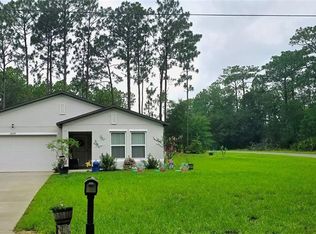 MLS ID #S5155008, Bernie Negron, LA ROSA REALTY ORLANDO LLC. Stellar MLS
- $289,0003 bd2 ba1.5k sqft6243 N Matheson Dr, Citrus Springs, FL 34434New Construction
 MLS ID #858323, Ana Fuentes, EXP Realty LLC. Realtors Association of Citrus County
- $279,9904 bd2 ba1.8k sqft7879 N VINCE DRIVE, DUNNELLON, FL 34433New Construction
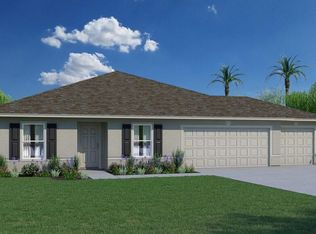 Stellar MLS
- $265,0004 bd2 ba1.5k sqft104 W GONDOLIER PLACE, CITRUS SPRINGS, FL 34434For SaleMLS ID #V4951898, Kristen Clem, MAINSTREET REALTY. Stellar MLS
- $289,9003 bd2 ba1.5k sqft2300 W WAVECREST DRIVE, CITRUS SPRINGS, FL 34434For SaleMLS ID #OM734466, Allison Penny, PRETTY PENNY PROPERTIES, INC.. Stellar MLS
- $278,9903 bd2 ba1.6k sqft1895 LINDEN DRIVE, DUNNELLON, FL 34434New ConstructionStellar MLS
- $257,0003 bd2 ba1.4k sqft843 W GAGE LANE, DUNNELLON, FL 34434New ConstructionMLS ID #O6434690, Karla Nava, FORTEX REALTY INC. Stellar MLS
- $275,0003 bd2 ba1.4k sqft1476 W SKYLINE DRIVE, CITRUS SPRINGS, FL 34434For SaleMLS ID #TB8548001, Taquisha McCluster, COMPASS FLORIDA LLC. Stellar MLS
- $249,0003 bd2 ba1.4k sqft2162 W SWANSON DRIVE, CITRUS SPRINGS, FL 34434New ConstructionMLS ID #O6450703, Guilherme Fujisawa, RE/MAX TOWN CENTRE. Stellar MLS
- $282,0003 bd2 ba1.6k sqft7295 N GLENRIDGE CIRCLE, CITRUS SPRINGS, FL 34434New ConstructionMLS ID #O6418574, Bruno Milioni, WRA BUSINESS & REAL ESTATE. Stellar MLS
- $264,5003 bd2 ba1.3k sqft1958 W LINDEN DRIVE, CITRUS SPRINGS, FL 34434For SaleMLS ID #OM729201, Kelly Treadaway, SUNCOAST PROPERTY MANAGEMENT L. Stellar MLS
- $279,4003 bd2 ba1.4k sqft7390 N IRELAND DRIVE, DUNNELLON, FL 34434For SaleMLS ID #GC543287, Tiffany Moen, THURMOND REALTY LLC - BRANCH OFFICE. Stellar MLS
