Welcome to the popular Coventry House, an exquisite 60-unit co-op nestled in the serene neighborhood of Elkins Park. Boasting meticulously maintained grounds and a charming lobby graced by a courteous doorperson available from 8 a.m. to midnight daily, this residence offers a lifestyle of comfort and convenience. Unit #702 is a penthouse situated on the 7th floor and presents a generous 1,800 sq. ft. floor plan with captivating views of Elkins Park from the balcony. This home has been lovingly maintained by only one family since 1966 when the Coventry House was built! As you enter the dwelling and step into the foyer, you will immediately notice the abundant closet space, setting the tone for the spaciousness within. The luminous living room, adorned with two expansive windows, welcomes you upon entry and shows off the light and airy feel throughout. But the real focal point of this room is the custom-built hand-crafted built-in wall units and credenza which can’t be missed. You will see that the craftsmanship and carpentry showcased throughout the residence are truly exceptional, embodying a level of artistry and attention to detail that elevates the living experience to unparalleled heights. The living room seamlessly flows into the formal dining room which boasts another beautifully hand-made built-in, and this room is illuminated by the large sliding doors leading to the balcony. The well-appointed eat-in galley kitchen is a comfortable haven, equipped with stainless steel appliances including a built-in range, built-in microwave, refrigerator, dishwasher, and garbage disposal. The cabinetry, granite countertops, and tile backsplash make this an easy place to prepare your meals and entertain. The Primary Bedroom Suite is a sanctuary of comfort. It features a hallway of closets, a large bedroom with more floor-to-ceiling closets, a well-appointed dressing room with walls of closets, a primary bathroom which has been tastefully remodeled over recent years, and a custom-built dresser along the main wall. A versatile second bedroom, used currently as a den, boasts another wall unit with lighted shelving and cabinetry. This could be second bedroom, an office, a den…whatever you need. Completing the unit is the ceramic tile hall bath which has a very large closet. This bathroom used to have a tub and shower and has the potential to be converted to a full bath again. Additionally, a laundry room/utility room provide ample space for household items and pantry items. Coventry House fosters a pet-free and smoke-free environment, ensuring a serene atmosphere for all residents. Community events and activities are offered throughout the year. The monthly fee of $1,629 encompasses co-op rent, property taxes, common area maintenance, pool access, exterior building maintenance, lawn care, electricity, heat, snow removal, trash disposal, water, elevator maintenance, insurance, and concierge services (excluding cable and internet). This includes one parking spot in the garage as well. Should you NOT want the parking garage, the monthly fee would be reduced to $1,550. Each unit is also provided with a storage locker on the lower level providing ample space for belongings. Conveniently located near Elkins Park Train Station and Melrose Park Train Station, as well as various colleges and shopping destinations, Coventry House offers accessibility to all amenities. Abington-Jefferson Hospital is just minutes away, further enhancing the convenience of this prime location. Equally convenient is the easy access to Philadelphia's museums, restaurants, and shopping spots. Plus, you're just a stone's throw away from the airport, major highways, and local shops and eateries. Each unit owner holds an equitable interest in the entire building. Cash buyers only, as mortgages aren't an option for co-ops, eliminating the need for title insurance. Coventry House units cannot be rented out. *Current Assessment paid for by Sellers.*
Sold for $145,000
$145,000
7301 Coventry Ave #702, Elkins Park, PA 19027
2beds
1,800sqft
Condominium
Built in 1966
-- sqft lot
$148,400 Zestimate®
$81/sqft
$2,316 Estimated rent
Home value
$148,400
$137,000 - $160,000
$2,316/mo
Zestimate® history
Owner options
List your home for rent
$2,316/mo
Rent Zestimate®
Find your next renter with Zillow Rental Manager. Plus, with online applications, you can quickly screen prospective tenants – for free.
$2,316/mo
Rent Zestimate®
Refinance and save
$836/mo
Est. payment
Refinancing to a lower rate could help reduce your monthly payments and save thousands over the life of the loan.
$836/mo
Est. payment
Explore your selling options
Work with a Zillow partner agent
Leverage their expertise and Zillow's premium Showcase listings to get your home seen by more buyers.
Get startedList with your own agent
Get your home in front of millions of buyers by listing it on Zillow.
Learn how to do itSell it yourself
Take full control of how buyers see your home on Zillow by listing For Sale by Owner (FSBO).
List your homeWhat's special
Zillow last checked:
Listing updated:
Listed by:
Lynn Mundy Coggin 215-882-2001,
BHHS Fox & Roach-Jenkintown
Bought with:
Yael Milbert, RS134796A
BHHS Fox & Roach-Jenkintown
Source: Bright MLS,MLS#: PAMC2103324
Facts & features
Interior
Bedrooms & bathrooms
- Bedrooms: 2
- Bathrooms: 2
- Full bathrooms: 1
- 1/2 bathrooms: 1
- Main level bathrooms: 2
- Main level bedrooms: 2
Rooms
- Room types: Living Room, Dining Room, Primary Bedroom, Bedroom 2, Kitchen, Laundry, Bathroom 2, Bonus Room, Primary Bathroom
Primary bedroom
- Features: Attached Bathroom, Built-in Features, Ceiling Fan(s), Primary Bedroom - Dressing Area, Primary Bedroom - Sitting Area, Window Treatments
- Level: Main
- Area: 324 Square Feet
- Dimensions: 27 x 12
Bedroom 2
- Features: Built-in Features, Window Treatments
- Level: Main
- Area: 240 Square Feet
- Dimensions: 20 x 12
Primary bathroom
- Features: Countertop(s) - Solid Surface, Flooring - Ceramic Tile, Lighting - Wall sconces
- Level: Main
Bathroom 2
- Level: Main
Bonus room
- Features: Built-in Features
- Level: Main
- Area: 76 Square Feet
- Dimensions: 19 x 4
Dining room
- Features: Balcony Access, Built-in Features, Formal Dining Room, Flooring - Wood, Lighting - Ceiling, Lighting - Wall sconces
- Level: Main
- Area: 204 Square Feet
- Dimensions: 17 x 12
Kitchen
- Features: Granite Counters, Eat-in Kitchen, Kitchen - Electric Cooking
- Level: Main
- Area: 160 Square Feet
- Dimensions: 20 x 8
Laundry
- Level: Main
Living room
- Features: Built-in Features, Flooring - HardWood, Lighting - Ceiling, Lighting - Wall sconces
- Level: Main
- Area: 378 Square Feet
- Dimensions: 27 x 14
Heating
- Forced Air, Natural Gas
Cooling
- Central Air, Electric
Appliances
- Included: Microwave, Built-In Range, Dishwasher, Disposal, Dryer, Oven/Range - Electric, Refrigerator, Stainless Steel Appliance(s), Washer, Gas Water Heater
- Laundry: Washer In Unit, Dryer In Unit, Laundry Room, In Unit
Features
- Built-in Features, Ceiling Fan(s), Formal/Separate Dining Room, Eat-in Kitchen, Kitchen - Galley, Primary Bath(s), Upgraded Countertops, Other
- Flooring: Wood
- Doors: Sliding Glass
- Windows: Window Treatments
- Has basement: No
- Has fireplace: No
Interior area
- Total structure area: 1,800
- Total interior livable area: 1,800 sqft
- Finished area above ground: 1,800
Property
Parking
- Total spaces: 1
- Parking features: Basement, Inside Entrance, Paved, Private, Garage, Parking Lot, Off Street
- Attached garage spaces: 1
Accessibility
- Accessibility features: None
Features
- Levels: One
- Stories: 1
- Exterior features: Lighting, Storage, Sidewalks, Street Lights, Other, Balcony
- Pool features: Community
Details
- Additional structures: Above Grade
- Parcel number: NO TAX RECORD
- Zoning: RESIDENTIAL
- Special conditions: Standard
Construction
Type & style
- Home type: Cooperative
- Property subtype: Condominium
- Attached to another structure: Yes
Materials
- Brick
Condition
- New construction: No
- Year built: 1966
Utilities & green energy
- Sewer: Public Sewer
- Water: Public
Community & HOA
Community
- Features: Pool
- Security: Security Guard
- Condo and coop fee: $1,629 monthly
- Subdivision: Coventry House
HOA
- Has HOA: No
- Amenities included: Elevator(s), Storage, Pool, Reserved/Assigned Parking
- Services included: Air Conditioning, Common Area Maintenance, Electricity, Maintenance Structure, Heat, Maintenance Grounds, Other, Parking Fee, Pool(s), Sewer, Snow Removal, Taxes, Trash, Water
- HOA name: Coventry House
Location
- Region: Elkins Park
- Municipality: CHELTENHAM TWP
Financial & listing details
- Price per square foot: $81/sqft
- Tax assessed value: $4,025,000
- Annual tax amount: $266,601
- Date on market: 5/4/2024
- Listing agreement: Exclusive Right To Sell
- Ownership: Cooperative
Price history
| Date | Event | Price |
|---|---|---|
| 5/1/2025 | Sold | $145,000-9.3%$81/sqft |
Source:  Bright MLS #PAMC2103324 Report a problem Bright MLS #PAMC2103324 Report a problem | ||
| 4/22/2025 | Contingent | $159,900$89/sqft |
Source: Bright MLS #PAMC2103324 Report a problem | ||
| 3/22/2025 | Price change | $159,900-5.4%$89/sqft |
Source: Bright MLS #PAMC2103324 Report a problem | ||
| 1/29/2025 | Listed for sale | $169,000$94/sqft |
Source: Bright MLS #PAMC2103324 Report a problem | ||
| 1/25/2025 | Pending sale | $169,000$94/sqft |
Source: Bright MLS #PAMC2103324 Report a problem | ||
| 12/31/2024 | Price change | $169,000-11%$94/sqft |
Source: Bright MLS #PAMC2103324 Report a problem | ||
| 9/3/2024 | Price change | $189,900-5%$106/sqft |
Source: Bright MLS #PAMC2103324 Report a problem | ||
| 5/4/2024 | Listed for sale | $199,900$111/sqft |
Source: Bright MLS #PAMC2103324 Report a problem | ||
Public tax history
Tax history is unavailable.
Neighborhood: Melrose Park
Nearby homes
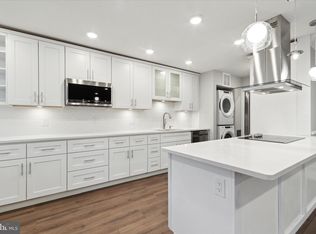
- $185,0002 bd2 ba1.8k sqft7301 Coventry Ave APT 410, Elkins Park, PA 19027Sold
- $247,5002 bd2 ba-- sqft7301 Coventry Ave, Elkins park, PA 19027Off Market
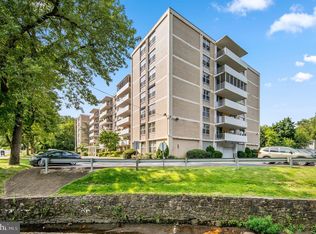
- $100,0002 bd2 ba1.8k sqft7301 Coventry Ave APT 507, Elkins Park, PA 19027Sold
- $75,0002 bd2 ba1.8k sqft7301 Coventry Ave APT 510, Elkins Park, PA 19027Sold
- $175,0002 bd2 ba1.8k sqft7301 Coventry Ave APT 306, Elkins Park, PA 19027Sold
- $120,0001 bd2 ba1.4k sqft7301 Coventry Ave APT 302, Elkins Park, PA 19027Sold
- $145,0002 bd2 ba1.8k sqft7301 Coventry Ave APT 210, Elkins Park, PA 19027Sold
- $182,5003 bd2 ba2.3k sqft7301 Coventry Ave #503, Elkins Park, PA 19027Sold
Nearby schools
GreatSchools rating
- 8/10Myers Elementary SchoolGrades: K-4Distance: 0.5 mi
- 7/10Cedarbrook Middle SchoolGrades: 7-8Distance: 2.3 mi
- 4/10Cheltenham High SchoolGrades: 9-12Distance: 2.6 mi
Schools provided by the listing agent
- High: Cheltenham
- District: Cheltenham
Source: Bright MLS. This data may not be complete. We recommend contacting the local school district to confirm school assignments for this home.


Get pre-qualified for a loan
At Zillow Home Loans, we can pre-qualify you in as little as 5 minutes with no impact to your credit score.An equal housing lender. NMLS #10287.
- Pennsylvania
- Montgomery County
- Elkins Park
- 19027
- Melrose Park
- 7301 Coventry Ave Unit 702
Nearby cities
Nearby neighborhoods
Nearby zip codes
Other Elkins Park Topics
