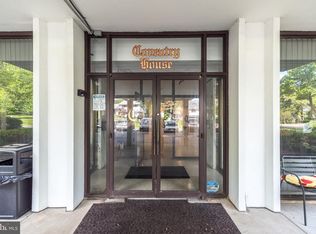
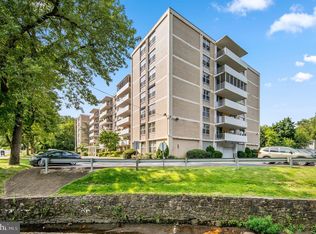
Presenting a meticulously maintained 2 bedroom, 2 full bath, estimated 1,800sq/ft unit in the popular Coventry House Co-Op located in Elkins Park community. This beautifully updated and remodeled(3 yrs ago, more than $150,000 spent for renovation) 4th floor unit offers abundant living space that includes a large living/family room, modern kitchen, 2 large bedrooms and updated 2 full baths. As you are entering, you will notice this amazing modern and conveniently designed unit that definitely stands out from any other units in the building. Foyer entry opens to a large living/family room with LVP flooring, recessed lights, closets and a wall mounted electric fireplace. A large dining area has space for a full dining room set and sliding glass door to a very spacious balcony. LVP flooring and recessed lights continues to a dining area and a chef's dream kitchen that features quartz countertops, white cabinetry, stainless steel appliances including newer LG fridge, range hood and a stacked washer and dryer. Through the hallway, there are closets for all your storage, a hall full bathroom with a tub shower and a large master suite w/walk-in closet and its own private full bath w/stall shower. Large parking lot (garage parking w/extra fee)for residents and guests, monthly fee includes Co-op rent, property taxes, common expenses, pool, insurance, concierge services and utilities (except cable w/a small monthly fee). Coventry House is a pet-free, smoke-free facility and its co-op ownership is that each unit owner has an equitable interest in the entire building. Please note that all buyers must be approved by the board of the co-op and the standard PAR agreement of sale needs to stipulate that there is an application and vetting process where buyers must provide financial information for qualifying purposes. Please note that if this was a condo unit, the sale price should be substantially more.
Sold for $185,000
$185,000
7301 Coventry Ave APT 410, Elkins Park, PA 19027
2beds
1,800sqft
Condominium
Built in 1966
-- sqft lot
$194,800 Zestimate®
$103/sqft
$2,316 Estimated rent
Home value
$194,800
$177,000 - $212,000
$2,316/mo
Zestimate® history
Owner options
List your home for rent
$2,316/mo
Rent Zestimate®
Find your next renter with Zillow Rental Manager. Plus, with online applications, you can quickly screen prospective tenants – for free.
$2,316/mo
Rent Zestimate®
Refinance and save
$1,065/mo
Est. payment
Refinancing to a lower rate could help reduce your monthly payments and save thousands over the life of the loan.
$1,065/mo
Est. payment
Explore your selling options
Work with a Zillow partner agent
Leverage their expertise and Zillow's premium Showcase listings to get your home seen by more buyers.
Get startedList with your own agent
Get your home in front of millions of buyers by listing it on Zillow.
Learn how to do itSell it yourself
Take full control of how buyers see your home on Zillow by listing For Sale by Owner (FSBO).
List your homeWhat's special
Full dining roomLarge dining areaLarge master suiteCo-op rentStacked washerLarge parking lotRecessed lights
Zillow last checked:
Listing updated:
Listed by:
Hak Kim 267-242-9028,
RE/MAX Services
Bought with:
Gail Mitchell
Liberty Bell Real Estate & Property Management
Source: Bright MLS,MLS#: PAMC2091564
Facts & features
Interior
Bedrooms & bathrooms
- Bedrooms: 2
- Bathrooms: 2
- Full bathrooms: 2
- Main level bathrooms: 2
- Main level bedrooms: 2
Heating
- Forced Air, Natural Gas
Cooling
- Central Air, Electric
Appliances
- Included: Microwave, Dishwasher, Disposal, Washer/Dryer Stacked, Stainless Steel Appliance(s), Refrigerator, Range Hood, Oven/Range - Electric, Gas Water Heater
- Laundry: Washer In Unit, Dryer In Unit, In Unit
Features
- Combination Kitchen/Dining, Dining Area, Upgraded Countertops, Walk-In Closet(s), Bathroom - Tub Shower, Bathroom - Stall Shower, Recessed Lighting, Primary Bath(s), Pantry, Eat-in Kitchen, Open Floorplan, Family Room Off Kitchen, Elevator, Ceiling Fan(s), Breakfast Area
- Flooring: Luxury Vinyl, Ceramic Tile
- Has basement: No
- Number of fireplaces: 1
- Fireplace features: Insert, Screen, Other
Interior area
- Total structure area: 1,800
- Total interior livable area: 1,800 sqft
- Finished area above ground: 1,800
Property
Parking
- Parking features: Paved, Parking Lot
Accessibility
- Accessibility features: None
Features
- Levels: One
- Stories: 1
- Pool features: Community
Details
- Additional structures: Above Grade
- Parcel number: 310000619007
- Zoning: RESIDENTIAL
- Special conditions: Standard,Third Party Approval
Construction
Type & style
- Home type: Cooperative
- Property subtype: Condominium
- Attached to another structure: Yes
Materials
- Brick
Condition
- Excellent
- New construction: No
- Year built: 1966
Utilities & green energy
- Sewer: Public Sewer
- Water: Public
Community & HOA
Community
- Security: Security Guard
- Condo and coop fee: $1,549 monthly
- Subdivision: Coventry House
HOA
- Has HOA: No
- Amenities included: Elevator(s), Pool
- Services included: Common Area Maintenance, Maintenance Structure, Maintenance Grounds, Management, Parking Fee, Pool(s), Sewer, Water, Trash, Taxes, Snow Removal, Heat, Electricity, Air Conditioning
- HOA name: Coventry Realty Corp
Location
- Region: Elkins Park
- Municipality: CHELTENHAM TWP
Financial & listing details
- Price per square foot: $103/sqft
- Tax assessed value: $4,025,000
- Annual tax amount: $266,601
- Date on market: 12/21/2023
- Listing agreement: Exclusive Right To Sell
- Listing terms: Cash
- Inclusions: Refrigerator, Washer, Dryer. All In As-is Condition.
- Ownership: Cooperative
Price history
| Date | Event | Price |
|---|---|---|
| 5/29/2024 | Sold | $185,000-2.6%$103/sqft |
Source:  Bright MLS #PAMC2091564 Report a problem Bright MLS #PAMC2091564 Report a problem | ||
| 4/3/2024 | Pending sale | $189,900$106/sqft |
Source: Bright MLS #PAMC2091564 Report a problem | ||
| 3/20/2024 | Price change | $189,900-5.1%$106/sqft |
Source: Bright MLS #PAMC2091564 Report a problem | ||
| 3/13/2024 | Listed for sale | $200,000$111/sqft |
Source: Bright MLS #PAMC2091564 Report a problem | ||
| 2/21/2024 | Pending sale | $200,000$111/sqft |
Source: Bright MLS #PAMC2091564 Report a problem | ||
| 2/7/2024 | Listed for sale | $200,000$111/sqft |
Source: Bright MLS #PAMC2091564 Report a problem | ||
| 2/5/2024 | Pending sale | $200,000$111/sqft |
Source: Bright MLS #PAMC2091564 Report a problem | ||
| 12/21/2023 | Listed for sale | $200,000+566.7%$111/sqft |
Source: Bright MLS #PAMC2091564 Report a problem | ||
| 4/21/2014 | Listing removed | $30,000$17/sqft |
Source: Berkshire Hathaway HomeServices Fox & Roach, Realtors #6148627 Report a problem | ||
| 1/24/2014 | Price change | $30,000-39.9%$17/sqft |
Source: Berkshire Hathaway HomeServices Fox & Roach, Realtors #6148627 Report a problem | ||
| 10/16/2013 | Price change | $49,900-16.1%$28/sqft |
Source: Prudential Fox and Roach #6148627 Report a problem | ||
| 7/20/2013 | Price change | $59,500-14.4%$33/sqft |
Source: Prudential Fox and Roach #6148627 Report a problem | ||
| 1/4/2013 | Listed for sale | $69,500+0.7%$39/sqft |
Source: Prudential Fox and Roach #6148627 Report a problem | ||
| 11/13/2012 | Listing removed | $69,000$38/sqft |
Source: Prudential Fox and Roach #5831658 Report a problem | ||
| 10/4/2012 | Listing removed | $1,500$1/sqft |
Source: Prudential Fox and Roach #6090942 Report a problem | ||
| 10/1/2012 | Listed for rent | $1,500$1/sqft |
Source: Prudential Fox and Roach #6090942 Report a problem | ||
| 9/17/2012 | Price change | $69,000-8%$38/sqft |
Source: Prudential Fox and Roach #5831658 Report a problem | ||
| 7/20/2012 | Price change | $75,000-11.8%$42/sqft |
Source: Prudential Fox and Roach #5831658 Report a problem | ||
| 5/4/2012 | Price change | $85,000-14.9%$47/sqft |
Source: Prudential Fox and Roach #5831658 Report a problem | ||
| 4/28/2012 | Price change | $99,900-0.1%$56/sqft |
Source: Prudential Fox and Roach #5831658 Report a problem | ||
| 4/27/2012 | Price change | $100,000-9%$56/sqft |
Source: Prudential Fox and Roach #5831658 Report a problem | ||
| 1/27/2012 | Price change | $109,900-8.3%$61/sqft |
Source: Prudential Fox and Roach #5831658 Report a problem | ||
| 6/18/2011 | Price change | $119,900-14.3%$67/sqft |
Source: Prudential Fox and Roach #5831658 Report a problem | ||
| 2/5/2011 | Listed for sale | $139,900$78/sqft |
Source: Prudential Fox and Roach #5831658 Report a problem | ||
Public tax history
Tax history is unavailable.
Neighborhood: Melrose Park
Nearby homes
- $145,0002 bd2 ba1.8k sqft7301 Coventry Ave #702, Elkins Park, PA 19027Sold
- $247,5002 bd2 ba-- sqft7301 Coventry Ave, Elkins park, PA 19027Off Market
- $100,0002 bd2 ba1.8k sqft7301 Coventry Ave APT 507, Elkins Park, PA 19027Sold
- $75,0002 bd2 ba1.8k sqft7301 Coventry Ave APT 510, Elkins Park, PA 19027Sold
- $175,0002 bd2 ba1.8k sqft7301 Coventry Ave APT 306, Elkins Park, PA 19027Sold
- $120,0001 bd2 ba1.4k sqft7301 Coventry Ave APT 302, Elkins Park, PA 19027Sold
- $145,0002 bd2 ba1.8k sqft7301 Coventry Ave APT 210, Elkins Park, PA 19027Sold
- $327,6003 bd1 ba1.3k sqft507 Valley Rd, Melrose Park, PA 19027Off Market
Nearby schools
GreatSchools rating
- 8/10Myers Elementary SchoolGrades: K-4Distance: 0.5 mi
- 7/10Cedarbrook Middle SchoolGrades: 7-8Distance: 2.3 mi
- 4/10Cheltenham High SchoolGrades: 9-12Distance: 2.6 mi
Schools provided by the listing agent
- District: Cheltenham
Source: Bright MLS. This data may not be complete. We recommend contacting the local school district to confirm school assignments for this home.


Get pre-qualified for a loan
At Zillow Home Loans, we can pre-qualify you in as little as 5 minutes with no impact to your credit score.An equal housing lender. NMLS #10287.
- Pennsylvania
- Montgomery County
- Elkins Park
- 19027
- Melrose Park
- 7301 Coventry Ave Apartment 410
Nearby cities
Nearby neighborhoods
Nearby zip codes
Other Elkins Park Topics
