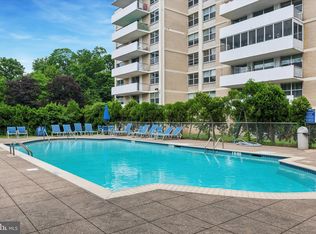
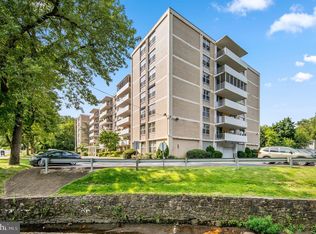
Rare does one encounter such a warm and welcoming dwelling. Offering '1800' generous square feet of single-level, open and inviting, freshly painted Living space, plus a large artisan tiled Exterior Balcony to enjoy your 2nd story tree-top views. Blessed with 2 large private Bedrooms- now with brand new luxurious, soft-to-the-foot designer carpeting; plus 2 Full Baths to serve- one with a classic soaking tub; and the other recently renovated with Carrera marble, a designer glass-stalled shower, and Teak sitting bench- this Unit serves well today's exacting standards. The Primary Bedroom Suite is a lovely world unto itself, with additional original Marble vanity, an adjacent, huge Walk-in Closet, plus banks of floor-to-ceiling closets with ornate patinaed Brass handles- bringing both glamour and vintage depth throughout the elegant apartment. Modern flooring has been added to unite the open-concept Living Room and Dining Room, well-balanced by a spectacular window wall of light, as well as with a grounding, expertly crafted fine wood Credenza Wall, custom-built to showcase your prized objet d'art and book collections. The charmingly appointed Galley Kitchen with cabinet space galore allows a Chef to get creative- 'and' do the Laundry with a convenient Washer & Dryer at the ready. Coventry House offers a stylish and visually iconic 1966c architectural gem, stunningly set amongst heirloom trees, bucolic vistas with an adjacent stream; and so available to both wonderful Suburban shopping & amenities, as well as convenient commuter access to Center City's rich cultural life of museums, concerts and restaurants via the nearby Regional Rail. The Renaissance in Elkins Park continues whereby not only is Coventry House getting a stunning facade facelift this year ($10K Assessment covered by Seller!)- but, proudly joins other visual treasures newly bestowed with restoration Love such as: The Elkins Estate, and Lynnewood Hall undergoing stunning transformations themselves. The supportive 'Cooperative' culture of Coventry House is well-known for promoting a rich tapestry of quality of life for its residents. Excellent long-term staff and Doorman Service on hand to readily assist. Private lot parking is availble on site, as well as Garage parking for an additional fee for Residents and Guests. The monthly Co-op rent includes property taxes, common expenses, pool, insurance, concierge services, and utilities (cable is available w/a small monthly charge). Coventry House is a pet-free, smoke-free facility. Co-op ownership means that each Unit Owner has an equitable interest in the entire building. Please note that all Buyers must be approved by the Board of the Co-op and the standard PAR Agreement of Sale needs to stipulate that there is an application and vetting process whereby Buyers must provide financial information for qualifying purposes.
Sold for $145,000
$145,000
7301 Coventry Ave APT 210, Elkins Park, PA 19027
2beds
1,800sqft
Condominium
Built in 1966
-- sqft lot
$148,100 Zestimate®
$81/sqft
$2,510 Estimated rent
Home value
$148,100
$138,000 - $160,000
$2,510/mo
Zestimate® history
Owner options
List your home for rent
$2,510/mo
Rent Zestimate®
Find your next renter with Zillow Rental Manager. Plus, with online applications, you can quickly screen prospective tenants – for free.
$2,510/mo
Rent Zestimate®
Refinance and save
$830/mo
Est. payment
Refinancing to a lower rate could help reduce your monthly payments and save thousands over the life of the loan.
$830/mo
Est. payment
Explore your selling options
Work with a Zillow partner agent
Leverage their expertise and Zillow's premium Showcase listings to get your home seen by more buyers.
Get startedList with your own agent
Get your home in front of millions of buyers by listing it on Zillow.
Learn how to do itSell it yourself
Take full control of how buyers see your home on Zillow by listing For Sale by Owner (FSBO).
List your homeWhat's special
Bucolic vistasClassic soaking tubDining roomConvenient washer and dryerHeirloom treesPrimary bedroom suiteCabinet space galore
Zillow last checked:
Listing updated:
Listed by:
Kelly McShain Tyree 646-526-6909,
Elfant Wissahickon-Chestnut Hill
Bought with:
Gemma McIlhenny, 2192705
Philadelphia Area Realty
Source: Bright MLS,MLS#: PAMC2123418
Facts & features
Interior
Bedrooms & bathrooms
- Bedrooms: 2
- Bathrooms: 2
- Full bathrooms: 2
- Main level bathrooms: 2
- Main level bedrooms: 2
Heating
- Forced Air, Natural Gas
Cooling
- Central Air, Electric
Appliances
- Included: Microwave, Dishwasher, Washer/Dryer Stacked, ENERGY STAR Qualified Refrigerator, Electric Water Heater
- Laundry: Dryer In Unit, Washer In Unit, In Unit
Features
- Flooring: Engineered Wood, Ceramic Tile, Carpet
- Has basement: No
- Has fireplace: No
Interior area
- Total structure area: 1,800
- Total interior livable area: 1,800 sqft
- Finished area above ground: 1,800
Property
Parking
- Total spaces: 1
- Parking features: Covered, Parking Lot, Garage
- Garage spaces: 1
Accessibility
- Accessibility features: Accessible Hallway(s), Accessible Doors
Features
- Levels: Seven
- Stories: 7
- Pool features: Community
- Has view: Yes
- View description: Scenic Vista, Creek/Stream, Trees/Woods
- Has water view: Yes
- Water view: Creek/Stream
Lot
- Features: Landscaped, Suburban
Details
- Additional structures: Above Grade
- Parcel number: NO TAX RECORD
- Zoning: RESIDENTIAL
- Special conditions: Third Party Approval
Construction
Type & style
- Home type: Cooperative
- Architectural style: Contemporary
- Property subtype: Condominium
- Attached to another structure: Yes
Materials
- Masonry
Condition
- Excellent,Very Good
- New construction: No
- Year built: 1966
- Major remodel year: 2024
Utilities & green energy
- Sewer: Public Sewer
- Water: Community
Community & HOA
Community
- Security: 24 Hour Security, Security Guard
- Condo and coop fee: $1,460 monthly
- Subdivision: Elkins Park
HOA
- Has HOA: No
- Amenities included: Common Grounds, Elevator(s), Pool, Security
- Services included: Air Conditioning, Electricity, Heat, Water, Sewer, Snow Removal, Trash, Taxes, Maintenance Grounds, Common Area Maintenance, Custodial Services Maintenance, Management, Pool(s)
- HOA name: Coventry Realty Corp
Location
- Region: Elkins Park
- Municipality: CHELTENHAM TWP
Financial & listing details
- Price per square foot: $81/sqft
- Tax assessed value: $4,025,000
- Annual tax amount: $266,601
- Date on market: 11/19/2024
- Listing agreement: Exclusive Right To Sell
- Listing terms: Cash
- Inclusions: Appliances As Represented In As-is Condition.
- Ownership: Cooperative
Price history
| Date | Event | Price |
|---|---|---|
| 6/10/2025 | Sold | $145,000-3.3%$81/sqft |
Source:  Bright MLS #PAMC2123418 Report a problem Bright MLS #PAMC2123418 Report a problem | ||
| 4/23/2025 | Pending sale | $150,000$83/sqft |
Source: Bright MLS #PAMC2123418 Report a problem | ||
| 3/31/2025 | Price change | $150,000-6.3%$83/sqft |
Source: Bright MLS #PAMC2123418 Report a problem | ||
| 2/10/2025 | Listed for sale | $160,000$89/sqft |
Source: Bright MLS #PAMC2123418 Report a problem | ||
| 2/6/2025 | Contingent | $160,000$89/sqft |
Source: Bright MLS #PAMC2123418 Report a problem | ||
| 11/19/2024 | Listed for sale | $160,000$89/sqft |
Source: Bright MLS #PAMC2123418 Report a problem | ||
Public tax history
Tax history is unavailable.
Neighborhood: Melrose Park
Nearby homes
- $182,5003 bd2 ba2.3k sqft7301 Coventry Ave #503, Elkins Park, PA 19027Sold
- $242,5002 bd2 ba-- sqft7301 Coventry Ave, Elkins park, PA 19027Off Market
- $100,0002 bd2 ba1.8k sqft7301 Coventry Ave APT 507, Elkins Park, PA 19027Sold
- $75,0002 bd2 ba1.8k sqft7301 Coventry Ave APT 510, Elkins Park, PA 19027Sold
- $175,0002 bd2 ba1.8k sqft7301 Coventry Ave APT 306, Elkins Park, PA 19027Sold
- $120,0001 bd2 ba1.4k sqft7301 Coventry Ave APT 302, Elkins Park, PA 19027Sold
- $145,0002 bd2 ba1.8k sqft7301 Coventry Ave #702, Elkins Park, PA 19027Sold
- $185,0002 bd2 ba1.8k sqft7301 Coventry Ave APT 410, Elkins Park, PA 19027Sold
Nearby schools
GreatSchools rating
- 8/10Myers Elementary SchoolGrades: K-4Distance: 0.5 mi
- 7/10Cedarbrook Middle SchoolGrades: 7-8Distance: 2.2 mi
- 4/10Cheltenham High SchoolGrades: 9-12Distance: 2.6 mi
Schools provided by the listing agent
- Elementary: Myers
- Middle: Elkins Park School
- High: Cheltenham
- District: Cheltenham
Source: Bright MLS. This data may not be complete. We recommend contacting the local school district to confirm school assignments for this home.


Get pre-qualified for a loan
At Zillow Home Loans, we can pre-qualify you in as little as 5 minutes with no impact to your credit score.An equal housing lender. NMLS #10287.
- Pennsylvania
- Montgomery County
- Elkins Park
- 19027
- Melrose Park
- 7301 Coventry Ave Apartment 210
Nearby cities
Nearby neighborhoods
Nearby zip codes
Other Elkins Park Topics
