Introducing 7301 Coventry Ave, Apt 302—a charming 1-bedroom, 2-full bath co-op in Elkins Park that’s ready to welcome you home. This place has everything you need for comfortable, stylish living, with a layout designed to make life easy and enjoyable. Whether you’re hosting a get-together or just kicking back and relaxing, this home is the perfect fit. As you step inside, a spacious foyer greets you with plenty of closet space to keep everything neat and organized. Just off the foyer is the kitchen, featuring granite countertops, a farmhouse sink, an electric cooktop, a double oven, and even a tucked-away washer/dryer for added convenience. The living room is bright and airy, with gleaming hardwood floors that flow into the dining area—an ideal setup for entertaining or enjoying a cozy night in. Nearby, the family room offers a quiet spot to unwind or dive into your favorite book. One of the best features? Sliding glass doors that lead to a spacious stone balcony. Imagine starting your mornings with coffee out here or dining al fresco while soaking in the peaceful surroundings. The bedroom is a true retreat, with updated flooring and a dressing area complete with a built-in desk—perfect for working from home or tapping into your creative side. There’s also a walk-in closet and an ensuite full bath with a built-in vanity and additional closets for all your storage needs. A second full bathroom in the hallway adds extra convenience for guests or everyday living. There is also a community pool to enjoy in the summer. This co-op is being sold as-is and offers an amazing opportunity to enjoy both comfort and functionality. Please note, pets aren’t permitted. Cash only. This building does not accept financing . Easy to show! Sellers motivated.
Sold for $120,000
$120,000
7301 Coventry Ave APT 302, Elkins Park, PA 19027
1beds
1,440sqft
Condominium
Built in 1966
-- sqft lot
$122,500 Zestimate®
$83/sqft
$2,021 Estimated rent
Home value
$122,500
$114,000 - $132,000
$2,021/mo
Zestimate® history
Owner options
List your home for rent
$2,021/mo
Rent Zestimate®
Find your next renter with Zillow Rental Manager. Plus, with online applications, you can quickly screen prospective tenants – for free.
$2,021/mo
Rent Zestimate®
Refinance and save
$697/mo
Est. payment
Refinancing to a lower rate could help reduce your monthly payments and save thousands over the life of the loan.
$697/mo
Est. payment
Explore your selling options
Work with a Zillow partner agent
Leverage their expertise and Zillow's premium Showcase listings to get your home seen by more buyers.
Get startedList with your own agent
Get your home in front of millions of buyers by listing it on Zillow.
Learn how to do itSell it yourself
Take full control of how buyers see your home on Zillow by listing For Sale by Owner (FSBO).
List your homeWhat's special
Built-in deskFarmhouse sinkSpacious stone balconyBuilt-in vanityFamily roomSliding glass doorsElectric cooktop
Zillow last checked:
Listing updated:
Listed by:
Leticia Perera 267-679-7287,
Keller Williams Real Estate-Langhorne
Bought with:
Shaun Paone, RS307103
OCF Realty LLC - Philadelphia
Source: Bright MLS,MLS#: PAMC2127966
Facts & features
Interior
Bedrooms & bathrooms
- Bedrooms: 1
- Bathrooms: 2
- Full bathrooms: 2
- Main level bathrooms: 2
- Main level bedrooms: 1
Basement
- Area: 0
Heating
- Hot Water, Natural Gas
Cooling
- Central Air, Electric
Appliances
- Included: Cooktop, Dishwasher, Disposal, Double Oven, Oven, Washer, Dryer, Gas Water Heater
- Laundry: Dryer In Unit, Washer In Unit, In Unit
Features
- Bathroom - Stall Shower, Breakfast Area, Combination Dining/Living, Elevator, Entry Level Bedroom, Family Room Off Kitchen, Open Floorplan, Eat-in Kitchen, Pantry, Primary Bath(s), Upgraded Countertops, Walk-In Closet(s)
- Flooring: Wood
- Has basement: No
- Has fireplace: No
Interior area
- Total structure area: 1,440
- Total interior livable area: 1,440 sqft
- Finished area above ground: 1,440
- Finished area below ground: 0
Property
Parking
- Parking features: Parking Lot
Accessibility
- Accessibility features: Accessible Elevator Installed, Accessible Entrance, Low Pile Carpeting, No Stairs
Features
- Levels: One
- Stories: 1
- Pool features: Community
Lot
- Dimensions: 1224.00 x 0.00
Details
- Additional structures: Above Grade, Below Grade
- Parcel number: 310000619007
- Zoning: RESIDENTIAL
- Special conditions: Standard
Construction
Type & style
- Home type: Cooperative
- Property subtype: Condominium
- Attached to another structure: Yes
Materials
- Brick
Condition
- New construction: No
- Year built: 1966
Utilities & green energy
- Sewer: Public Sewer
- Water: Public
Community & HOA
Community
- Features: Pool
- Security: 24 Hour Security, Desk in Lobby, Security Guard, Fire Alarm
- Condo and coop fee: $1,256 monthly
- Subdivision: Coventry House
HOA
- Has HOA: No
- Amenities included: Pool
- Services included: Air Conditioning, Alarm System, All Ground Fee, Common Area Maintenance, Electricity, Heat, Insurance, Maintenance Grounds, Management, Pool(s), Sewer, Snow Removal, Taxes, Water
- HOA name: Coventry Realty Corp
Location
- Region: Elkins Park
- Municipality: CHELTENHAM TWP
Financial & listing details
- Price per square foot: $83/sqft
- Tax assessed value: $4,025,000
- Annual tax amount: $276,787
- Date on market: 1/29/2025
- Listing agreement: Exclusive Agency
- Listing terms: Cash
- Inclusions: Washer, Dryer, Refrigerator, Wall Unit In Den All Included In As Is Condition.
- Ownership: Cooperative
Price history
| Date | Event | Price |
|---|---|---|
| 6/25/2025 | Sold | $120,000-4%$83/sqft |
Source:  Bright MLS #PAMC2127966 Report a problem Bright MLS #PAMC2127966 Report a problem | ||
| 4/6/2025 | Price change | $125,000-7.4%$87/sqft |
Source: Bright MLS #PAMC2127966 Report a problem | ||
| 1/29/2025 | Listed for sale | $135,000+5.5%$94/sqft |
Source: Bright MLS #PAMC2127966 Report a problem | ||
| 10/31/2024 | Listing removed | $128,000$89/sqft |
Source: Bright MLS #PAMC2090560 Report a problem | ||
| 10/31/2024 | Price change | $128,000-5.1%$89/sqft |
Source: Bright MLS #PAMC2090560 Report a problem | ||
| 9/6/2024 | Price change | $134,900-2.9%$94/sqft |
Source: Bright MLS #PAMC2090560 Report a problem | ||
| 6/5/2024 | Price change | $139,000-3.5%$97/sqft |
Source: Bright MLS #PAMC2090560 Report a problem | ||
| 4/13/2024 | Price change | $144,000-3.4%$100/sqft |
Source: Bright MLS #PAMC2090560 Report a problem | ||
| 3/6/2024 | Price change | $149,000-3.6%$103/sqft |
Source: Bright MLS #PAMC2090560 Report a problem | ||
| 1/16/2024 | Price change | $154,500-6.3%$107/sqft |
Source: Bright MLS #PAMC2090560 Report a problem | ||
| 12/8/2023 | Listed for sale | $164,900+96.3%$115/sqft |
Source: Bright MLS #PAMC2090560 Report a problem | ||
| 10/20/2023 | Sold | $84,000+5%$58/sqft |
Source: Bright MLS #PAMC2079954 Report a problem | ||
| 10/9/2023 | Pending sale | $79,999$56/sqft |
Source: Bright MLS #PAMC2079954 Report a problem | ||
| 9/27/2023 | Contingent | $79,999$56/sqft |
Source: Bright MLS #PAMC2079954 Report a problem | ||
| 9/25/2023 | Listed for sale | $79,999$56/sqft |
Source: Bright MLS #PAMC2079954 Report a problem | ||
| 9/18/2023 | Pending sale | $79,999$56/sqft |
Source: Bright MLS #PAMC2079954 Report a problem | ||
| 8/15/2023 | Contingent | $79,999$56/sqft |
Source: Bright MLS #PAMC2079954 Report a problem | ||
| 8/4/2023 | Listed for sale | $79,999-33.3%$56/sqft |
Source: Bright MLS #PAMC2079954 Report a problem | ||
| 2/7/2012 | Listing removed | $120,000$83/sqft |
Source: Prudential Fox and Roach #5822333 Report a problem | ||
| 7/29/2011 | Price change | $120,000-7.7%$83/sqft |
Source: Prudential Fox and Roach #5822333 Report a problem | ||
| 1/16/2011 | Listed for sale | $130,000$90/sqft |
Source: Prudential Fox and Roach #5822333 Report a problem | ||
Public tax history
Tax history is unavailable.
Neighborhood: Melrose Park
Nearby homes
- $226,6002 bd2 ba-- sqft7301 Coventry Ave, Elkins park, PA 19027Off Market
- $100,0002 bd2 ba1.8k sqft7301 Coventry Ave APT 507, Elkins Park, PA 19027Sold
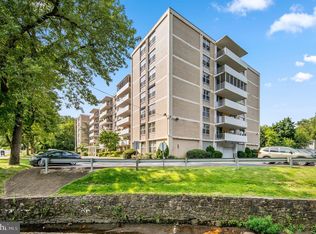
- $75,0002 bd2 ba1.8k sqft7301 Coventry Ave APT 510, Elkins Park, PA 19027Sold
- $175,0002 bd2 ba1.8k sqft7301 Coventry Ave APT 306, Elkins Park, PA 19027Sold
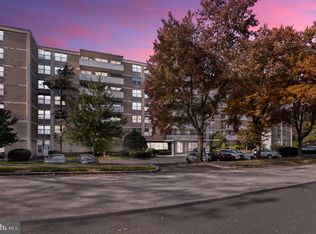
- $145,0002 bd2 ba1.8k sqft7301 Coventry Ave #702, Elkins Park, PA 19027Sold
- $145,0002 bd2 ba1.8k sqft7301 Coventry Ave APT 210, Elkins Park, PA 19027Sold
- $185,0002 bd2 ba1.8k sqft7301 Coventry Ave APT 410, Elkins Park, PA 19027Sold
- $182,5003 bd2 ba2.3k sqft7301 Coventry Ave #503, Elkins Park, PA 19027Sold
Nearby schools
GreatSchools rating
- 8/10Myers Elementary SchoolGrades: K-4Distance: 0.5 mi
- 7/10Cedarbrook Middle SchoolGrades: 7-8Distance: 2.3 mi
- 4/10Cheltenham High SchoolGrades: 9-12Distance: 2.6 mi
Schools provided by the listing agent
- District: Cheltenham
Source: Bright MLS. This data may not be complete. We recommend contacting the local school district to confirm school assignments for this home.


Get pre-qualified for a loan
At Zillow Home Loans, we can pre-qualify you in as little as 5 minutes with no impact to your credit score.An equal housing lender. NMLS #10287.
- Pennsylvania
- Montgomery County
- Elkins Park
- 19027
- Melrose Park
- 7301 Coventry Ave Apartment 302
Nearby cities
Nearby neighborhoods
Nearby zip codes
Other Elkins Park Topics
