WONDERFUL FOUR BEDROOM FAMILY HOME WITH IN-GROUND POOL AND HOTTUB. ONE BEDROOM DOWN AND THREE UP, THREE FULL BATHS, TWO LIVING, TWO DINING, LARGE KITCHEN WITH DOUBLE OVENS AND WARMING OVEN, WOOD FLOORS, PLANTATION SHUTTERS, WETBAR, AN ABUNDANCE OF STORAGE, IN-GROUND POOL, HOTTUB, COVERED PATIO, AND THE LIST GOES ON! CALL TODAY FOR A SHOWING!!
Pre-foreclosure
Street View
Est. $340,900
7301 Mantle Dr, Oklahoma City, OK 73162
4beds
3baths
2,789sqft
SingleFamily
Built in 1979
10,018 Square Feet Lot
$340,900 Zestimate®
$122/sqft
$-- HOA
Overview
- 198 days |
- 17 |
- 2 |
Facts & features
Interior
Bedrooms & bathrooms
- Bedrooms: 4
- Bathrooms: 3
Heating
- Other
Cooling
- Central
Features
- Has fireplace: Yes
Interior area
- Total interior livable area: 2,789 sqft
Property
Parking
- Parking features: Garage - Attached
Features
- Exterior features: Stone
Lot
- Size: 10,018 Square Feet
Details
- Parcel number: 3914147507220
Construction
Type & style
- Home type: SingleFamily
Materials
- Frame
- Foundation: Slab
- Roof: Composition
Condition
- Year built: 1979
Community & HOA
Location
- Region: Oklahoma City
Financial & listing details
- Price per square foot: $122/sqft
- Tax assessed value: $259,720
- Annual tax amount: $3,519
Visit our professional directory to find a foreclosure specialist in your area that can help with your home search.
Find a foreclosure agentForeclosure details
Estimated market value
$340,900
$317,000 - $365,000
$2,419/mo
Price history
| Date | Event | Price |
|---|---|---|
| 11/9/2012 | Sold | $198,000-1%$71/sqft |
Source:  MLSOK/OKCMAR as distributed by MLS GRID #500416 Report a problem MLSOK/OKCMAR as distributed by MLS GRID #500416 Report a problem | ||
| 9/18/2012 | Listed for sale | $199,900$72/sqft |
Source: Churchill-Brown & Associates, Inc. #500416 Report a problem | ||
Public tax history
| Year | Property taxes | Tax assessment |
|---|---|---|
| 2025 | $3,519 +5.7% | $28,568 +5% |
| 2024 | $3,328 +5.3% | $27,208 +5% |
| 2023 | $3,159 +3.7% | $25,912 +5% |
| 2022 | $3,046 +6% | $24,679 +5% |
| 2021 | $2,873 +5.5% | $23,504 +5% |
| 2020 | $2,724 +30.7% | $22,385 +0.7% |
| 2019 | $2,085 +2.5% | $22,220 +2.5% |
| 2018 | $2,033 -22.2% | $21,670 -0.3% |
| 2017 | $2,612 | $21,725 +4.2% |
| 2016 | $2,612 +4.4% | $20,845 +0.8% |
| 2015 | $2,502 +3% | $20,678 -0.6% |
| 2014 | $2,430 | $20,795 -4.1% |
| 2013 | -- | $21,675 +7.5% |
| 2012 | -- | $20,168 -1.2% |
| 2011 | -- | $20,407 +0.7% |
| 2010 | -- | $20,271 -1.9% |
| 2009 | -- | $20,658 +3.6% |
| 2008 | -- | $19,932 +5% |
| 2007 | -- | $18,983 +5% |
| 2006 | -- | $18,078 +5% |
| 2005 | -- | $17,218 -88.5% |
| 2004 | $1,680 | $149,082 +809.1% |
| 2003 | -- | $16,398 +8.6% |
| 2002 | -- | $15,101 |
| 2001 | -- | $15,101 +7.7% |
| 2000 | -- | $14,020 |
| 1999 | -- | $14,020 |
Find assessor info on the county website
Monthly payment
Climate risks
Neighborhood: 73162
Nearby schools
GreatSchools rating
- 7/10Harvest Hills Elementary SchoolGrades: PK-5Distance: 1.1 mi
- 6/10Hefner Middle SchoolGrades: 6-8Distance: 1.6 mi
- 6/10Putnam City North High SchoolGrades: 9-12Distance: 1.5 mi
Schools provided by the listing agent
- High: PC North
- District: Putnam City
Source: The MLS. This data may not be complete. We recommend contacting the local school district to confirm school assignments for this home.
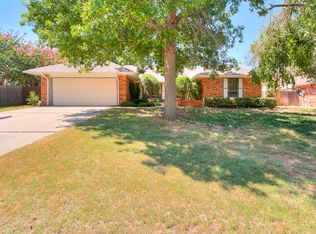
- $239,0004 bd2 ba2.2k sqft7307 Mantle Dr, Oklahoma City, OK 73162Off Market
- $264,0004 bd2 ba2.1k sqft9707 Hummingbird Ln, Oklahoma City, OK 73162Off Market
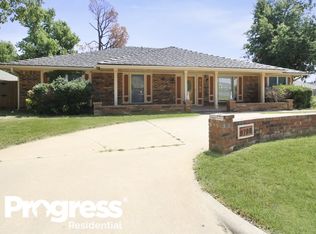
- $294,8004 bd2 ba2.6k sqft9700 Hummingbird Ln, Oklahoma City, OK 73162Off Market
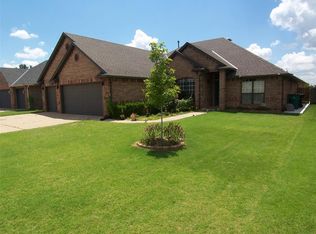
- $258,8004 bd2 ba2.2k sqft9700 Mantle Dr, Oklahoma City, OK 73162Off Market
- $239,8004 bd2 ba2k sqft9706 Hummingbird Ln, Oklahoma City, OK 73162Off Market
- $229,1004 bd2 ba1.9k sqft9713 Hummingbird Ln, Oklahoma City, OK 73162Off Market
- $269,2004 bd2 ba1.8k sqft9617 Eagle Hill Dr, Oklahoma City, OK 73162Off Market
- $296,9003 bd3 ba2.8k sqft9706 Mantle Dr, Oklahoma City, OK 73162Off Market
Similar homes
- $299,9004 bd3 ba2.9k sqft6812 Newman Dr, Oklahoma City, OK 73162For Sale
 MLS ID #1240874, Gayla Jones, Metro First Realty. MLSOK/OKCMAR as distributed by MLS GRID
 - $330,0004 bd3 ba3.1k sqft7230 NW 105th Ter, Oklahoma City, OK 73162For Sale
 MLS ID #1238628, Mary Beatty, Havenly Real Estate Group. MLSOK/OKCMAR as distributed by MLS GRID
 - $334,9004 bd3 ba2.2k sqft12109 Dalton Dr, Oklahoma City, OK 73162For Sale
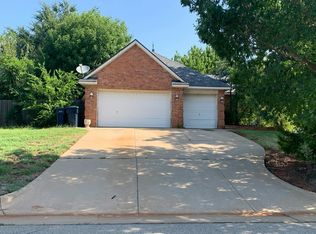
 MLS ID #1242039, Douglas Bergman, Vawter Real Estate Inc.. MLSOK/OKCMAR as distributed by MLS GRID
 - $--4 bd3 ba2.5k sqft6601 NW 109th St, Oklahoma City, OK 73162Auction
 Auction.com 2
 - $339,0004 bd3 ba2.6k sqft6625 NW 115th St, Oklahoma City, OK 73162For SaleMLS ID #1232670, Darryl Rawlins, Moore Homes LLC. MLSOK/OKCMAR as distributed by MLS GRID
- $350,0004 bd3 ba2.6k sqft11508 Randwick Dr, Oklahoma City, OK 73162For SaleMLS ID #1236258, Tristan Edge, C21/Judge Fite Edmond. MLSOK/OKCMAR as distributed by MLS GRID
- $300,0003 bd3 ba2.3k sqft7409 NW 116th St, Oklahoma City, OK 73162For SaleMLS ID #1240749, Melisa Schuster, Ogle Real Estate Group LLC. MLSOK/OKCMAR as distributed by MLS GRID
- $324,9003 bd3 ba2.5k sqft7408 NW 114th Ter, Oklahoma City, OK 73162For SaleMLS ID #1239037, Connie Williams, Stetson Bentley Realty LLC. MLSOK/OKCMAR as distributed by MLS GRID
- $235,0004 bd3 ba2.6k sqft6606 NW 95th St, Oklahoma City, OK 73162For SaleMLS ID #1242320, Judie Schwerdtfeger, Flotilla Real Estate Partners. MLSOK/OKCMAR as distributed by MLS GRID
- $--3 bd3 ba2k sqft7709 Brookside Dr, Oklahoma City, OK 73132AuctionXome
- $329,0005 bd4 ba2.9k sqft7300 NW 109th St, Oklahoma City, OK 73162For SaleMLS ID #1219927, Tiffany Logsdon, Spearhead Realty Group LLC. MLSOK/OKCMAR as distributed by MLS GRID
- $385,0004 bd3 ba2.6k sqft11409 Pinewick Dr, Oklahoma City, OK 73162For SaleMLS ID #1238629, James Brollier, eXp Realty, LLC. MLSOK/OKCMAR as distributed by MLS GRID
- $325,0002 bd2 ba1.8k sqft9409 Silver Lake Dr, Oklahoma City, OK 73162For SaleMLS ID #1240982, Stephen Thompson, Metro First Realty. MLSOK/OKCMAR as distributed by MLS GRID
- $338,0004 bd3 ba2.3k sqft7405 Clayton Dr, Oklahoma City, OK 73132For SaleMLS ID #1239858, Bryson McKay, eXp Realty, LLC BO. MLSOK/OKCMAR as distributed by MLS GRID
- $269,9003 bd2 ba1.7k sqft7921 NW 101st St, Oklahoma City, OK 73162For SaleMLS ID #1242113, Sherrie Madison, Real Estate Connections GK LLC. MLSOK/OKCMAR as distributed by MLS GRID
- $329,9003 bd3 ba2.2k sqft5820 NW 90th St, Oklahoma City, OK 73132For SaleMLS ID #1241590, Elena Selliman, Copper Creek Real Estate. MLSOK/OKCMAR as distributed by MLS GRID
- $399,0004 bd3 ba2.7k sqft6616 NW 112th St, Oklahoma City, OK 73162For SaleMLS ID #1235489, Leah Seely, RE/MAX Energy Real Estate. MLSOK/OKCMAR as distributed by MLS GRID
- $285,0003 bd2 ba2.2k sqft7413 NW 103rd St, Oklahoma City, OK 73162For SaleMLS ID #1237338, Kylie Merryfield, Copper Creek Real Estate. MLSOK/OKCMAR as distributed by MLS GRID
- $--3 bd3 ba2k sqft8209 Harvest Hills Rd, Oklahoma City, OK 73132AuctionAuction.com 2
- $399,9994 bd3 ba3.8k sqft6612 Briarcreek Dr, Oklahoma City, OK 73162For SaleMLS ID #1233746, Sarah Taylor, RE/MAX Preferred. MLSOK/OKCMAR as distributed by MLS GRID
