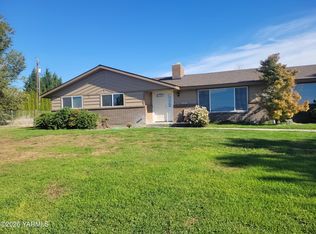
Beautifully Remodeled East Valley Rambler on One Acre! An exciting opportunity in the heart of East Valley! Conveniently located near East Valley High School, this beautifully remodeled rambler offers the perfect combination of space, style, and flexibility. Situated on a full acre, the home features 1,820 square feet of living space, five bedrooms, and two bathrooms, PLUS a converted garage offering an incredible opportunity for an additional primary suite, bonus room, or whatever best fits your lifestyle! This additional space is not included in the home's existing square footage, making this property even more appealing. Thoughtful updates throughout have given this home a fresh new feel, and the best part? The finishing touches are still underway! Buyers who act early may have the unique opportunity to provide input on select interior finishes before completion, allowing them to add a personal touch to their future home. With room to spread out both inside and out, a fantastic East Valley location, and the opportunity to make some of the final design choices your own, this is a property you won't want to miss. A fresh start, a beautiful setting, and a home ready for its next chapter!
First look
Listed by: RE/MAX, The Collective • Jessica St Mary • 509-654-5534
$499,999
7301 Mieras Road, Yakima, WA 98901
5beds
1,820sqft
Single Family Residence
Built in 1965
1 Square Feet Lot
$430,100 Zestimate®
$275/sqft
$-- HOA
What's special
- --
- on Zillow
- 38
- views
- 1
- save
Zillow last checked:
Listed by:
Jessica St Mary 509-654-5534 kaity@thecollectivecwa.com,
RE/MAX, The Collective
Source: NWMLS as distributed by MLS GRID,MLS#: 2601790
Facts & features
Interior
Bedrooms & bathrooms
- Bedrooms: 5
- Bathrooms: 2
- Full bathrooms: 2
- Main level bathrooms: 2
- Main level bedrooms: 5
Primary bedroom
- Level: Main
Bedroom
- Level: Main
Bedroom
- Level: Main
Bedroom
- Level: Main
Bedroom
- Level: Main
Bathroom full
- Level: Main
Bathroom full
- Level: Main
Dining room
- Level: Main
Kitchen with eating space
- Level: Main
Living room
- Level: Main
Utility room
- Level: Main
Heating
- Fireplace, Baseboard, Electric
Cooling
- None
Appliances
- Included: Refrigerator, Stove(s)/Range(s), Refrigerator(s), Water Heater: Electric
Features
- Dining Room
- Flooring: Laminate, Carpet
- Basement: None
- Number of fireplaces: 1
- Fireplace features: Wood Burning, Main Level: 1, Fireplace
Interior area
- Total structure area: 1,820
- Total interior livable area: 1,820 sqft
Property
Parking
- Total spaces: 2
- Parking features: Detached Garage, Off Street
- Has garage: Yes
- Covered spaces: 2
Features
- Levels: One
- Stories: 1
- Patio & porch: Dining Room, Fireplace, Walk-In Closet(s), Water Heater
Lot
- Size: 1 Square Feet
- Features: Dog Run, Outbuildings
- Topography: Level
Details
- Parcel number: 19132533007
- Zoning: 11 - Residential Single Family
- Zoning description: Jurisdiction: County
- Special conditions: Standard
Construction
Type & style
- Home type: SingleFamily
- Architectural style: 1 Story
- Property subtype: Single Family Residence
Materials
- Metal/Vinyl, Wood Siding
- Foundation: Block
- Roof: Composition
Condition
- Year built: 1965
- Major remodel year: 1976
Utilities & green energy
- Electric: Company: Pacific Power
- Sewer: Septic Tank
- Water: Individual Well
Community & HOA
Community
- Subdivision: East Valley
Location
- Region: Yakima
Financial & listing details
- Price per square foot: $275/sqft
- Tax assessed value: $405,400
- Annual tax amount: $3,781
- Date on market: 11/6/2026
- Listing terms: Conventional,FHA,VA Loan
- Inclusions: Refrigerator(s), Stove(s)/Range(s)
Estimated market value
$430,100
$383,000 - $473,000
$1,420/mo
Price history
| Date | Event | Price |
|---|---|---|
| 8/13/2007 | Sold | $185,000$102/sqft |
Source:  Yakima #07-2302 Report a problem | ||
Public tax history
| Year | Property taxes | Tax assessment |
|---|---|---|
| 2025 | $6,231 +61.7% | $340,400 +14.2% |
| 2024 | $3,852 +10.1% | $298,000 +13% |
| 2023 | $3,500 +3% | $263,700 +11.6% |
| 2022 | $3,398 +3.6% | $236,200 +16.4% |
| 2021 | $3,280 +38.3% | $203,000 +11.3% |
| 2019 | $2,372 +1.3% | $182,400 +8.1% |
| 2018 | $2,341 -10.8% | $168,800 -1.2% |
| 2017 | $2,624 | $170,800 +0.4% |
| 2016 | $2,624 | $170,100 -2.6% |
| 2015 | $2,624 | $174,600 -1.1% |
| 2014 | $2,624 | $176,500 |
| 2013 | $2,624 | $176,500 +1.7% |
| 2011 | -- | $173,500 |
| 2010 | $2,331 | $173,500 |
Find assessor info on the county website
Monthly payment
Est. payment
Payment breakdown
Explore the cost of this home by adjusting the details. Changes won't be saved.Climate risks
Neighborhood: 98901
Nearby schools
Schools provided by the listing agent
- Elementary: East Vly Intermed
- Middle: East Vly Central Mid
- High: East Vly High
Source: NWMLS as distributed by MLS GRID. This data may not be complete. We recommend contacting the local school district to confirm school assignments for this home.


Similar homes
- $659,0003 bd3 ba1.6k sqft1403 Beaudry Rd, Yakima, WA 98901New Construction
 MLS ID #26-3335, Beverly Heaverlo, HomeSmart Elite Brokers - Yakima. Yakima
- $559,0003 bd3 ba1.9k sqft1709 Beaudry Rd, Yakima, WA 98901For Sale
 MLS ID #26-2492, Tyler Van Horn, John L Scott Yakima. Yakima
- $--4 bd2 ba2.1k sqft4509 Hillcrest Dr, Yakima, WA 98901Auction
 Auction.com 2
- $485,0004 bd3 ba2.3k sqft820 Overbluff Ln, Yakima, WA 98901For Sale
 MLS ID #26-2682, Ricardo Iriarte, Century 21 Center Point. Yakima
- $480,0003 bd3 ba2.4k sqft5500 Castle Mountain Ct, Yakima, WA 98901For SaleMLS ID #26-3309, Liberty McLean, RE/MAX, The Collective. Yakima
- $494,0004 bd3 ba2.1k sqft5004 Boulder Way, Yakima, WA 98901For SaleMLS ID #26-2617, Amy (Allred) Maier, John L Scott Yakima. Yakima
- $425,0002 bd2 ba1.7k sqft3805 W Birchfield Rd, Yakima, WA 98901For SaleMLS ID #26-3278, Julisa Osegueda, RE/MAX, The Collective. Yakima
- $569,9003 bd4 ba2.1k sqft180 S Clark Heights Rd, Yakima, WA 98901For SaleMLS ID #26-2890, Cami Leonard, Keller Williams Yakima Valley. Yakima
- $465,0003 bd3 ba1.7k sqft3480 Birchfield Rd, Moxee, WA 98936For SaleMLS ID #26-3326, Jenifer Watson, RE/MAX, The Collective. Yakima
- $350,0003 bd2 ba1.2k sqft516 Keys Rd, Yakima, WA 98901For SaleMLS ID #26-3386, Eduardo Castro, John L Scott Yakima. Yakima
- $469,9003 bd2 ba2k sqft5602 Channel Dr, Yakima, WA 98901For SaleMLS ID #26-2759, Ryan Beckett, RE/MAX, The Collective. Yakima
- $449,9003 bd2 ba2k sqft4956 N Sky Vista Ave, Yakima, WA 98901For SaleMLS ID #26-3086, Denise M Gonzales, RE/MAX, The Collective. Yakima
- $390,0003 bd2 ba1.2k sqft7632 Roza Hill Dr, Yakima, WA 98901For SaleMLS ID #26-2055, Seth Edward Orr, Berkshire Hathaway HomeServices Central Washington Real Estate. Yakima
- $459,9503 bd3 ba2k sqft4007 Mountainview Ave, Yakima, WA 98901For SaleMLS ID #26-432, Pam Bates, HomeSmart Elite Brokers - Yakima. Yakima
- $465,0004 bd2 ba2.1k sqft515 Mount Adams St, Moxee, WA 98936For SaleMLS ID #26-3114, Jeremy Sinnes, John L Scott Yakima. Yakima
- $650,0003 bd3 ba2.1k sqft12080 Mieras Rd, Yakima, WA 98901For SaleMLS ID #26-3239, Chris Gordy, Berkshire Hathaway HomeServices Central Washington Real Estate. Yakima
- $362,0003 bd2 ba1.5k sqft1203 S 29th Ave, Yakima, WA 98902For SaleMLS ID #26-3425, Javier Cardenas, Compass Washington - Bellevue. Yakima
