Discover space, versatility, and opportunity with this 4-bedroom, 2.5-bath home situated on approximately 2.15 acres! Offering 2,915 square feet of living space, this property features tall ceilings in the living room, built-ins, a breakfast bar, and a screened-in back porch. The kitchen is equipped with all-electric appliances. The water heater was replaced in 2019, 4-ton HVAC in 2018, and the 2 ton in 2017. Additional improvements include hardwood flooring updated within approximately the last 3–4 years and a refreshed primary bathroom. In the attic, you'll find a flexible space that could potentially accommodate two additional bedrooms, subject to applicable requirements and approvals. Outside, the property offers a 40' x 50' shop with electricity, two 240-volt outlets, and one 110-volt outlet. A separate 24' x 15' brick outbuilding adds even more possibilities (please inquire). This property features a newer refrigerator and a screened back porch. With the right touch and TLC, this home could make a great place for entertaining or even a flip! Call your local agent for your tour today!
Active
$365,000
7304 Pine Dr, Paragould, AR 72450
4beds
2,915sqft
Single Family Residence
Built in 1991
2.19 Acres Lot
$-- Zestimate®
$125/sqft
$-- HOA
What's special
Refreshed primary bathroomNewer refrigeratorScreened-in back porchBreakfast bar
- 17 days
- 918
- 66
Zillow last checked:
Listing updated:
Listed by:
Kimberly S Davis 870-215-9004,
Weichert Realtors, Home Source
Source: CARMLS,MLS#: 26043462
Facts & features
Interior
Bedrooms & bathrooms
- Bedrooms: 4
- Bathrooms: 3
- Full bathrooms: 2
- 1/2 bathrooms: 1
Rooms
- Room types: Unfinished Space
Dining room
- Features: Breakfast Bar, Separate Dining Room
Appliances
- Included: Dishwasher, Electric Range, Plumbed For Ice Maker, Refrigerator, Washer, Dryer, Electric Water Heater
- Laundry: Washer Hookup, Electric Dryer Hookup, Laundry Room
Features
- Walk-In Closet(s), Built-in Features, Ceiling Fan(s), Breakfast Bar, Sheet Rock, Sheet Rock Ceiling, Tray Ceiling(s), Wallpaper, 3 Bedrooms Same Level, Primary Bedroom Apart
- Flooring: Laminate, Tile
- Has fireplace: No
- Fireplace features: None
Interior area
- Total structure area: 2,915
- Total interior livable area: 2,915 sqft
Property
Parking
- Total spaces: 2
- Parking features: Garage, Two Car
- Has garage: Yes
Features
- Levels: One
- Stories: 1
- Patio & porch: Deck, Screened
- Exterior features: Storage, Shop
Lot
- Size: 2.19 Acres
- Features: Sloped, Cul-De-Sac, Subdivided, Sloped Down
Details
- Parcel number: 190300017000
Construction
Type & style
- Home type: SingleFamily
- Architectural style: Traditional
- Property subtype: Single Family Residence
Materials
- Brick
- Foundation: Crawl Space
- Roof: Shingle
Condition
- New construction: No
- Year built: 1991
Utilities & green energy
- Electric: Elec-Municipal (+Entergy)
- Sewer: Septic Tank
- Water: Public
Community & HOA
Community
- Subdivision: Pine Drive
HOA
- Has HOA: No
Location
- Region: Paragould
Financial & listing details
- Price per square foot: $125/sqft
- Tax assessed value: $373,950
- Annual tax amount: $3,071
- Date on market: 10/28/2026
- Listing terms: Cash,Conventional
- Road surface type: Paved
Estimated market value
Not available
Estimated sales range
Not available
Not available
Price history
| Date | Event | Price |
|---|---|---|
| 10/28/2026 | Listed for sale | $365,000+26.3%$125/sqft |
Source:  CARMLS #26043462 Report a problem | ||
| 12/2/2013 | Listing removed | $289,000$99/sqft |
Source: IMAGE Realty #10363692 Report a problem | ||
| 9/14/2013 | Listed for sale | $289,000+11.6%$99/sqft |
Source: IMAGE Realty #10363692 Report a problem | ||
| 8/6/2013 | Listing removed | $259,000$89/sqft |
Source: IMAGE Realty #10334355 Report a problem | ||
| 5/22/2013 | Listed for sale | $259,000$89/sqft |
Source: IMAGE Realty #10334355 Report a problem | ||
| 4/11/2013 | Listing removed | $259,000$89/sqft |
Source: IMAGE Realty #10334355 Report a problem | ||
| 2/26/2013 | Price change | $259,000-7.5%$89/sqft |
Source: IMAGE Realty #10334355 Report a problem | ||
| 11/27/2012 | Listed for sale | $279,900+91.7%$96/sqft |
Source: EXIT REALTY CENTER #10049171 Report a problem | ||
| 8/18/1992 | Sold | $146,000$50/sqft |
Source: Agent Provided Report a problem | ||
Public tax history
| Year | Property taxes | Tax assessment |
|---|---|---|
| 2025 | $2,472 +1.6% | $66,750 +4.8% |
| 2024 | $2,432 +2.7% | $63,720 +5% |
| 2023 | $2,368 -2.1% | $60,690 -1.3% |
| 2022 | $2,418 +2.6% | $61,500 +3.6% |
| 2021 | $2,357 +3.4% | $59,360 +19.8% |
| 2020 | $2,279 | $49,530 |
| 2019 | $2,279 | $49,530 |
| 2018 | $2,279 +3.1% | $49,530 |
| 2017 | $2,210 +6.5% | $49,530 |
| 2016 | $2,076 | $49,530 +20% |
| 2015 | $2,076 +11.9% | $41,280 |
| 2014 | $1,856 | $41,280 |
| 2013 | $1,856 | $41,280 |
| 2012 | -- | $41,280 |
| 2011 | $0 | $41,280 -12.1% |
| 2010 | -- | $46,940 |
| 2009 | -- | $46,940 +12.4% |
| 2008 | -- | $41,750 |
| 2007 | -- | $41,750 |
| 2006 | -- | $41,750 |
| 2005 | -- | $41,750 |
| 2004 | -- | $41,750 +9.3% |
| 2003 | -- | $38,200 |
| 2002 | -- | $38,200 |
| 2001 | -- | $38,200 |
Find assessor info on the county website
Monthly payment
Est. payment
Payment breakdown
Explore the cost of this home by adjusting the details. Changes won't be saved.Climate risks
Neighborhood: 72450
Nearby schools
Schools provided by the listing agent
- Elementary: Paragould
- Middle: Paragould
- High: Paragould
Source: CARMLS. This data may not be complete. We recommend contacting the local school district to confirm school assignments for this home.


Similar homes
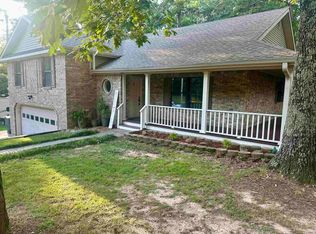
- $319,0004 bd2 ba2k sqft101 Greene 626 Rd, Paragould, AR 72450For Sale
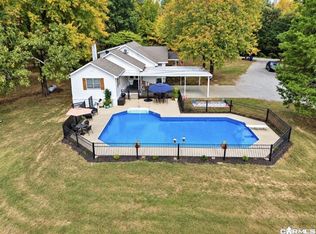
 MLS ID #26043556, Alicia Hubble, Unified Real Estate. CARMLS
- $319,9003 bd3 ba3.2k sqft5703 Fairview Rd, Paragould, AR 72450For Sale
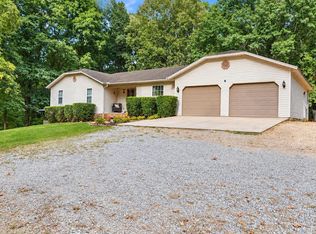 MLS ID #26037393, Lexi Hester, Century 21 Portfolio-Bold. CARMLS
- $355,9004 bd3 ba3k sqft1404 Lexington Dr, Paragould, AR 72450For Sale By Owner
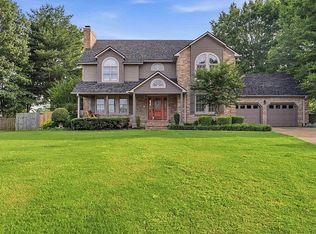
- $379,9005 bd4 ba2.8k sqft1100 N 75th St, Paragould, AR 72450For Sale
 MLS ID #10131347, Kayla Tacker, SnowCap Realty. Northeast Arkansas BOR
- $329,5003 bd3 ba2.3k sqft3700 W Kingshighway, Paragould, AR 72450For SaleMLS ID #26032509, Brooksie Felty-Hartness, IMAGE Realty. CARMLS
- $325,0005 bd3 ba3.2k sqft138 Greene 640 Rd, Paragould, AR 72450For SaleMLS ID #26035491, MacKenzie B Raby, Ferguson Realty Group. CARMLS
- $334,9005 bd3 ba3.1k sqft1507 Greene 721 Rd, Paragould, AR 72450For SaleMLS ID #26034649, Nathan R Carter, Farmland Realty. CARMLS
- $289,0003 bd2 ba2.7k sqft911 Roselee Dr, Paragould, AR 72450For SaleMLS ID #26034926, Justin DuBar, Century 21 Portfolio. CARMLS
- $419,9004 bd3 ba2.4k sqft3804 Stoneridge, Paragould, AR 72450For SaleMLS ID #26039642, Whitney Felty Dwyer, IMAGE Realty. CARMLS
- $293,0004 bd3 ba2.6k sqft2301 Country Club Rd, Paragould, AR 72450For SaleMLS ID #26035924, Delaine Landrum, Ridgetop Realty. CARMLS
- $540,0003 bd2 ba2.6k sqft5660 Greene 707 Rd, Paragould, AR 72450For SaleMLS ID #26042432, Frankie Carter, Century 21 Portfolio-Bold. CARMLS
- $339,9003 bd2 ba2k sqft1903 Wedgewood Dr, Paragould, AR 72450For SaleMLS ID #26043720, Pat Chesser, Chesser Realty, Inc.. CARMLS
- $292,0003 bd2 ba1.9k sqft3501 Sue Ann Dr, Paragould, AR 72450For SaleMLS ID #26045491, Brooksie Felty-Hartness, IMAGE Realty. CARMLS
