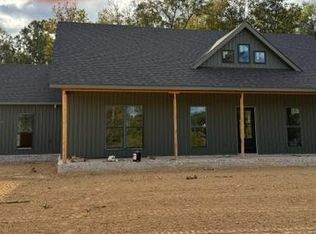
This Brand-new 3-bedroom, 2-bath home is tucked away on a quiet, private 3.5 acres just half a mile down a gravel road, offering beautiful woodland views. This home features a clean, modern design with spacious covered front and back porches, perfect for enjoying the peaceful surroundings. Inside, you'll find an open-concept living, dining, and kitchen area with vaulted ceilings that create a bright and spacious feel. The primary suite features a tray ceiling, a beautiful ensuite bath with a large tiled walk-in shower, and an oversized walk-in closet. Two additional bedrooms and a full bath provide plenty of space for family or guests. Additional features include a convenient mudroom and laundry room leading from the oversized two-car garage. With its modern finishes, thoughtful layout, and peaceful setting, this home offers comfortable country living while still being conveniently located. Expected completion date November 19.
Active
$409,900
3110 NW High Ridge Dr, Paragould, AR 72450
3beds
2,000sqft
Single Family Residence
Built in 2026
3.5 Acres Lot
$407,900 Zestimate®
$205/sqft
$-- HOA
What's special
Oversized two-car garageModern finishesLaundry roomConvenient mudroomTwo additional bedroomsOversized walk-in closetBeautiful woodland views
- 9 days
- 186
- 11
Likely to sell faster than
Zillow last checked:
Listing updated:
Listed by:
Taylor Lumpkin 870-468-6606,
Select Properties 870-938-0967
Source: CARMLS,MLS#: 26044057
Facts & features
Interior
Bedrooms & bathrooms
- Bedrooms: 3
- Bathrooms: 2
- Full bathrooms: 2
Dining room
- Features: Eat-in Kitchen, Kitchen/Dining Combo
Appliances
- Included: Dishwasher, Free-Standing Range, Microwave, Refrigerator
- Laundry: Washer Hookup, Electric Dryer Hookup, Laundry Room
Features
- Walk-In Closet(s), Built-in Features, Ceiling Fan(s), Walk-in Shower, Kit Counter-Quartz, Sheet Rock, Tray Ceiling(s), Vaulted Ceiling(s), 3 Bedrooms Same Level
- Flooring: Luxury Vinyl
- Basement: None
- Has fireplace: No
- Fireplace features: None
Interior area
- Total structure area: 2,000
- Total interior livable area: 2,000 sqft
Property
Parking
- Total spaces: 2
- Parking features: Garage, Garage Faces Side, Two Car
- Has garage: Yes
Features
- Levels: One
- Stories: 1
- Patio & porch: Patio, Porch
Lot
- Size: 3.5 Acres
- Features: Level, Wooded, Not in Subdivision
Construction
Type & style
- Home type: SingleFamily
- Architectural style: Contemporary
- Property subtype: Single Family Residence
Materials
- Brick, Metal/Vinyl Siding
- Foundation: Slab
- Roof: Shingle
Condition
- New construction: Yes
- Year built: 2026
Utilities & green energy
- Sewer: Septic Tank
Community & HOA
Community
- Security: Smoke Detector(s)
- Subdivision: Not In List
HOA
- Has HOA: No
Location
- Region: Paragould
Financial & listing details
- Price per square foot: $205/sqft
- Date on market: 11/2/2026
- Listing terms: Cash,Conventional,FHA,VA Loan,USDA Loan
- Road surface type: Gravel
Estimated market value
$407,900
$388,000 - $428,000
Not available
Price history
| Date | Event | Price |
|---|---|---|
| 11/2/2026 | Listed for sale | $409,900$205/sqft |
Source:  CARMLS #26044057 Report a problem | ||
Public tax history
Tax history is unavailable.
Monthly payment
Est. payment
Payment breakdown
Explore the cost of this home by adjusting the details. Changes won't be saved.Climate risks
Neighborhood: 72450
Nearby schools
Schools provided by the listing agent
- Elementary: Greene County Tech
- Middle: Greene County Tech
- High: Greene County Tech
Source: CARMLS. This data may not be complete. We recommend contacting the local school district to confirm school assignments for this home.
Similar homes
- $409,9003 bd2 ba2k sqft3110 High Ridge Dr, Paragould, AR 72450For Sale
 MLS ID #10132728, Taylor Lumpkin, Select Properties. Northeast Arkansas BOR
- $365,0004 bd3 ba2.9k sqft7304 Pine Dr, Paragould, AR 72450For Sale

 MLS ID #26043462, Kimberly S Davis, Weichert Realtors, Home Source. CARMLS
- $419,9004 bd3 ba2.4k sqft3804 Stoneridge, Paragould, AR 72450For Sale
 MLS ID #26039642, Whitney Felty Dwyer, IMAGE Realty. CARMLS
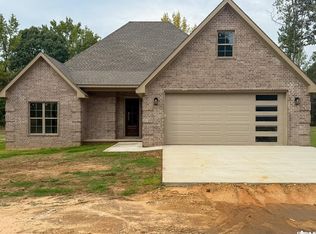
- $377,0003 bd2 ba2.1k sqft700 Greene 756 Rd, Paragould, AR 72450New Construction
 MLS ID #26017348, Stacey Allred, Johnson Real Estate Group. CARMLS
- $319,0004 bd2 ba2k sqft101 Greene 626 Rd, Paragould, AR 72450For SaleMLS ID #26043556, Alicia Hubble, Unified Real Estate. CARMLS
- $540,0003 bd2 ba2.6k sqft5660 Greene 707 Rd, Paragould, AR 72450For SaleMLS ID #26042432, Frankie Carter, Century 21 Portfolio-Bold. CARMLS
- $379,9003 bd2 ba2.4k sqft250 County Road 793, Brookland, AR 72417For SaleMLS ID #26037825, Kristen Grimes, ERA Doty Real Estate. CARMLS
- $499,0004 bd3 ba2.5k sqft1824 Gr 721 Rd, Paragould, AR 72450New ConstructionMLS ID #26044450, Pat Chesser, Chesser Realty, Inc.. CARMLS
- $249,9003 bd2 ba1.4k sqft486 Greene 747 Rd, Paragould, AR 72450For SaleMLS ID #26032655, Marshall Ghant, Coldwell Banker Village Communities. CARMLS
- $330,0003 bd2 ba1.7k sqft710 Greene 756 Rd, Paragould, AR 72450New ConstructionMLS ID #26034664, Stacey Allred, Johnson Real Estate Group. CARMLS
- $339,9003 bd2 ba2k sqft1903 Wedgewood Dr, Paragould, AR 72450For SaleMLS ID #26043720, Pat Chesser, Chesser Realty, Inc.. CARMLS
- $329,5003 bd3 ba2.3k sqft3700 W Kingshighway, Paragould, AR 72450For SaleMLS ID #26032509, Brooksie Felty-Hartness, IMAGE Realty. CARMLS
- $315,0003 bd2 ba1.7k sqft715 Greene 756 Rd, Paragould, AR 72450New ConstructionMLS ID #26034663, Stacey Allred, Johnson Real Estate Group. CARMLS
- $389,9003 bd2 ba1.9k sqft181 Greene #310, Bono, AR 72416For SaleMLS ID #26038425, Nathan Lipsky, Halsey Real Estate. CARMLS
