Beautifully designed and full of thoughtful details, this home sits on approximately 0.80 acres and offers a spacious, functional layout with plenty of room to enjoy both inside and out. The open living area features a fireplace surrounded by custom built-ins and flows seamlessly into the impressive kitchen with floor-to-ceiling cabinetry, abundant counter space, an oversized island, stainless steel appliances, and a large walk-in pantry. The primary suite is a standout with a freestanding soaking tub, oversized tiled shower, separate vanities, and an exceptionally spacious walk-in closet. Throughout the home, you’ll find crown molding, recessed lighting, generous storage, and warm flooring that ties the spaces together. A large laundry room offers additional cabinetry, counter space, and a utility sink. Outside, the screened-in porch extends the living space and leads to a deck and pergola overlooking the backyard. With its combination of space, storage, stylish finishes, and nearly an acre of land, this home has so much to offer.
Active
$430,000
3804 Stoneridge, Paragould, AR 72450
4beds
2,445sqft
Single Family Residence
Built in 2021
0.8 Acres Lot
$-- Zestimate®
$176/sqft
$-- HOA
What's special
Exceptionally spacious walk-in closetUtility sinkPrimary suiteSeparate vanitiesLarge laundry roomGenerous storageOversized tiled shower
- 4 days
- 353
- 23
Zillow last checked:
Listing updated:
Listed by:
Whitney Felty Dwyer 870-476-2694,
IMAGE Realty 870-236-2121
Source: CARMLS,MLS#: 26039642
Facts & features
Interior
Bedrooms & bathrooms
- Bedrooms: 4
- Bathrooms: 3
- Full bathrooms: 2
- 1/2 bathrooms: 1
Rooms
- Room types: Formal Living Room
Dining room
- Features: Eat-in Kitchen
Heating
- Electric
Cooling
- Electric
Appliances
- Included: Microwave, Electric Range, Oven, Electric Water Heater
- Laundry: Laundry Room
Features
- Walk-In Closet(s), Granite Counters, Pantry, Primary Bedroom/Main Lv, 4 Bedrooms Same Level
- Flooring: Luxury Vinyl
- Basement: None
- Has fireplace: Yes
- Fireplace features: Gas Logs Present
Interior area
- Total structure area: 2,445
- Total interior livable area: 2,445 sqft
Property
Parking
- Total spaces: 2
- Parking features: Garage, Two Car
- Has garage: Yes
Features
- Levels: One
- Stories: 1
- Patio & porch: Deck, Screened
- Fencing: Partial,Wood
Lot
- Size: 0.8 Acres
- Features: Level, Subdivided
Construction
Type & style
- Home type: SingleFamily
- Architectural style: Contemporary,Ranch
- Property subtype: Single Family Residence
Materials
- Brick
- Foundation: Slab
- Roof: Shingle
Condition
- New construction: No
- Year built: 2021
Utilities & green energy
- Sewer: Public Sewer
- Water: Public
Community & HOA
Community
- Subdivision: SHADOW RIDGE
HOA
- Has HOA: No
Location
- Region: Paragould
Financial & listing details
- Price per square foot: $176/sqft
- Annual tax amount: $3,155
- Date on market: 9/30/2026
- Listing terms: VA Loan,FHA,Conventional,Cash,USDA Loan
- Road surface type: Paved
Estimated market value
Not available
Estimated sales range
Not available
Not available
Price history
| Date | Event | Price |
|---|---|---|
| 9/30/2026 | Listed for sale | $430,000$176/sqft |
Source:  CARMLS #26039642 Report a problem CARMLS #26039642 Report a problem | ||
Public tax history
Tax history is unavailable.
Monthly payment
Est. payment
Payment breakdown
Explore the cost of this home by adjusting the details. Changes won't be saved.Climate risks
Neighborhood: 72450
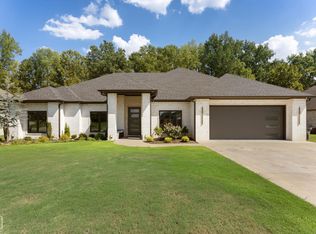
- $351,600-- bd2 ba2.2k sqft3705 Stone Ridge Dr, Paragould, AR 72450Off Market
- $331,5004 bd2 ba2.3k sqft3801 Stone Ridge Dr, Paragould, AR 72450Off Market
- $361,200-- bd2 ba2.6k sqft3807 Stone Ridge Dr, Paragould, AR 72450Off Market
- $347,600-- bd2 ba2.5k sqft3805 Stone Ridge Dr, Paragould, AR 72450Off Market
Similar homes
- $529,0004 bd3 ba3.4k sqft4752 Highway 49 N, Paragould, AR 72450For Sale

 MLS ID #26039632, Pat Chesser, Chesser Realty, Inc.. CARMLS
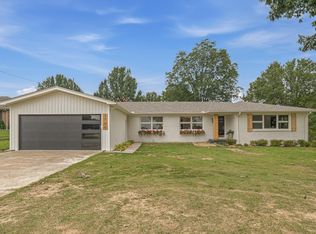
 - $499,9994 bd3 ba2.7k sqft1601 S 28 1/2 St, Paragould, AR 72450For Sale
 MLS ID #10132472, Talon Kieffner, Keller Williams NEA. Northeast Arkansas BOR
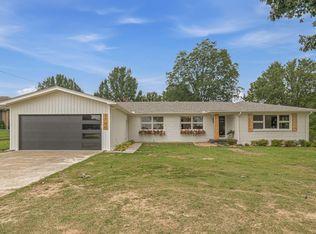
 - $359,0003 bd3 ba2.3k sqft3700 W Kingshighway, Paragould, AR 72450For Sale
 MLS ID #26032509, Brooksie Felty-Hartness, IMAGE Realty. CARMLS
 - $359,0003 bd3 ba2.3k sqft3700 W Kingshighway Hwy, Paragould, AR 72450For Sale
 MLS ID #10130380, Brooksie F. Hartness CRS GRI, Image Realty. Northeast Arkansas BOR
 - $389,9003 bd3 ba2.7k sqft315 Mountain Home Rd, Paragould, AR 72450For SaleMLS ID #26032375, Delaine Landrum, Ridgetop Realty. CARMLS
- $379,9004 bd2 ba2k sqft1501 S 30th St, Paragould, AR 72450For SaleMLS ID #26027965, Chrystle Mommsen, Coldwell Banker Village Communities. CARMLS
- $485,0005 bd4 ba3.2k sqft3 Victor Dr, Paragould, AR 72450For SaleMLS ID #26025402, Lori A Dowdy, Journey Real Estate. CARMLS
- $339,9003 bd2 ba2k sqft4303 Phillips Dr, Paragould, AR 72450For SaleMLS ID #26032635, Sandra Kelley, Weichert Realtors, Home Source. CARMLS
- $449,9005 bd4 ba3k sqft3107 Norman Rockwell Dr, Paragould, AR 72450For SaleMLS ID #26017657, Pat Chesser, Chesser Realty, Inc.. CARMLS
- $299,9004 bd2 ba2.5k sqft1509 Crestview Dr, Paragould, AR 72450For SaleMLS ID #26038750, Whitney Felty Dwyer, IMAGE Realty. CARMLS
- $329,9003 bd3 ba2.6k sqft1001 Northwood Dr, Paragould, AR 72450For SaleMLS ID #26018199, Linzey Machen, Century 21 Portfolio-Bold. CARMLS
- $339,0005 bd3 ba3.2k sqft138 Greene 640 Rd, Paragould, AR 72450For SaleMLS ID #26035491, MacKenzie B Orrick, Ferguson Realty Group. CARMLS
- $315,0003 bd2 ba1.7k sqft2102 Dana Marie St, Paragould, AR 72450For SaleMLS ID #26038626, Brooksie Felty-Hartness, IMAGE Realty. CARMLS
- $255,0004 bd3 ba2.2k sqft4705 Wise St, Paragould, AR 72450For SaleMLS ID #26035034, Lea Ann Vanaman, IMAGE Realty. CARMLS
- $310,0004 bd2 ba2.3k sqft35 Greene 795 Rd, Paragould, AR 72450For SaleMLS ID #26032241, Rebekah D Clairday, Prime Real Estate Partners. CARMLS
- $299,9004 bd3 ba2.6k sqft2301 Country Club Rd, Paragould, AR 72450For SaleMLS ID #26035924, Delaine Landrum, Ridgetop Realty. CARMLS
