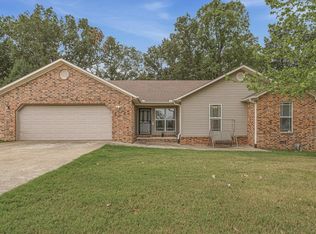
Recently remodeled with an open floor plan, this home offers generous spaces for everyday living and entertaining. Granite countertops complement the kitchen, while a formal dining space provides room to gather. The walk-out basement features an additional living room and bedroom, offering extra space to spread out. An extra-large laundry room adds everyday convenience. Out back, a large patio is ready for outdoor dining, entertaining, or relaxing. An oversized carport with storage provides covered parking and room for tools, equipment, and seasonal items.
Active
$299,900
1509 Crestview Dr, Paragould, AR 72450
4beds
2,516sqft
Single Family Residence
Built in 1960
0.25 Acres Lot
$291,400 Zestimate®
$119/sqft
$-- HOA
What's special
Oversized carport with storageWalk-out basementExtra-large laundry roomOpen floor planFormal dining spaceGranite countertopsRecently remodeled
- 1 day
- 196
- 8
Likely to sell faster than
Zillow last checked:
Listing updated:
Listed by:
Whitney Felty Dwyer 870-476-2694,
IMAGE Realty 870-236-2121
Source: CARMLS,MLS#: 26038750
Facts & features
Interior
Bedrooms & bathrooms
- Bedrooms: 4
- Bathrooms: 2
- Full bathrooms: 2
Rooms
- Room types: Game Room, Great Room
Dining room
- Features: Kitchen/Dining Combo
Heating
- Natural Gas
Cooling
- Electric
Appliances
- Included: Built-In Range, Surface Range, Dishwasher, Gas Water Heater
- Laundry: Laundry Room
Features
- Ceiling Fan(s), Guest Bedroom Apart, 3 Bedrooms Same Level
- Flooring: Carpet, Luxury Vinyl, Tile
- Basement: Cooled,Heated,Walk-Out Access,Partial
- Has fireplace: No
- Fireplace features: None
Interior area
- Total structure area: 2,516
- Total interior livable area: 2,516 sqft
Property
Parking
- Total spaces: 2
- Parking features: Carport, Two Car
- Has carport: Yes
Features
- Levels: One
- Stories: 1
- Patio & porch: Patio
Lot
- Size: 0.25 Acres
- Dimensions: 90 x 115
- Features: Sloped, Cul-De-Sac, Subdivided
Details
- Parcel number: 119000005000
Construction
Type & style
- Home type: SingleFamily
- Architectural style: Ranch
- Property subtype: Single Family Residence
Materials
- Brick
- Foundation: Slab/Crawl Combination
- Roof: Shingle,Composition
Condition
- New construction: No
- Year built: 1960
Utilities & green energy
- Electric: Elec-Municipal (+Entergy)
- Sewer: Public Sewer
- Water: Public
- Utilities for property: Cable Connected
Community & HOA
Community
- Subdivision: CRAIGS
HOA
- Has HOA: No
Location
- Region: Paragould
Financial & listing details
- Price per square foot: $119/sqft
- Tax assessed value: $187,450
- Annual tax amount: $1,725
- Date on market: 9/23/2026
- Listing terms: Cash,Conventional,FHA,VA Loan,USDA Loan
- Road surface type: Paved
Estimated market value
$291,400
$277,000 - $306,000
$1,639/mo
Price history
| Date | Event | Price |
|---|---|---|
| 9/23/2026 | Listed for sale | $299,900+20%$119/sqft |
Source:  CARMLS #26038750 Report a problem CARMLS #26038750 Report a problem | ||
| 5/7/2026 | Listing removed | $249,900+6.3%$99/sqft |
Source: Northeast Arkansas BOR #10103973 Report a problem | ||
| 1/5/2024 | Sold | $235,000-5.6%$93/sqft |
Source: CARMLS #23036680 Report a problem | ||
| 12/1/2023 | Pending sale | $249,000$99/sqft |
Source: Northeast Arkansas BOR #10111306 Report a problem | ||
| 12/1/2023 | Contingent | $249,000$99/sqft |
Source: CARMLS #23036680 Report a problem | ||
| 11/14/2023 | Listed for sale | $249,000-0.4%$99/sqft |
Source: CARMLS #23036680 Report a problem | ||
| 8/26/2023 | Listing removed | -- |
Source: Northeast Arkansas BOR #10103973 Report a problem | ||
| 2/17/2023 | Price change | $249,900-3.8%$99/sqft |
Source: CARMLS #23002870 Report a problem | ||
| 1/28/2023 | Listed for sale | $259,900+92.5%$103/sqft |
Source: Northeast Arkansas BOR #10103973 Report a problem | ||
| 9/28/2022 | Sold | $135,000+12.5%$54/sqft |
Source: Public Record Report a problem | ||
| 5/13/2022 | Sold | $120,000$48/sqft |
Source: Public Record Report a problem | ||
Public tax history
| Year | Property taxes | Tax assessment |
|---|---|---|
| 2025 | $1,726 +26.7% | $37,490 +26.7% |
| 2024 | $1,362 +10% | $29,580 +11.2% |
| 2023 | $1,238 +1.1% | $26,600 |
| 2022 | $1,224 +9.1% | $26,600 +9.1% |
| 2021 | $1,122 +10% | $24,380 +10% |
| 2020 | $1,020 | $22,160 |
| 2019 | $1,020 +77.3% | $22,160 |
| 2018 | $575 +5.1% | $22,160 |
| 2017 | $547 | $22,160 |
| 2016 | $547 | $22,160 +2.6% |
| 2015 | $547 -39.5% | $21,600 |
| 2014 | $904 | $21,600 |
| 2013 | $904 | $21,600 |
| 2012 | -- | $21,600 |
| 2011 | -- | $21,600 +5.1% |
| 2010 | -- | $20,550 |
| 2009 | -- | $20,550 +2.2% |
| 2008 | -- | $20,110 |
| 2007 | -- | $20,110 |
| 2006 | -- | $20,110 |
| 2005 | -- | $20,110 |
| 2004 | -- | $20,110 +0% |
| 2003 | -- | $20,100 |
| 2002 | -- | $20,100 |
| 2001 | -- | $20,100 |
Find assessor info on the county website
Monthly payment
Est. payment
Payment breakdown
Explore the cost of this home by adjusting the details. Changes won't be saved.Climate risks
Neighborhood: 72450
Nearby schools
Schools provided by the listing agent
- Elementary: Paragould
- Middle: Paragould
- High: Paragould
Source: CARMLS. This data may not be complete. We recommend contacting the local school district to confirm school assignments for this home.
Similar homes
- $315,0003 bd2 ba1.7k sqft2102 Dana Marie St, Paragould, AR 72450For Sale
 MLS ID #26038626, Brooksie Felty-Hartness, IMAGE Realty. CARMLS
 - $299,9003 bd3 ba2.3k sqft1201 Kirkwood Dr, Paragould, AR 72450For Sale
 MLS ID #26037469, Janet C Janski, Century 21 Portfolio-Bold. CARMLS
 - $299,9004 bd3 ba2.6k sqft2301 Country Club Rd, Paragould, AR 72450For Sale
 MLS ID #26035924, Delaine Landrum, Ridgetop Realty. CARMLS
 - $--5 bd2 ba2.5k sqft905 Grayson St, Paragould, AR 72450Auction
 Xome
Xome - $290,0003 bd2 ba1.7k sqft2203 S 20th St, Paragould, AR 72450New ConstructionMLS ID #26038747, Danna Johnson, Johnson Real Estate Group. CARMLS
- $299,0003 bd3 ba1.7k sqft905 W Unity Rd, Paragould, AR 72450For SaleMLS ID #26037519, Linda Dickinson, Century 21 Portfolio-Bold. CARMLS
- $299,9003 bd2 ba2.7k sqft911 Roselee Dr, Paragould, AR 72450For SaleMLS ID #26034926, Justin DuBar, Century 21 Portfolio. CARMLS
- $310,0004 bd2 ba2.3k sqft35 Greene 795 Rd, Paragould, AR 72450For SaleMLS ID #26032241, Rebekah D Clairday, Prime Real Estate Partners. CARMLS
- $262,9003 bd3 ba2.5k sqft1609 Campground Rd, Paragould, AR 72450For SaleMLS ID #26037009, Chris C Conger, Arkansas Elite Realty. CARMLS
- $249,9004 bd2 ba2.5k sqft605 W Highland St, Paragould, AR 72450For SaleMLS ID #26025528, Lori A Dowdy, Journey Real Estate. CARMLS
- $309,9005 bd3 ba2.9k sqft1006 Roselee Dr, Paragould, AR 72450For SaleMLS ID #26010903, Jon Moore, Halsey Real Estate. CARMLS
- $339,0005 bd3 ba3.2k sqft138 Greene 640 Rd, Paragould, AR 72450For SaleMLS ID #26035491, MacKenzie B Orrick, Ferguson Realty Group. CARMLS
- $330,0003 bd3 ba3.2k sqft5703 Fairview Rd, Paragould, AR 72450For SaleMLS ID #26037393, Lexi . Hester, Century 21 Portfolio-Bold. CARMLS
- $329,9003 bd3 ba2.6k sqft1001 Northwood Dr, Paragould, AR 72450For SaleMLS ID #26018199, Linzey Machen, Century 21 Portfolio-Bold. CARMLS
- $260,0004 bd2 ba1.9k sqft2904 Purcell Rd, Paragould, AR 72450For SaleMLS ID #26026700, Christiana S McFarland, Compass Rose Realty. CARMLS
- $255,0004 bd3 ba2.2k sqft4705 Wise St, Paragould, AR 72450For SaleMLS ID #26035034, Lea Ann Vanaman, IMAGE Realty. CARMLS
- $339,0005 bd3 ba3.1k sqft1507 Greene 721 Rd, Paragould, AR 72450For SaleMLS ID #26034649, Nathan R Carter, Farmland Realty. CARMLS
