Spacious 4br, 3 bath home, fully remolded with finished walk-out basement with a 30 X 50 ft shop. all sitting on 3.63 acres just out of the city limits. Metal Shop has two overhead doors and a concrete floor. House roof replaced in 2024, HVAC was redone in 2022. Main level has open greatroom, kitchen and dining. White cabinets w/stainless appliances including refrigerator. Large island bar for convenience. LPV flooring throughout. Breakfast room opens onto a screened porch overlooking a fire pit and shaded backyard. 3br's 2ba's main level, 1br, 1ba in basement, also a large game room or rec room plus a room with kitchenette. Endless possibilities for this property. See Agent Remarks
Active
$529,000
4752 Highway 49 N, Paragould, AR 72450
4beds
3,403sqft
Single Family Residence
Built in ----
3.63 Acres Lot
$-- Zestimate®
$155/sqft
$-- HOA
What's special
Finished walk-out basementLpv flooring throughoutRoom with kitchenetteLarge island bar
- 4 days
- 209
- 7
Zillow last checked:
Listing updated:
Listed by:
Pat Chesser 870-239-1163,
Chesser Realty, Inc.
Source: CARMLS,MLS#: 26039632
Facts & features
Interior
Bedrooms & bathrooms
- Bedrooms: 4
- Bathrooms: 3
- Full bathrooms: 3
Rooms
- Room types: Great Room, Den/Family Room, Basement
Dining room
- Features: Eat-in Kitchen, Separate Breakfast Rm, Kitchen/Dining Combo, Living/Dining Combo, Breakfast Bar
Heating
- Natural Gas, Space Heater
Cooling
- Electric
Appliances
- Included: Free-Standing Range, Microwave, Dishwasher, Refrigerator, Electric Water Heater
- Laundry: Washer Hookup, Electric Dryer Hookup, Laundry Room
Features
- Walk-In Closet(s), Ceiling Fan(s), Breakfast Bar, Pantry, Sheet Rock, Guest Bedroom/Main Lv, Guest Bedroom Apart, 3 Bedrooms Same Level
- Flooring: Other, Luxury Vinyl
- Doors: Insulated Doors
- Windows: Insulated Windows
- Basement: Finished
- Has fireplace: No
- Fireplace features: None
Interior area
- Total structure area: 3,403
- Total interior livable area: 3,403 sqft
Property
Parking
- Total spaces: 2
- Parking features: Garage, Two Car, Garage Door Opener
- Has garage: Yes
Features
- Levels: One
- Patio & porch: Screened
- Exterior features: Rain Gutters, Shop
Lot
- Size: 3.63 Acres
- Features: Sloped, Rural Property, Not in Subdivision, Sloped Down
Details
- Zoning: County
Construction
Type & style
- Home type: SingleFamily
- Architectural style: Traditional
- Property subtype: Single Family Residence
Materials
- Brick
- Foundation: Other
- Roof: Composition
Condition
- New construction: No
Utilities & green energy
- Electric: Elec-Municipal (+Entergy)
- Gas: Gas-Propane/Butane
- Sewer: Septic Tank
- Water: Public
- Utilities for property: Gas-Propane/Butane
Green energy
- Energy efficient items: Doors
Community & HOA
Community
- Subdivision: Metes & Bounds
HOA
- Has HOA: No
Location
- Region: Paragould
Financial & listing details
- Price per square foot: $155/sqft
- Annual tax amount: $2,307
- Date on market: 9/30/2026
- Listing terms: VA Loan,Conventional,Cash
- Road surface type: Paved
Estimated market value
Not available
Estimated sales range
Not available
Not available
Price history
| Date | Event | Price |
|---|---|---|
| 9/30/2026 | Listed for sale | $529,000$155/sqft |
Source:  CARMLS #26039632 Report a problem CARMLS #26039632 Report a problem | ||
Public tax history
Tax history is unavailable.
Monthly payment
Est. payment
Payment breakdown
Explore the cost of this home by adjusting the details. Changes won't be saved.Climate risks
Neighborhood: 72450
Nearby schools
Schools provided by the listing agent
- Elementary: Greene County Tech
- Middle: Greene County Tech
- High: Greene County Tech
Source: CARMLS. This data may not be complete. We recommend contacting the local school district to confirm school assignments for this home.
Similar homes
- $430,0004 bd3 ba2.4k sqft3804 Stoneridge, Paragould, AR 72450For Sale

 MLS ID #26039642, Whitney Felty Dwyer, IMAGE Realty. CARMLS
 - $499,9994 bd3 ba2.7k sqft1601 S 28 1/2 St, Paragould, AR 72450For Sale
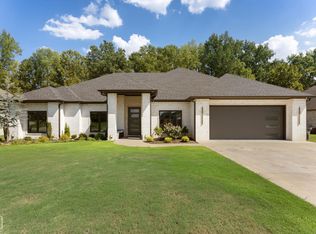 MLS ID #10132472, Talon Kieffner, Keller Williams NEA. Northeast Arkansas BOR
 - $500,0004 bd4 ba4.2k sqft4577 Greene 628 Rd, Paragould, AR 72450For Sale
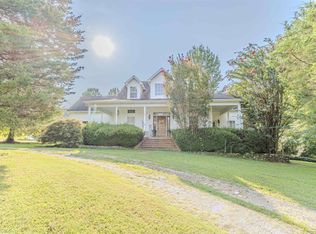 MLS ID #26032532, Shannon Barnum, IMAGE Realty. CARMLS
 - $485,0005 bd4 ba3.2k sqft3 Victor Dr, Paragould, AR 72450For Sale
 MLS ID #26025402, Lori A Dowdy, Journey Real Estate. CARMLS
 - $334,9005 bd3 ba3.1k sqft1507 Greene 721 Rd, Paragould, AR 72450For SaleMLS ID #26034649, Nathan R Carter, Farmland Realty. CARMLS
- $529,9005 bd4 ba3k sqft1507 S 28 1/2 St, Paragould, AR 72450For SaleMLS ID #26036583, Brooksie Felty-Hartness, IMAGE Realty. CARMLS
- $310,0004 bd2 ba2.3k sqft35 Greene 795 Rd, Paragould, AR 72450For SaleMLS ID #26032241, Rebekah D Clairday, Prime Real Estate Partners. CARMLS
- $315,0003 bd2 ba1.7k sqft2102 Dana Marie St, Paragould, AR 72450For SaleMLS ID #26038626, Brooksie Felty-Hartness, IMAGE Realty. CARMLS
- $529,5003 bd3 ba2.6k sqft1080 Greene 514 Rd, Paragould, AR 72450For SaleMLS ID #26025606, Angelic Davis, Prestige Real Estate Group. CARMLS
- $319,9003 bd3 ba3.2k sqft5703 Fairview Rd, Paragould, AR 72450For SaleMLS ID #26037393, Lexi Hester, Century 21 Portfolio-Bold. CARMLS
- $339,0005 bd3 ba3.2k sqft138 Greene 640 Rd, Paragould, AR 72450For SaleMLS ID #26035491, MacKenzie B Orrick, Ferguson Realty Group. CARMLS
- $359,0003 bd3 ba2.3k sqft3700 W Kingshighway, Paragould, AR 72450For SaleMLS ID #26032509, Brooksie Felty-Hartness, IMAGE Realty. CARMLS
- $479,9005 bd3 ba3.3k sqft894 County Road 792, Brookland, AR 72417For SaleMLS ID #26037601, Spencer J Foley, Coldwell Banker Village Communities. CARMLS
- $299,9004 bd2 ba2.5k sqft1509 Crestview Dr, Paragould, AR 72450For SaleMLS ID #26038750, Whitney Felty Dwyer, IMAGE Realty. CARMLS
- $389,9003 bd3 ba2.7k sqft315 Mountain Home Rd, Paragould, AR 72450For SaleMLS ID #26032375, Delaine Landrum, Ridgetop Realty. CARMLS
- $329,9003 bd3 ba2.6k sqft1001 Northwood Dr, Paragould, AR 72450For SaleMLS ID #26018199, Linzey Machen, Century 21 Portfolio-Bold. CARMLS
- $449,9005 bd4 ba3k sqft3107 Norman Rockwell Dr, Paragould, AR 72450For SaleMLS ID #26017657, Pat Chesser, Chesser Realty, Inc.. CARMLS
