Discover the Adams plan brought to you by Severyn Development. This home is both attractive and efficiently designed. The front porch is inviting and provides shelter from the elements. When entering the house, you’ll find a spacious family room that flows right into the dining room and kitchen. Upstairs, there are three bedrooms and an optional bonus room above the garage. The owner’s suite has a double vanity with a large shower and a walk-in closet that will make anyone envious. This is a To be Built home-Taxes will be determined once the home is built and complete
Active
$649,900
7306 Woodhaven Dr, Lockport, NY 14094
3beds
2,018sqft
Single Family Residence
Built in 2026
0.4 Acres Lot
$642,500 Zestimate®
$322/sqft
$-- HOA
What's special
Walk-in closetDouble vanityLarge showerSpacious family room
- 155 days |
- 99 |
- 1 |
Zillow last checked:
Listing updated:
Listed by:
HUNT Real Estate ERA 716-681-3900,
William-Will Severyn 716-912-0969,
William T Severyn 716-818-0207,
HUNT Real Estate ERA
Source: NYSAMLSs,MLS#: B1659296 Originating MLS: Buffalo
Originating MLS: BuffaloFacts & features
Interior
Bedrooms & bathrooms
- Bedrooms: 3
- Bathrooms: 3
- Full bathrooms: 3
- Main level bathrooms: 1
Bedroom 1
- Level: Second
- Dimensions: 12.00 x 16.00
Bedroom 2
- Level: Second
- Dimensions: 10.00 x 12.00
Bedroom 3
- Level: Second
- Dimensions: 10.00 x 12.00
Basement
- Level: Basement
- Dimensions: 29.00 x 32.00
Dining room
- Level: First
- Dimensions: 11.00 x 12.00
Family room
- Level: First
- Dimensions: 14.00 x 21.00
Kitchen
- Level: First
- Dimensions: 11.00 x 12.00
Other
- Level: Second
- Dimensions: 10.00 x 13.00
Other
- Level: Second
- Dimensions: 10.00 x 19.00
Heating
- Gas, Forced Air
Cooling
- Central Air
Appliances
- Included: Dishwasher, Gas Oven, Gas Range, Gas Water Heater, Refrigerator
- Laundry: Main Level
Features
- Breakfast Area, Separate/Formal Dining Room, Granite Counters, Living/Dining Room, Walk-In Pantry, Bath in Primary Bedroom
- Flooring: Carpet, Luxury Vinyl, Varies
- Basement: Egress Windows,Full,Walk-Out Access
- Number of fireplaces: 1
Interior area
- Total structure area: 2,018
- Total interior livable area: 2,018 sqft
Property
Parking
- Total spaces: 3
- Parking features: Attached, Garage, Garage Door Opener
- Attached garage spaces: 3
Features
- Levels: Two
- Stories: 2
- Exterior features: Concrete Driveway
Lot
- Size: 0.4 Acres
- Dimensions: 100 x 179
- Features: Rectangular, Rectangular Lot, Residential Lot
Details
- Parcel number: 2926001240040001039000
- Special conditions: Standard
Construction
Type & style
- Home type: SingleFamily
- Architectural style: Two Story
- Property subtype: Single Family Residence
Materials
- Stone, Vinyl Siding
- Foundation: Poured
- Roof: Asphalt
Condition
- To Be Built
- New construction: Yes
- Year built: 2026
Details
- Builder model: Adam Plan
Utilities & green energy
- Sewer: Connected
- Water: Connected, Public
- Utilities for property: Sewer Connected, Water Connected
Green energy
- Energy efficient items: Appliances, HVAC, Lighting, Windows
Community & HOA
Location
- Region: Lockport
Financial & listing details
- Price per square foot: $322/sqft
- Tax assessed value: $32,000
- Date on market: 3/10/2026
- Listing terms: Cash,Conventional
Estimated market value
$642,500
$610,000 - $675,000
$2,872/mo
Price history
| Date | Event | Price |
|---|---|---|
| 3/10/2026 | Listed for sale | $649,900+23.4%$322/sqft |
Source:  NYSAMLSs #B1659296 Report a problem NYSAMLSs #B1659296 Report a problem | ||
| 10/16/2023 | Listing removed | -- |
Source: HUNT ERA Real Estate Report a problem | ||
| 5/18/2023 | Listed for sale | $526,700$261/sqft |
Source: NYSAMLSs #B1470880 Report a problem | ||
Public tax history
Tax history is unavailable.
Monthly payment
Climate risks
Neighborhood: 14094
Nearby schools
GreatSchools rating
- 3/10Emmet Belknap Intermediate SchoolGrades: 5-6Distance: 2.7 mi
- 4/10North Park Junior High SchoolGrades: 7-8Distance: 4.3 mi
- 6/10Lockport High SchoolGrades: 9-12Distance: 3 mi
Schools provided by the listing agent
- District: Lockport
Source: NYSAMLSs. This data may not be complete. We recommend contacting the local school district to confirm school assignments for this home.
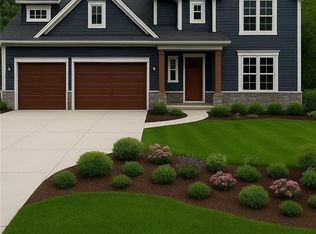
- $679,9003 bd3 ba1.8k sqft7304 Woodhaven Dr, Lockport, NY 14094New Construction
- $537,4003 bd2 ba1.8k sqft7310 Woodhaven Dr, Lockport, NY 14094Off Market
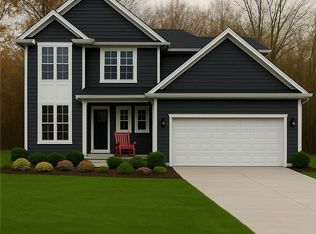
- $699,9004 bd3 ba2.3k sqft7307 Woodhaven Dr, Lockport, NY 14094New Construction
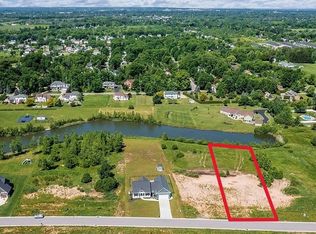
- $89,9001 acre7305 Woodhaven Dr LOT 85, Lockport, NY 14094Lot/Land
- $504,6003 bd2 ba-- sqft7302 Woodhaven Dr, Lockport, NY 14094Off Market
- $89,9001.3 acres7309 Woodhaven Dr LOT 74, Lockport, NY 14094New Construction
- from $596,0004 bd3 ba2.2k sqftRichmond Plan, Lincoln Woods, Lockport, NY 14094New Construction
- from $801,0004 bd4 ba3.6k sqftKensington Plan, Lincoln Woods, Lockport, NY 14094New Construction
A local agent can set up tours, give advice and negotiate with sellers.
Similar homes
- $679,9003 bd3 ba1.8k sqft7304 Woodhaven Dr, Lockport, NY 14094New Construction
 MLS ID #B1659155, William-Will Severyn, Listing by: HUNT Real Estate ERA. NYSAMLSs
 - $699,9004 bd3 ba2.3k sqft7307 Woodhaven Dr, Lockport, NY 14094New ConstructionMLS ID #B1659107, William-Will Severyn, Listing by: HUNT Real Estate ERA. NYSAMLSs
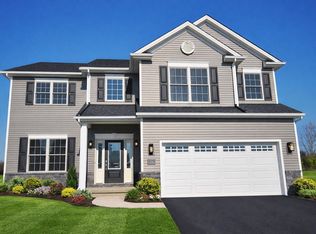
- from $675,0004 bd3 ba2.5k sqftWeston Plan, Lincoln Woods, Lockport, NY 14094New Construction
 Essex Homes
 - $699,9003 bd2 ba1.9k sqft7290 Woodhaven Dr, Lockport, NY 14094New Construction
 NYSAMLSs
 - from $621,0003 bd2 ba1.9k sqftPiedmont Plan, Lincoln Woods, Lockport, NY 14094New ConstructionEssex Homes
- from $612,0004 bd3 ba2.4k sqftMadison II Plan, Lincoln Woods, Lockport, NY 14094New ConstructionEssex Homes
- from $646,0004 bd3 ba2.5k sqftReinhardt III W/ Country Kitchen Plan, Lincoln Woods, Lockport, NY 14094New ConstructionEssex Homes
- from $638,0004 bd3 ba2.6k sqftWexford Plan, Lincoln Woods, Lockport, NY 14094New ConstructionEssex Homes
- from $690,0004 bd3 ba2.7k sqftEllington Plan, Lincoln Woods, Lockport, NY 14094New ConstructionEssex Homes
- from $694,0003 bd2 ba2k sqftEastbrook Plan, Lincoln Woods, Lockport, NY 14094New ConstructionEssex Homes
- from $596,0004 bd3 ba2.2k sqftRichmond Plan, Lincoln Woods, Lockport, NY 14094New ConstructionEssex Homes
- from $679,0002 bd2 ba2.1k sqftBentley Plan, Lincoln Woods, Lockport, NY 14094New ConstructionEssex Homes
- $599,9003 bd3 ba1.4k sqft5673 Beattie Ave, Lockport, NY 14094New ConstructionMLS ID #B1691707, William T Severyn, Listing by: HUNT Real Estate ERA. NYSAMLSs
- from $583,0004 bd3 ba2.1k sqftFenway II Plan, Lincoln Woods, Lockport, NY 14094New ConstructionEssex Homes
- from $689,0004 bd3 ba2.8k sqftEaston Plan, Lincoln Woods, Lockport, NY 14094New ConstructionEssex Homes
- from $576,0004 bd3 ba2.1k sqftBrighton Plan, Lincoln Woods, Lockport, NY 14094New ConstructionEssex Homes
- from $682,0002 bd2 ba1.9k sqftDanbury Plan, Lincoln Woods, Lockport, NY 14094New ConstructionEssex Homes
- from $613,0002 bd2 ba1.7k sqftConcorde Plan, Lincoln Woods, Lockport, NY 14094New ConstructionEssex Homes
- from $608,0002 bd2 ba1.6k sqftArbor Plan, Lincoln Woods, Lockport, NY 14094New ConstructionEssex Homes
- $640,0004 bd3 ba2.5k sqft5543 Twilight Ln, Lockport, NY 14094New ConstructionMLS ID #B1680682, David J Capretto, Listing by: Forbes Capretto Homes. NYSAMLSs
