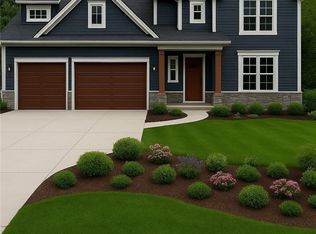
Discover the Adams Plan, both attractive and efficiently designed. The front porch is inviting and
provides shelter from the elements. When entering the house, you’ll find a spacious family room
that flows right into the dining room and kitchen. Upstairs, there are three bedrooms and an
optional bonus room above the garage. The owner’s suite has a double vanity with a large
shower and a walk-in closet that will make anyone envious. This is a To Be Built Home. Taxes will be determined once home is complete
Active
$599,900
5673 Beattie Ave, Lockport, NY 14094
3beds
1,450sqft
Single Family Residence
Built in 2026
0.39 Acres Lot
$589,800 Zestimate®
$414/sqft
$-- HOA
What's special
Walk-in closetDouble vanitySpacious family room
- 51 days |
- 185 |
- 2 |
Zillow last checked:
Listing updated:
Listed by:
HUNT Real Estate ERA 716-681-3900,
William T Severyn 716-818-0207,
William-Will Severyn 716-912-0969,
HUNT Real Estate ERA
Source: NYSAMLSs,MLS#: B1691707 Originating MLS: Buffalo
Originating MLS: BuffaloFacts & features
Interior
Bedrooms & bathrooms
- Bedrooms: 3
- Bathrooms: 3
- Full bathrooms: 2
- 1/2 bathrooms: 1
- Main level bathrooms: 1
Bedroom 1
- Level: Second
- Dimensions: 13.00 x 12.00
Bedroom 2
- Level: Second
- Dimensions: 10.00 x 10.00
Bedroom 3
- Level: Second
- Dimensions: 11.00 x 10.00
Basement
- Level: Basement
- Dimensions: 32.00 x 26.00
Dining room
- Level: First
- Dimensions: 9.00 x 12.00
Great room
- Level: First
- Dimensions: 18.00 x 12.00
Kitchen
- Level: First
- Dimensions: 9.00 x 6.00
Heating
- Gas, Forced Air
Cooling
- Central Air
Appliances
- Included: Dishwasher, Gas Oven, Gas Range, Gas Water Heater, Microwave, Refrigerator
- Laundry: In Basement
Features
- Dining Area, Great Room, Walk-In Pantry
- Flooring: Carpet, Luxury Vinyl, Varies
- Basement: Egress Windows,Full
- Has fireplace: No
Interior area
- Total structure area: 1,450
- Total interior livable area: 1,450 sqft
Property
Parking
- Total spaces: 2
- Parking features: Attached, Garage, Driveway
- Attached garage spaces: 2
Features
- Levels: Two
- Stories: 2
- Exterior features: Blacktop Driveway
Lot
- Size: 0.39 Acres
- Dimensions: 85 x 225
- Features: Rectangular, Rectangular Lot
Details
- Parcel number: 2926001230140005008000
- Special conditions: Standard
Construction
Type & style
- Home type: SingleFamily
- Architectural style: Two Story,Transitional
- Property subtype: Single Family Residence
Materials
- Vinyl Siding
- Foundation: Poured
- Roof: Architectural,Shingle
Condition
- To Be Built
- New construction: Yes
- Year built: 2026
Details
- Builder model: Adams Plan
Utilities & green energy
- Sewer: Connected
- Water: Connected, Public
- Utilities for property: Cable Available, Electricity Connected, Sewer Connected, Water Connected
Green energy
- Energy efficient items: Appliances, HVAC, Lighting, Windows, Energy Recovery Ventilator
Community & HOA
Location
- Region: Lockport
Financial & listing details
- Price per square foot: $414/sqft
- Tax assessed value: $13,800
- Date on market: 6/19/2026
- Listing terms: Cash,Conventional
Estimated market value
$589,800
$560,000 - $619,000
$2,316/mo
Price history
| Date | Event | Price |
|---|---|---|
| 6/19/2026 | Listed for sale | $599,900$414/sqft |
Source:  NYSAMLSs #B1691707 Report a problem NYSAMLSs #B1691707 Report a problem | ||
Public tax history
Tax history is unavailable.
Monthly payment
Climate risks
Neighborhood: South Lockport
Nearby schools
GreatSchools rating
- 6/10Charles A Upson Elementary SchoolGrades: K-4Distance: 0.2 mi
- 4/10North Park Junior High SchoolGrades: 7-8Distance: 2.3 mi
- 6/10Lockport High SchoolGrades: 9-12Distance: 0.5 mi
Schools provided by the listing agent
- District: Lockport
Source: NYSAMLSs. This data may not be complete. We recommend contacting the local school district to confirm school assignments for this home.
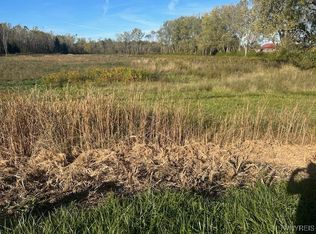
- $840,0004.9 acres1100 Beattie Ave, Lockport, NY 14094Lot/Land
- $354,8004 bd3 ba1.9k sqft6418 Buell Dr, Lockport, NY 14094Off Market
- $247,7002 bd1 ba1k sqft6417 Buell Dr, Lockport, NY 14094Off Market
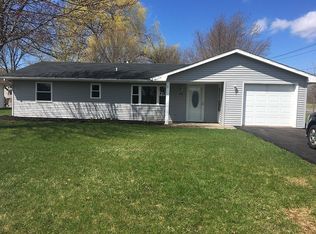
- $295,8003 bd1 ba1.6k sqft6416 Buell Dr, Lockport, NY 14094Off Market
- $262,9003 bd2 ba1.5k sqft5680 Beattie Ave, Lockport, NY 14094Off Market
- $302,8004 bd2 ba2k sqft6415 Buell Dr, Lockport, NY 14094Off Market
- $320,1003 bd2 ba1.6k sqft6414 Buell Dr, Lockport, NY 14094Off Market
- $332,0003 bd2 ba1.7k sqft5682 Beattie Ave, Lockport, NY 14094Off Market
A local agent can set up tours, give advice and negotiate with sellers.
Similar homes
- $589,0003 bd2 ba1.8k sqft140 Roby St, Lockport, NY 14094For Sale
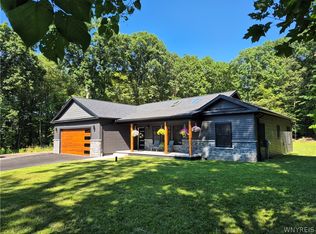
 MLS ID #B1698347, Louis J Marcantonio Jr., Listing by: Fire Side Homes. NYSAMLSs
 - $588,9002 bd2 ba1.6k sqft6673 Curtis Ct, Lockport, NY 14094New Construction
 MLS ID #B1656537, Annette D Pellerin, Listing by: Marrano/Marc Equity Corp. NYSAMLSs
 - $575,9002 bd2 ba1.6k sqft6687 Curtis Ct, Lockport, NY 14094New Construction
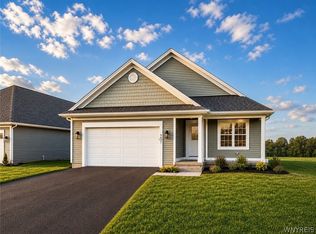 MLS ID #B1674088, Annette D Pellerin, Listing by: Marrano/Marc Equity Corp. NYSAMLSs
 - $649,9003 bd3 ba2k sqft7306 Woodhaven Dr, Lockport, NY 14094New Construction
 MLS ID #B1659296, William-Will Severyn, Listing by: HUNT Real Estate ERA. NYSAMLSs
 - from $621,0003 bd2 ba1.9k sqftPiedmont Plan, Lincoln Woods, Lockport, NY 14094New ConstructionEssex Homes
- $539,9002 bd2 ba1.5k sqft6683 Curtis Ct #14, Lockport, NY 14094New ConstructionMLS ID #B1656608, Annette D Pellerin, Listing by: Marrano/Marc Equity Corp. NYSAMLSs
- $699,9003 bd2 ba1.9k sqft7290 Woodhaven Dr, Lockport, NY 14094New ConstructionNYSAMLSs
- $679,9003 bd3 ba1.8k sqft7304 Woodhaven Dr, Lockport, NY 14094New ConstructionMLS ID #B1659155, William-Will Severyn, Listing by: HUNT Real Estate ERA. NYSAMLSs
- $546,9002 bd2 ba1.9k sqft6685 Curtis Ct, Lockport, NY 14094New ConstructionMLS ID #B1656579, Annette D Pellerin, Listing by: Marrano/Marc Equity Corp. NYSAMLSs
- from $608,0002 bd2 ba1.6k sqftArbor Plan, Lincoln Woods, Lockport, NY 14094New ConstructionEssex Homes
- from $583,0004 bd3 ba2.1k sqftFenway II Plan, Lincoln Woods, Lockport, NY 14094New ConstructionEssex Homes
- $589,9003 bd3 ba2.1k sqft500 Casey Rd, East Amherst, NY 14051For SaleMLS ID #B1703767, Cecile M Meyer, Listing by: HUNT Real Estate ERA. NYSAMLSs
- from $576,0004 bd3 ba2.1k sqftBrighton Plan, Lincoln Woods, Lockport, NY 14094New ConstructionEssex Homes
- from $613,0002 bd2 ba1.7k sqftConcorde Plan, Lincoln Woods, Lockport, NY 14094New ConstructionEssex Homes
- from $694,0003 bd2 ba2k sqftEastbrook Plan, Lincoln Woods, Lockport, NY 14094New ConstructionEssex Homes
- from $679,0002 bd2 ba2.1k sqftBentley Plan, Lincoln Woods, Lockport, NY 14094New ConstructionEssex Homes
- from $682,0002 bd2 ba1.9k sqftDanbury Plan, Lincoln Woods, Lockport, NY 14094New ConstructionEssex Homes
- $599,9003 bd2 ba1.6k sqft315 Bellingham Dr, Williamsville, NY 14221New ConstructionMLS ID #B1696073, Angelo S Natale, Listing by: Natale Building Corp. NYSAMLSs
- $599,9003 bd2 ba1.6k sqft755 N Forest Rd, Buffalo, NY 14221New ConstructionMLS ID #B1695310, Dante Santora, Listing by: HUNT Real Estate ERA. NYSAMLSs
- $658,1003 bd2 ba1.6k sqft182 Autumn Mdws, Amherst, NY 14051New ConstructionMLS ID #B1703940, Angelo S Natale, Listing by: Natale Building Corp. NYSAMLSs
