Discover the Adams Plan, both attractive and efficiently designed. The front porch is inviting and provides shelter from the elements. When entering the house, you’ll find a spacious family room that flows right into the dining room and kitchen. Upstairs, there are three bedrooms and an optional bonus room above the garage. The owner’s suite has a double vanity with a large shower and a walk-in closet that will make anyone envious. This is a to be built home. Taxes to be determined upon successful completion of home.
Active
$679,900
7304 Woodhaven Dr, Lockport, NY 14094
3beds
1,870sqft
Single Family Residence
Built in 2026
0.43 Acres Lot
$673,000 Zestimate®
$364/sqft
$-- HOA
What's special
Spacious family room
- 192 days |
- 65 |
- 1 |
Zillow last checked:
Listing updated:
Listed by:
HUNT Real Estate ERA 716-681-3900,
William-Will Severyn 716-912-0969,
William T Severyn 716-818-0207,
HUNT Real Estate ERA
Source: NYSAMLSs,MLS#: B1659155 Originating MLS: Buffalo
Originating MLS: BuffaloFacts & features
Interior
Bedrooms & bathrooms
- Bedrooms: 3
- Bathrooms: 3
- Full bathrooms: 2
- 1/2 bathrooms: 1
- Main level bathrooms: 3
- Main level bedrooms: 3
Bedroom 1
- Level: First
- Dimensions: 13.00 x 15.00
Bedroom 2
- Level: First
- Dimensions: 10.00 x 13.00
Bedroom 3
- Level: First
- Dimensions: 10.00 x 13.00
Family room
- Level: First
- Dimensions: 20.00 x 18.00
Kitchen
- Level: First
- Dimensions: 13.00 x 18.00
Other
- Level: First
- Dimensions: 8.00 x 8.00
Other
- Level: First
- Dimensions: 8.00 x 8.00
Heating
- Gas, Forced Air
Cooling
- Central Air
Appliances
- Included: Dishwasher, Exhaust Fan, Gas Oven, Gas Range, Gas Water Heater, Refrigerator, Range Hood
- Laundry: Main Level
Features
- Cathedral Ceiling(s), Granite Counters, Kitchen Island, Kitchen/Family Room Combo, Bath in Primary Bedroom
- Flooring: Carpet, Luxury Vinyl, Varies
- Basement: Full
- Number of fireplaces: 1
Interior area
- Total structure area: 1,870
- Total interior livable area: 1,870 sqft
Property
Parking
- Total spaces: 2
- Parking features: Attached, Garage
- Attached garage spaces: 2
Features
- Levels: One
- Stories: 1
- Exterior features: Concrete Driveway
Lot
- Size: 0.43 Acres
- Dimensions: 100 x 186
- Features: Rectangular, Rectangular Lot, Residential Lot
Details
- Parcel number: 2926001240040001040000
- Special conditions: Standard
Construction
Type & style
- Home type: SingleFamily
- Architectural style: Ranch
- Property subtype: Single Family Residence
Materials
- Vinyl Siding
- Foundation: Poured
- Roof: Asphalt
Condition
- To Be Built
- New construction: Yes
- Year built: 2026
Details
- Builder model: Monroe Plan
Utilities & green energy
- Electric: Circuit Breakers
- Sewer: Connected
- Water: Connected, Public
- Utilities for property: Sewer Connected, Water Connected
Green energy
- Energy efficient items: Appliances, HVAC, Lighting, Windows
Community & HOA
Location
- Region: Lockport
Financial & listing details
- Price per square foot: $364/sqft
- Tax assessed value: $32,000
- Date on market: 1/28/2026
- Listing terms: Cash,Conventional
Estimated market value
$673,000
$639,000 - $707,000
$2,822/mo
Price history
| Date | Event | Price |
|---|---|---|
| 1/28/2026 | Listed for sale | $679,900+28%$364/sqft |
Source:  NYSAMLSs #B1659155 Report a problem NYSAMLSs #B1659155 Report a problem | ||
| 10/16/2023 | Listing removed | -- |
Source: HUNT ERA Real Estate Report a problem | ||
| 5/18/2023 | Listed for sale | $531,120$284/sqft |
Source: NYSAMLSs #B1470891 Report a problem | ||
Public tax history
| Year | Property taxes | Tax assessment |
|---|---|---|
| 2025 | -- | $32,000 |
| 2024 | -- | $32,000 |
| 2023 | -- | $32,000 |
| 2022 | -- | $32,000 +3100% |
| 2021 | -- | $1,000 |
| 2020 | -- | $1,000 |
| 2019 | -- | $1,000 |
| 2018 | -- | $1,000 |
| 2017 | $38 | $1,000 |
| 2016 | -- | $1,000 |
| 2015 | -- | $1,000 |
| 2014 | -- | $1,000 |
Find assessor info on the county website
Monthly payment
Climate risks
Neighborhood: 14094
Nearby schools
GreatSchools rating
- 3/10Emmet Belknap Intermediate SchoolGrades: 5-6Distance: 2.7 mi
- 4/10North Park Junior High SchoolGrades: 7-8Distance: 4.3 mi
- 6/10Lockport High SchoolGrades: 9-12Distance: 3 mi
Schools provided by the listing agent
- District: Lockport
Source: NYSAMLSs. This data may not be complete. We recommend contacting the local school district to confirm school assignments for this home.
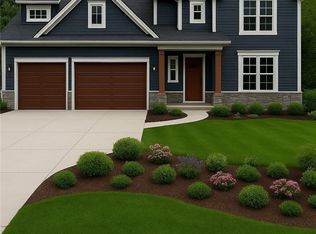
- $649,9003 bd3 ba2k sqft7306 Woodhaven Dr, Lockport, NY 14094New Construction
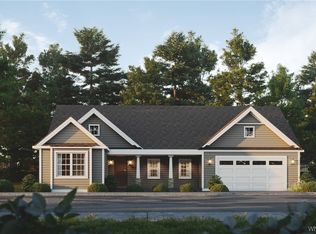
- $484,8003 bd2 ba-- sqft7302 Woodhaven Dr, Lockport, NY 14094Off Market
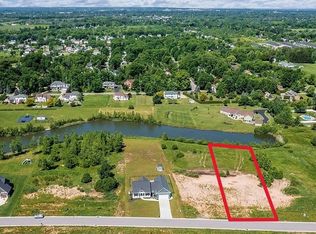
- $89,9001 acre7305 Woodhaven Dr LOT 85, Lockport, NY 14094Lot/Land
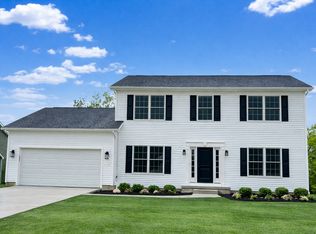
- from $596,0004 bd3 ba2.2k sqftRichmond Plan, Lincoln Woods, Lockport, NY 14094New Construction
- from $801,0004 bd4 ba3.6k sqftKensington Plan, Lincoln Woods, Lockport, NY 14094New Construction
- from $576,0004 bd3 ba2.1k sqftBrighton Plan, Lincoln Woods, Lockport, NY 14094New Construction
- from $638,0004 bd3 ba2.6k sqftWexford Plan, Lincoln Woods, Lockport, NY 14094New Construction
- from $723,0004 bd3 ba3.1k sqftGrayson Plan, Lincoln Woods, Lockport, NY 14094New Construction
A local agent can set up tours, give advice and negotiate with sellers.
Similar homes
- $649,9003 bd3 ba2k sqft7306 Woodhaven Dr, Lockport, NY 14094New Construction
 MLS ID #B1659296, William-Will Severyn, Listing by: HUNT Real Estate ERA. NYSAMLSs
 - $699,9003 bd2 ba1.9k sqft7290 Woodhaven Dr, Lockport, NY 14094New Construction
 NYSAMLSs
 - $699,9004 bd3 ba2.3k sqft7307 Woodhaven Dr, Lockport, NY 14094New Construction
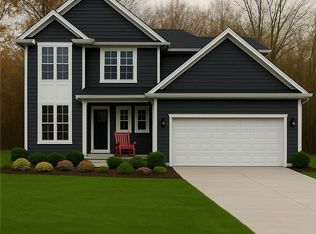 MLS ID #B1659107, William-Will Severyn, Listing by: HUNT Real Estate ERA. NYSAMLSs
 - from $621,0003 bd2 ba1.9k sqftPiedmont Plan, Lincoln Woods, Lockport, NY 14094New Construction
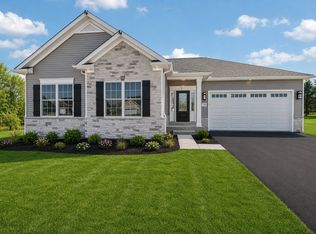 Essex Homes
 - from $690,0004 bd3 ba2.7k sqftEllington Plan, Lincoln Woods, Lockport, NY 14094New ConstructionEssex Homes
- from $679,0002 bd2 ba2.1k sqftBentley Plan, Lincoln Woods, Lockport, NY 14094New ConstructionEssex Homes
- from $689,0004 bd3 ba2.8k sqftEaston Plan, Lincoln Woods, Lockport, NY 14094New ConstructionEssex Homes
- from $675,0004 bd3 ba2.5k sqftWeston Plan, Lincoln Woods, Lockport, NY 14094New ConstructionEssex Homes
- from $682,0002 bd2 ba1.9k sqftDanbury Plan, Lincoln Woods, Lockport, NY 14094New ConstructionEssex Homes
- from $646,0004 bd3 ba2.5k sqftReinhardt III W/ Country Kitchen Plan, Lincoln Woods, Lockport, NY 14094New ConstructionEssex Homes
- from $638,0004 bd3 ba2.6k sqftWexford Plan, Lincoln Woods, Lockport, NY 14094New ConstructionEssex Homes
- from $612,0004 bd3 ba2.4k sqftMadison II Plan, Lincoln Woods, Lockport, NY 14094New ConstructionEssex Homes
- from $583,0004 bd3 ba2.1k sqftFenway II Plan, Lincoln Woods, Lockport, NY 14094New ConstructionEssex Homes
- from $596,0004 bd3 ba2.2k sqftRichmond Plan, Lincoln Woods, Lockport, NY 14094New ConstructionEssex Homes
- from $576,0004 bd3 ba2.1k sqftBrighton Plan, Lincoln Woods, Lockport, NY 14094New ConstructionEssex Homes
- from $613,0002 bd2 ba1.7k sqftConcorde Plan, Lincoln Woods, Lockport, NY 14094New ConstructionEssex Homes
- $599,9003 bd3 ba1.4k sqft5673 Beattie Ave, Lockport, NY 14094New ConstructionMLS ID #B1691707, William T Severyn, Listing by: HUNT Real Estate ERA. NYSAMLSs
- $640,0004 bd3 ba2.5k sqft5543 Twilight Ln, Lockport, NY 14094New ConstructionMLS ID #B1680682, David J Capretto, Listing by: Forbes Capretto Homes. NYSAMLSs
- $675,0003 bd2 ba2.3k sqft1189 Maple Rd, Williamsville, NY 14221For SaleMLS ID #B1704221, Joseph A Trifilo, Listing by: HUNT Real Estate ERA. NYSAMLSs
- $589,9003 bd3 ba2.1k sqft500 Casey Rd, East Amherst, NY 14051For SaleMLS ID #B1703767, Cecile M Meyer, Listing by: HUNT Real Estate ERA. NYSAMLSs
