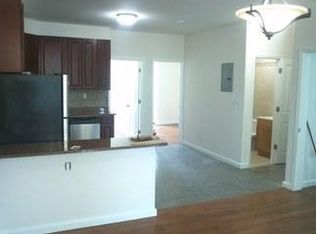
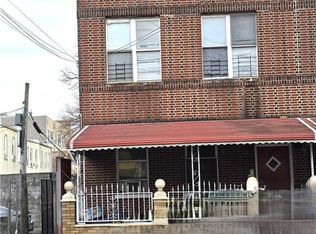
Welcome to this fantastic 2-family home in the heart of Bay Ridge, Brooklyn! This charming property offers a wonderful opportunity for both homeowners and investors alike. The 1st Floor apartment offers an eat in kitchen, 3 bedrooms, and a full bathroom. The 2nd floor apartment offers a comfortable living room, eat in kitchen, 4 bedrooms, and a full bathroom. Convenience is key with a private driveway in the rear of the building, providing parking for two cars. The home is fully leased, with the first-floor unit collecting $1,450 per month and the second-floor unit collecting $2,000 per month, making this an attractive investment opportunity. Situated in a prime location, this property is close to public transportation, offering easy access to the best of Brooklyn and beyond. Don't miss out on this incredible chance to own a piece of Bay Ridge. This property is being sold AS IS, presenting a fantastic opportunity to customize and make it your own. Tenants are month to month. Home will be delivered with tenants in place., Additional information: Appearance:Good
Pending
$1,450,000
7307 6th Avenue, Brooklyn, NY 11209
7beds
2,520sqft
Duplex, Multi Family
Built in 1930
-- sqft lot
$-- Zestimate®
$575/sqft
$-- HOA
What's special
- 671 days
- 67
- 1
Zillow last checked:
Listing updated:
Listed by:
Compass Greater NY LLC 516-517-4751,
Nicholas S. Liappas 516-517-4751,
Connie Liappas 516-319-3274,
Compass Greater NY LLC
Source: OneKey® MLS as distributed by MLS GRID,MLS#: L3537847
Facts & features
Interior
Bedrooms & bathrooms
- Bedrooms: 7
- Bathrooms: 2
- Full bathrooms: 2
Other
- Description: Living Room, Eat-In-Kitchen, 4 Bedrooms, Full Bathroom
- Level: First
Other
- Description: Eat-In-Kitchen, 3 Bedrooms, Full Bathroom, Office
- Level: Second
Other
- Description: Full Basement, Utilities
- Level: Basement
Heating
- Hot Water, Natural Gas
Cooling
- Wall/Window Unit(s)
Features
- Entrance Foyer, Marble Counters
- Flooring: Hardwood
- Basement: Full
- Attic: None
Interior area
- Total structure area: 2,520
- Total interior livable area: 2,520 sqft
Property
Parking
- Parking features: Driveway, Private
- Has uncovered spaces: Yes
Features
- Levels: Bi-Level
Lot
- Size: 2,171 Square Feet
- Dimensions: 24.08 x 90.17
- Features: Near Public Transit, Near Shops
Details
- Parcel number: 059210008
- Zoning: R4-1
Construction
Type & style
- Home type: MultiFamily
- Property subtype: Duplex, Multi Family
Materials
- Brick, Frame
Condition
- Actual
- Year built: 1930
Utilities & green energy
- Gas: Separate Gas Meters: 2
- Water: Public
- Utilities for property: Cable Available, Trash Collection Public
Community & HOA
HOA
- Has HOA: No
Location
- Region: Brooklyn
Financial & listing details
- Price per square foot: $575/sqft
- Tax assessed value: $1,557,000
- Annual tax amount: $9,315
- Date on market: 11/22/2024
- Listing agreement: Exclusive Agency
- Tenant pays: Electricity, Gas, Heat
Estimated market value
Not available
Estimated sales range
Not available
Not available
Price history
| Date | Event | Price |
|---|---|---|
| 7/23/2024 | Pending sale | $1,450,000$575/sqft |
Source:  OneKey® MLS as distributed by MLS GRID #3537847 Report a problem OneKey® MLS as distributed by MLS GRID #3537847 Report a problem | ||
| 5/9/2024 | Listed for sale | $1,450,000+11.6%$575/sqft |
Source: OneKey® MLS as distributed by MLS GRID #3537847 Report a problem | ||
| 3/18/2024 | Listing removed | -- |
Source: OneKey® MLS as distributed by MLS GRID #3537847 Report a problem | ||
| 3/14/2024 | Listed for sale | $1,299,000$515/sqft |
Source: OneKey® MLS as distributed by MLS GRID #3537847 Report a problem | ||
Public tax history
| Year | Property taxes | Tax assessment |
|---|---|---|
| 2025 | $10,340 +4.7% | $93,420 +8% |
| 2024 | $9,874 | $86,520 +5.1% |
| 2023 | -- | $82,320 +13.1% |
| 2022 | -- | $72,780 -7.4% |
| 2021 | -- | $78,600 -5.8% |
| 2020 | $9,192 +6% | $83,460 +9.6% |
| 2019 | $8,672 +7.3% | $76,140 +97% |
| 2018 | $8,085 +5.3% | $38,650 +2.6% |
| 2017 | $7,676 +4.2% | $37,656 |
| 2016 | $7,363 | $37,656 +4.1% |
| 2015 | $7,363 +71.9% | $36,188 +6% |
| 2014 | $4,285 | $34,140 +6% |
| 2013 | -- | $32,209 +2.6% |
| 2012 | -- | $31,380 |
| 2011 | -- | $31,380 +4.1% |
| 2010 | -- | $30,157 +6% |
| 2009 | -- | $28,450 +6% |
| 2008 | -- | $26,841 +2.6% |
| 2007 | -- | $26,150 |
| 2006 | -- | $26,150 +4.1% |
| 2005 | -- | $25,131 +6% |
| 2004 | -- | $23,709 +6% |
| 2003 | -- | $22,368 +2.6% |
| 2002 | -- | $21,792 |
| 2001 | -- | $21,792 +4.1% |
| 2000 | -- | $20,943 |
Find assessor info on the county website
Monthly payment
Climate risks
Neighborhood: Bay Ridge
Nearby schools
Schools provided by the listing agent
- Elementary: Ps 204 Vince Lombardi
- Middle: Jhs 259 William Mckinley
- High: Fort Hamilton High School
Source: OneKey® MLS as distributed by MLS GRID. This data may not be complete. We recommend contacting the local school district to confirm school assignments for this home.
Similar homes
- $1,449,0009 bd7 ba3k sqft106 Newport St, Brooklyn, NY 11212For Sale
 MLS ID #498585, Chris Honore, Listing by: Champion Nation Realty Corp.. BNYMLS
 - $1,889,0007 bd3 ba2k sqft116 Bay 10th St, Brooklyn, NY 11228Active
 MLS ID #S1842064, Karla Ng Mok, Listing by: Century 21 Realty First. StreetEasy
 - $1,399,0005 bd2 ba1.9k sqft809 Friel Pl, Brooklyn, NY 11218Active
 MLS ID #S1832740, Susana Chen, Listing by: Tiger Realty. StreetEasy
 - $1,845,0005 bd3 ba3.7k sqft1879 W 13th St, Brooklyn, NY 11223For Sale
 MLS ID #502489, Francesco DiMarco, Listing by: RE/MAX Edge. BNYMLS
 - $1,499,0006 bd4 ba1.7k sqft102-08 39th Avenue, Corona, NY 11368For Sale
 MLS ID #1030582, Emmy D. Cai CBR, Listing by: City Realty Group. OneKey® MLS as distributed by MLS GRID
 - $1,499,0007 bd3 ba2k sqft8714 56th Avenue, Elmhurst, NY 11373For SaleMLS ID #1023779, Zahed S. Hussain, Listing by: Keller Williams Landmark II. OneKey® MLS as distributed by MLS GRID
- $1,489,0006 bd5 ba2k sqft101-34 126 Street, Richmond Hill S., NY 11419For SaleMLS ID #805120, Paramjit S. Begowal, Listing by: Block & Lot Services Inc. OneKey® MLS as distributed by MLS GRID
- $1,039,0007 bd2 ba2.1k sqft450 Newport Street, Brooklyn, NY 11207For SaleMLS ID #1001572, Qin Wang, Listing by: Sunny Wan Realty Inc. OneKey® MLS as distributed by MLS GRID
- $1,348,0006 bd4 ba1.8k sqft108-13 37th Avenue, Corona, NY 11368For SaleMLS ID #1044692, Xiao Zheng, Listing by: Jamie Realty Group. OneKey® MLS as distributed by MLS GRID
- $1,450,0006 bd4 ba2k sqft15744 Quince Avenue, Flushing, NY 11355For SaleMLS ID #1036324, Xiao H. Chen, Listing by: E Realty International Corp. OneKey® MLS as distributed by MLS GRID
- $1,299,0008 bd5 ba3.1k sqft89-12 Desarc Road, Ozone Park, NY 11417For SaleMLS ID #1010510, Einer M. Carvajal Suarez, Listing by: Winzone Realty Inc. OneKey® MLS as distributed by MLS GRID
- $999,9998 bd5 ba2.9k sqft735 E 93rd Street, Brooklyn, NY 11236For SaleMLS ID #977217, Kerryann Greene SFR SRS E-PRO PSA, Listing by: Greene Corner Realty LLC. OneKey® MLS as distributed by MLS GRID
- $1,150,0008 bd3 ba2.5k sqft568 Drew Street, Brooklyn, NY 11208For SaleMLS ID #896346, Brian McCaffrey, Listing by: Prime Place Realty. OneKey® MLS as distributed by MLS GRID
- $1,198,0004 bd2 ba1.4k sqft4735 196th Place, Flushing, NY 11358For SaleMLS ID #991266, Daniel J. Regan CBR, Listing by: Howard Hanna Coach. OneKey® MLS as distributed by MLS GRID
- $1,190,0008 bd3 ba2.7k sqft8427 85th Drive, Woodhaven, NY 11421For SaleMLS ID #1041153, Michael Dong, Listing by: Prospes Real Estate Corp. OneKey® MLS as distributed by MLS GRID
- $1,150,0007 bd4 ba2.2k sqft88-16 85th Street, Woodhaven, NY 11421For SaleMLS ID #1024391, Lisa Li, Listing by: Winzone Realty Inc. OneKey® MLS as distributed by MLS GRID
- $1,190,0007 bd4 ba2.1k sqft14-18 114th Street, College Point, NY 11356For SaleMLS ID #1031472, Emmy D. Cai CBR, Listing by: City Realty Group. OneKey® MLS as distributed by MLS GRID
