Own the land. Skip the HOA. Forget the monthly land lease. Opportunities like this are becoming harder to find, and this beautifully updated Mesa property proves you don't have to sacrifice space, flexibility, or comfort to enjoy the freedom of homeownership.
Inside, thoughtful updates create a home that feels fresh, inviting, and move-in ready. The kitchen was beautifully renovated in 2021 and serves as the heart of the home, complemented by laminate flooring installed the same year, a newer refrigerator and microwave, and brand-new window blinds throughout. The open layout allows the kitchen, dining, and living spaces to flow naturally together, making everything from everyday living to entertaining feel effortless. The refrigerator, washer, and dryer all convey, making your move that much easier.
Designed to adapt to your lifestyle, the floor plan offers three spacious bedrooms plus a generously sized den that can easily function as a fourth bedroom, home office, playroom, fitness room, or hobby space. An enclosed Arizona room adds even more versatile living area--perfect for morning coffee, game nights, or simply enjoying Arizona's sunshine in the comfort of a climate-controlled space.
Outside, the property continues to impress with two separate storage sheds, providing ample room for tools, seasonal décor, outdoor equipment, or workshop space. A well-maintained roof and approximately 10-year-old air conditioning system offer added peace of mind, while the home's gas water heater, electric range, and private septic system provide practical everyday functionality.
Conveniently located near golf courses, shopping, dining, parks, and easy access to US-60, this home offers the perfect blend of affordability, flexibility, and everyday convenience. With no HOA, no land lease, ownership of both the home and the land, and a long list of meaningful updates already completed, this is the kind of opportunity that's becoming increasingly rare in today's market.
Pending
$315,000
7307 E Juanita Avenue, Mesa, AZ 85209
3beds
1,584sqft
Manufactured Home
Built in 1984
7,240 Square Feet Lot
$-- Zestimate®
$199/sqft
$-- HOA
What's special
Thoughtful updatesThree spacious bedroomsBrand-new window blinds throughoutNewer refrigerator and microwaveWell-maintained roofElectric range
- 27 days |
- 194 |
- 4 |
Likely to sell faster than
Zillow last checked:
Listing updated:
Listed by:
Hannah Higgins 602-501-3413,
Pak Home Realty
Source: ARMLS,MLS#: 7055121
Facts & features
Interior
Bedrooms & bathrooms
- Bedrooms: 3
- Bathrooms: 2
- Full bathrooms: 2
Heating
- Electric
Cooling
- Central Air, Ceiling Fan(s)
Appliances
- Included: Dryer, Washer, Refrigerator, Built-in Microwave, Electric Range
- Laundry: Inside
Features
- High Speed Internet, Double Vanity, Eat-in Kitchen, No Interior Steps, Vaulted Ceiling(s), Full Bth Master Bdrm, Separate Shwr & Tub, Laminate Counters
- Flooring: Laminate
- Windows: Double Pane Windows
- Has basement: No
- Has fireplace: No
Interior area
- Total structure area: 1,584
- Total interior livable area: 1,584 sqft
Property
Parking
- Total spaces: 2
- Parking features: Attached Carport
- Carport spaces: 2
Features
- Stories: 1
- Exterior features: Storage
- Spa features: None
- Fencing: Back Yard,Block,Wood
Lot
- Size: 7,240 Square Feet
- Features: North/South Exposure, Dirt Back, Gravel/Stone Front
Details
- Additional structures: Shed(s)
- Parcel number: 21856061
Construction
Type & style
- Home type: MobileManufactured
- Architectural style: Ranch
- Property subtype: Manufactured Home
Materials
- Wood Siding, Wood Frame, Painted
- Roof: Composition
Condition
- Year built: 1984
Utilities & green energy
- Sewer: Septic Tank
- Water: City Water
Community & HOA
Community
- Features: Biking/Walking Path
- Subdivision: DESERT SANDS GOLF AND COUNTRY CLUB UNIT 1
HOA
- Has HOA: No
- Services included: No Fees
Location
- Region: Mesa
Financial & listing details
- Price per square foot: $199/sqft
- Tax assessed value: $142,891
- Annual tax amount: $774
- Date on market: 7/31/2026
- Cumulative days on market: 27 days
- Listing terms: Cash,Conventional,FHA,VA Loan
- Ownership: Fee Simple
- Road surface type: Asphalt
Estimated market value
Not available
Estimated sales range
Not available
Not available
Price history
| Date | Event | Price |
|---|---|---|
| 8/25/2026 | Pending sale | $315,000$199/sqft |
Source:  ARMLS #7055121 Report a problem ARMLS #7055121 Report a problem | ||
| 8/25/2026 | Listed for sale | $315,000$199/sqft |
Source: ARMLS #7055121 Report a problem | ||
| 8/9/2026 | Pending sale | $315,000$199/sqft |
Source: ARMLS #7055121 Report a problem | ||
| 7/16/2026 | Listed for sale | $315,000+215%$199/sqft |
Source: ARMLS #7055121 Report a problem | ||
| 10/27/2016 | Sold | $100,000$63/sqft |
Source: Public Record Report a problem | ||
Public tax history
| Year | Property taxes | Tax assessment |
|---|---|---|
| 2025 | $769 +0% | $14,289 -6.3% |
| 2024 | $769 -1.2% | $15,248 +80.4% |
| 2023 | $778 +1.6% | $8,453 +5% |
| 2022 | $766 -4.2% | $8,050 +4.1% |
| 2021 | $800 +2.8% | $7,730 +2.8% |
| 2020 | $778 +4.7% | $7,520 -9.1% |
| 2019 | $743 | $8,270 +2.6% |
| 2018 | $743 +3.2% | $8,060 +18.2% |
| 2017 | $720 +5.6% | $6,820 +4.9% |
| 2016 | $682 +3.6% | $6,500 +2.8% |
| 2015 | $658 | $6,320 +3.6% |
| 2014 | -- | $6,100 +4.5% |
| 2013 | -- | $5,836 -0.7% |
| 2012 | -- | $5,877 -1.6% |
| 2011 | -- | $5,974 -24.5% |
| 2010 | -- | $7,915 +4.6% |
| 2009 | -- | $7,564 +3.3% |
| 2008 | -- | $7,322 +8% |
| 2007 | -- | $6,779 +23.2% |
| 2006 | -- | $5,504 |
| 2005 | -- | $5,504 +17.3% |
| 2004 | -- | $4,694 |
| 2003 | -- | $4,694 +2.1% |
| 2002 | -- | $4,596 |
Find assessor info on the county website
Monthly payment
Climate risks
Neighborhood: Desert Sands Country Club
Nearby schools
GreatSchools rating
- 4/10Wilson Elementary SchoolGrades: PK-6Distance: 2.3 mi
- 5/10Fremont Junior High SchoolGrades: 7-8Distance: 3.6 mi
- 4/10Skyline High SchoolGrades: 9-12Distance: 3.7 mi
Schools provided by the listing agent
- Elementary: Jefferson Elementary School
- Middle: Fremont Junior High School
- High: Skyline High School
- District: Mesa Unified District
Source: ARMLS. This data may not be complete. We recommend contacting the local school district to confirm school assignments for this home.
- $199,3002 bd2 ba1.1k sqft7313 E Juanita Ave, Mesa, AZ 85209Off Market
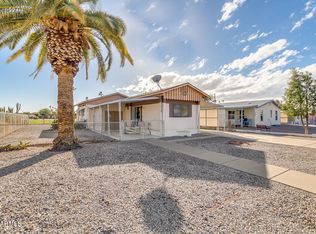
- $226,2003 bd1 ba1.4k sqft7303 E Juanita Ave, Mesa, AZ 85209Off Market
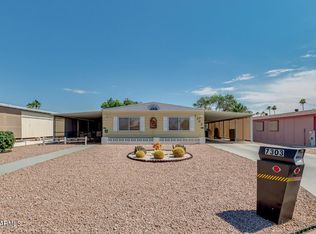
- $211,000-- bd-- ba1.2k sqft7319 E Juanita Ave, Mesa, AZ 85209Off Market
- $271,9002 bd2 ba1.8k sqft7301 E Juanita Ave, Mesa, AZ 85209Off Market

- $288,6003 bd2 ba1.2k sqft7308 E Juanita Ave, Mesa, AZ 85209Off Market
- $206,400-- bd-- ba840 sqft7325 E Juanita Ave, Mesa, AZ 85209Off Market
- $209,0002 bd1 ba872 sqft7314 E Juanita Ave, Mesa, AZ 85209For Sale
- $206,9002 bd2 ba840 sqft7302 E Juanita Ave, Mesa, AZ 85209Off Market
A local agent can set up tours, give advice and negotiate with sellers.
Similar homes
- $285,0003 bd2 ba1.8k sqft415 S 81ST Place, Mesa, AZ 85208For Sale
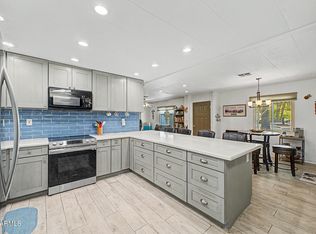 MLS ID #7070293, Christina Sayre, Keller Williams Arizona Realty. ARMLS
 - $299,9993 bd2 ba1.3k sqft9741 E ESCONDIDO Avenue, Mesa, AZ 85208For Sale
 MLS ID #7071215, Nicholas Staffieri, My Home Group Real Estate. ARMLS
 - $295,0003 bd2 ba1.4k sqft119 N 88TH Way, Mesa, AZ 85207For Sale
 MLS ID #7058297, Edyi Fawcett-Nickola, Real Broker. ARMLS
 - $325,0002 bd2 ba1.4k sqft7623 E FRITO Avenue, Mesa, AZ 85208For Sale
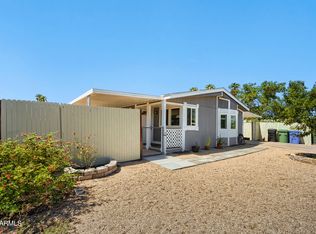 MLS ID #7060557, Emmanuel Ramirez, HomeSmart. ARMLS
 - $289,0002 bd2 ba2.3k sqftLas Palmas Grand Clubhouse, Mesa, AZ 85209For SaleMLS ID #11945497, Diana Gonzales, Las Palmas Grand. My State MLS
- $295,0003 bd2 ba1.3k sqft952 S ESPERANZA Avenue, Mesa, AZ 85208For SaleMLS ID #7052036, Maggie Larsen, Presidential Realty, LLC. ARMLS
- $249,9002 bd2 ba1.4k sqft632 S 83RD Way, Mesa, AZ 85208For SaleMLS ID #7071354, Kara Holt, My Home Group Real Estate. ARMLS
- $275,0002 bd2 ba1.1k sqft510 S 83RD Place, Mesa, AZ 85208For SaleMLS ID #7063763, Adam Dittler, HomeSmart Lifestyles. ARMLS
- $195,0002 bd2 ba1.1k sqft1771 S 74TH Street, Mesa, AZ 85209For SaleMLS ID #6997465, Karen D McMeen, ProSmart Realty. ARMLS
- $340,0002 bd2 ba1.1k sqft4028 E CLOVIS Circle, Mesa, AZ 85206For SaleMLS ID #7070931, Suzy Steinmann, Realty ONE Group. ARMLS
- $295,9002 bd2 ba1.2k sqft803 LEISURE WORLD --, Mesa, AZ 85206For SaleMLS ID #7059919, Gary R Smith, Keller Williams Integrity First Realty. ARMLS
- $375,0004 bd2 ba1.4k sqft8215 E 6TH Avenue, Mesa, AZ 85208For SaleMLS ID #7072013, Jason L Penrose, eXp Realty. ARMLS
- $270,0003 bd2 ba1.7k sqft9009 E ELLASAR Avenue, Mesa, AZ 85208For SaleMLS ID #7055302, Jason L Penrose, eXp Realty. ARMLS
- $300,0003 bd2 ba1.7k sqft2205 N HIGLEY Road, Mesa, AZ 85215For SaleMLS ID #7064349, Michael Kent, RE/MAX Fine Properties. ARMLS
- $365,0003 bd2 ba1.6k sqft9748 E ESCONDIDO Avenue, Mesa, AZ 85208For SaleMLS ID #7064293, Tricia Manara, Manara Properties, LLC. ARMLS
- $265,0002 bd2 ba1.1k sqft2064 S FARNSWORTH Drive #7, Mesa, AZ 85209For SaleMLS ID #7056176, Roxanne Pierson, HomeSmart. ARMLS
- $280,0002 bd2 ba1.1k sqft8705 E CORALBELL Avenue, Mesa, AZ 85208For SaleMLS ID #7034416, Kayleen Yunis, HomeSmart. ARMLS
- $320,0002 bd2 ba1.5k sqft326 S 85TH Street, Mesa, AZ 85208For SaleMLS ID #7041416, Debbie Sutton, Exit Realty Coannah. ARMLS
- $410,0003 bd2 ba1.3k sqft8661 E CRESCENT Avenue, Mesa, AZ 85208For SaleMLS ID #7071081, Lisa Glomski, Realty ONE Group. ARMLS
- $310,0002 bd2 ba1.1k sqft542 S HIGLEY Road #75, Mesa, AZ 85206For SaleMLS ID #7040152, Jim Rock Nawrocki, RE/MAX Fine Properties. ARMLS
