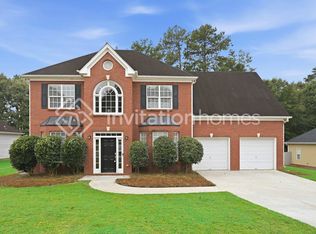
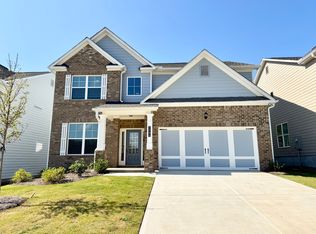
Beautiful 2025-built home for rent in the desirable Clark Farms community! This spacious Lakewood floor plan offers 5 bedrooms, 3.5 bathrooms, approximately 2,562 square feet of living space, and a large backyard. The bright, open-concept main level features beautiful iron railings and a formal dining room that is perfect for entertaining. The well-appointed kitchen overlooks the family room and includes a large center island, granite countertops, stainless steel appliances, abundant 42-inch cabinetry, and a walk-in pantry. The family room is filled with natural light and features a cozy fireplace. One of the secondary bedrooms includes its own private bathroom, offering an ideal arrangement for guests, extended family, or a private home office. The spacious primary suite provides a relaxing retreat with a separate sitting area, tray ceiling, and oversized walk-in closet. The conveniently located upstairs laundry room makes everyday living easier. Enjoy the spacious backyard and neighborhood amenities, including a community swimming pool and cabana. Conveniently located near shopping, dining, Lake Lanier, and I-985, with easy access to Flowery Branch, Buford, Gainesville, and surrounding areas. Move-in ready. Don't miss the opportunity to lease this beautiful, nearly new home!
Listings identified with the FMLS IDX logo come from FMLS and are held by brokerage firms other than the owner of this website. The listing brokerage is identified in any listing details. Information is deemed reliable but is not guaranteed. 2026 First Multiple Listing Service, Inc.
House for rent
Singlefamily
Available now
No pets
Air conditioner, central air
In unit laundry
4 Attached garage spaces parking
Forced air, zoned
What's special
Cozy fireplaceLarge backyardSpacious backyardLarge center islandStainless steel appliancesWalk-in pantryWell-appointed kitchen
- 94 days |
- -- |
- -- |
Zillow last checked:
Listing updated:
Travel times

Let’s turn your rent into credit progress
Build credit history with every on-time payment and get credit for the payment you’re already making.
Facts & features
Interior
Bedrooms & bathrooms
- Bedrooms: 5
- Bathrooms: 4
- Full bathrooms: 3
- 1/2 bathrooms: 1
Heating
- Forced Air, Zoned
Cooling
- Air Conditioner, Central Air
Appliances
- Included: Dishwasher, Dryer, Electric Range, Electric Water Heater, Energy Star Qualified Appliances, Garbage Disposal, Refrigerator, Self Cleaning Oven, Washer
- Laundry: In Unit, Laundry Room
Features
- Ceiling Fan(s), Crown Molding, Entrance Foyer, Entrance Foyer, Entrance Foyer 2 Story, High Ceilings, High Ceilings 9 ft Main, High Speed Internet, Walk In Closet
- Flooring: Carpet, Vinyl
- Has fireplace: Yes
Interior area
- Total interior livable area: 2,562 sqft
Video & virtual tour
Property
Parking
- Total spaces: 4
- Parking features: Attached, Driveway, Garage, Open
- Has attached garage: Yes
- Has uncovered spaces: Yes
- Details: Contact manager
Features
- Stories: 2
- Exterior features: Entrance Foyer, Lighting, Playground, Private Yard
- Has private pool: Yes
- Pool features: Contact manager
Lot
- Features: Landscaped
Details
- Additional structures: Garage(s)
- Parcel number: 15042000795
Construction
Type & style
- Home type: SingleFamily
- Architectural style: Craftsman
- Property subtype: SingleFamily
Materials
- Roof: Composition
Condition
- Year built: 2025
Community & HOA
Community
- Features: Playground, Pool
Location
- Region: Flowery Branch
Financial & listing details
- Lease term: 12 Months
Nearby apartments for rent
Price history
| Date | Event | Price |
|---|---|---|
| 7/19/2026 | Listed for rent | $2,750$1/sqft |
Source: FMLS GA #7807352 Report a problem | ||
| 7/11/2025 | Sold | $467,500-1.5%$182/sqft |
Source:  GAMLS #10462423 Report a problem | ||
| 5/19/2025 | Pending sale | $474,700$185/sqft |
Source: GAMLS #10462423 Report a problem | ||
| 2/19/2025 | Listed for sale | $474,700$185/sqft |
Source:  FMLS GA #7527411 Report a problem | ||