Beautiful Brick Home in Cave City, Arkansas | Prime Location & Move-In Ready Welcome home to this beautifully maintained 3-bedroom, 2-bath brick home conveniently located just outside the stoplight in Cave City, Arkansas. With excellent curb appeal, blooming crape myrtles, mature landscaping, and a covered front porch, this home is warm and inviting from the moment you arrive. Inside, you'll find hardwood floors, a spacious living room filled with natural light, a dedicated dining room, and a cozy den featuring a natural gas fireplace with a beautiful brick accent wall. The kitchen offers oak cabinetry, pantry, electric range, dishwasher, refrigerator, and a stackable washer and dryer that convey. The split floor plan provides privacy with a spacious primary suite featuring a walk-in closet, vanity area, and private bath, while two additional bedrooms share an updated bathroom with a walk-in shower. Step outside to enjoy the large back deck with built-in seating, a charming gazebo, picnic area, circular driveway, and plenty of room for a garden, children, or pets. Roof less than 2 years old.Deck restrained 1 year ago.
Active under contract
$269,000
731 E Center St, Cave City, AR 72521
3beds
2,018sqft
Single Family Residence
Built in ----
1.17 Acres Lot
$260,400 Zestimate®
$133/sqft
$-- HOA
What's special
Picnic areaCharming gazeboHardwood floorsCircular drivewayDedicated dining roomBeautiful brick homeExcellent curb appeal
- 92 days
- 30
- 0
Zillow last checked:
Listing updated:
Listed by:
Pamela J Welch 870-897-0700,
Mossy Oak Properties Selling Arkansas 870-495-2123
Source: CARMLS,MLS#: 26028849
Facts & features
Interior
Bedrooms & bathrooms
- Bedrooms: 3
- Bathrooms: 2
- Full bathrooms: 2
Rooms
- Room types: Formal Living Room, Den/Family Room
Dining room
- Features: Living/Dining Combo
Heating
- Electric
Cooling
- Electric
Appliances
- Included: Electric Range, Dishwasher, Refrigerator, Washer, Dryer, Electric Water Heater
- Laundry: Washer Hookup, Electric Dryer Hookup
Features
- Ceiling Fan(s), Walk-in Shower, Pantry, 3 Bedrooms Same Level
- Flooring: Carpet, Wood, Tile
- Windows: Insulated Windows
- Has fireplace: Yes
- Fireplace features: Gas Starter
Interior area
- Total structure area: 2,018
- Total interior livable area: 2,018 sqft
Property
Parking
- Total spaces: 2
- Parking features: Garage, Two Car, Garage Faces Rear
- Has garage: Yes
Accessibility
- Accessibility features: Customized Wheelchair Accessible
Features
- Levels: One
- Stories: 1
- Patio & porch: Deck, Porch
- Exterior features: Storage, Rain Gutters
Lot
- Size: 1.17 Acres
- Features: Level, Extra Landscaping
Details
- Additional structures: Greenhouse
- Parcel number: 72005663000
Construction
Type & style
- Home type: SingleFamily
- Architectural style: Ranch
- Property subtype: Single Family Residence
Materials
- Brick
- Foundation: Crawl Space
- Roof: Shingle
Condition
- New construction: No
Utilities & green energy
- Electric: Elec-Municipal (+Entergy)
- Gas: Gas-Natural
- Sewer: Public Sewer
- Water: Public
- Utilities for property: Natural Gas Connected
Community & HOA
Community
- Subdivision: LAMAN SQUARE
HOA
- Has HOA: No
Location
- Region: Cave City
Financial & listing details
- Price per square foot: $133/sqft
- Tax assessed value: $168,150
- Annual tax amount: $769
- Date on market: 7/16/2026
- Listing terms: VA Loan,FHA,Conventional,Cash,USDA Loan
- Road surface type: Paved
Estimated market value
$260,400
$247,000 - $273,000
$1,772/mo
Price history
| Date | Event | Price |
|---|---|---|
| 9/13/2026 | Pending sale | $269,000$133/sqft |
Source: REALSTACK #112662 Report a problem | ||
| 9/13/2026 | Contingent | $269,000$133/sqft |
Source:  CARMLS #26028849 Report a problem CARMLS #26028849 Report a problem | ||
| 7/16/2026 | Listed for sale | $269,000$133/sqft |
Source: REALSTACK #112662 Report a problem | ||
Public tax history
| Year | Property taxes | Tax assessment |
|---|---|---|
| 2025 | $169 -37.2% | $15,190 |
| 2024 | $269 -21.8% | $15,190 |
| 2023 | $344 -1% | $15,190 +4.3% |
| 2022 | $347 | $14,560 |
| 2021 | $347 -4% | $14,560 -25.3% |
| 2020 | $362 | $19,500 -6.1% |
| 2019 | $362 -6.5% | $20,770 |
| 2018 | $387 | $20,770 |
| 2017 | $387 | $20,770 |
| 2016 | -- | $20,770 |
| 2015 | -- | $20,770 +0.9% |
| 2014 | -- | $20,590 |
| 2013 | -- | $20,590 |
| 2012 | -- | $20,590 |
| 2011 | -- | $20,590 +44.9% |
| 2010 | -- | $14,210 +0.4% |
| 2009 | -- | $14,160 |
Find assessor info on the county website
Monthly payment
Est. payment
Payment breakdown
Explore the cost of this home by adjusting the details. Changes won't be saved.Climate risks
Neighborhood: 72521

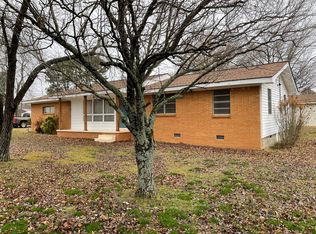
Similar homes
- $249,9003 bd2 ba2k sqft511 State Highway 115, Cave City, AR 72521For Sale

 MLS ID #26037607, Pamela J Welch, Mossy Oak Properties Selling Arkansas. CARMLS
 - $374,5003 bd2 ba2.1k sqft177 State Highway 230, Cave City, AR 72521For Sale
 MLS ID #26036171, Pamela J Welch, Mossy Oak Properties Selling Arkansas. CARMLS
 - $175,0003 bd2 ba1.2k sqft112 Dawn St, Cave City, AR 72521For Sale
 MLS ID #26039367, Ashley L Cook, Gateway Properties. CARMLS
 - $168,0003 bd1 ba1.7k sqft259 E Red Barn Rd, Cave City, AR 72521For Sale
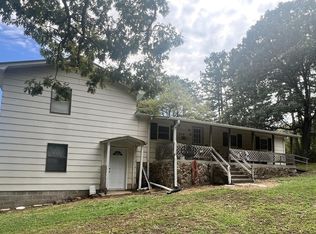 MLS ID #26040417, Cheryl Croslin, Choice Realty. CARMLS
 - $225,0004 bd2 ba2.2k sqft50 Tamara St, Batesville, AR 72501For SaleMLS ID #26034706, Shalyn Carlile, Venture Realty Group - Batesville. CARMLS
- $249,9003 bd2 ba1.4k sqft215 W Main St, Evening Shade, AR 72532For SaleMLS ID #26038767, Derek Ford, King-Rhodes & Associates, Inc.. CARMLS
- $349,5004 bd2 ba1.7k sqft29 Bunch Ln, Cave City, AR 72521For SaleMLS ID #26016178, Pamela J Welch, Mossy Oak Properties Selling Arkansas. CARMLS
- $259,9003 bd2 ba2.5k sqft528 N Highway 25, Lynn, AR 72440For SaleMLS ID #26018319, Pamela J Welch, Mossy Oak Properties Selling Arkansas. CARMLS
- $250,0003 bd2 ba2.2k sqft3360 Timberland Dr, Batesville, AR 72501For SaleMLS ID #25031195, Sarah Perkins, Mossy Oak Properties Selling Arkansas - Southside. CARMLS
- $260,0003 bd2 ba1.6k sqft5395 N Central Ave, Batesville, AR 72501For SaleMLS ID #26032498, Megan B Ramsey, Venture Realty Group - Batesville. CARMLS
- $315,0003 bd3 ba2k sqft117 Leatherwood Cir, Batesville, AR 72501For SaleMLS ID #26013215, Angie D Adams, Mossy Oak Properties Selling Arkansas. CARMLS
- $279,0004 bd2 ba2.3k sqft1623 Barren Fork Rd, Mount Pleasant, AR 72561For SaleMLS ID #26003792, Carey A Markum, Venture Realty Group - Batesville. CARMLS
- $279,9003 bd2 ba1.8k sqft250 Jamestown Rd, Desha, AR 72527For SaleMLS ID #25044808, Larry Pettus, Accord Realty. CARMLS
- $210,0003 bd2 ba1.5k sqft2572 Cooper Holw, Batesville, AR 72501For SaleMLS ID #26029778, Braden Tate, Re/Max Edge Realty Melbourne. CARMLS
- $324,0003 bd2 ba2.3k sqft150 Mill Run Trl, Batesville, AR 72501For SaleMLS ID #26032898, Carey A Markum, Venture Realty Group - Batesville. CARMLS
- $225,0003 bd3 ba2.6k sqft207 Ridge Rd, Hardy, AR 72542For SaleMLS ID #26036201, John R Tate, Ozark Gateway Realty OGW LLC. CARMLS
