This lovely 3 plus 1 bed 2 full bath home is the exact one you have been looking for! Situated on coveted Ski club road, walking distance to the ski hill, shopping, restaurants and groceries. This wonderful home also has an attached single car garage, private back yard full of mature trees, lots of parking on the paved driveway for friends and family. The lower level could be set up as a separate living area for multigenerational living. Economical Forced air gas heat and air conditioning make this home even more comfortable. An amazing family home in one of the best parts of town! Buy now and host Christmas at your new place.
For sale
C$399,900
731 Ski Club Rd, North Bay, ON P1B 7R5
4beds
2baths
Single Family Residence
Built in ----
0 Square Feet Lot
$-- Zestimate®
C$--/sqft
C$-- HOA
What's special
Attached single car garage
- 20 hours
- 9
- 0
Zillow last checked:
Listing updated:
Listed by:
Royal LePage Northern Life Realty, Brokerage
Source: TRREB,MLS®#: X14123976 Originating MLS®#: North Bay and Area REALTORS Association
Facts & features
Interior
Bedrooms & bathrooms
- Bedrooms: 4
- Bathrooms: 2
Primary bedroom
- Level: Main
- Dimensions: 4.04 x 3.51
Bedroom 2
- Level: Main
- Dimensions: 3.43 x 2.67
Bedroom 3
- Level: Main
- Dimensions: 3.48 x 2.92
Bedroom 4
- Level: Basement
- Dimensions: 5.56 x 3.61
Bathroom
- Level: Main
- Dimensions: 2.36 x 1.85
Bathroom
- Level: Basement
- Dimensions: 3.2 x 2.16
Kitchen
- Level: Main
- Dimensions: 3.43 x 2.82
Living room
- Level: Main
- Dimensions: 4.62 x 3.53
Other
- Level: Main
- Dimensions: 3.61 x 2.9
Recreation
- Level: Basement
- Dimensions: 7.21 x 6.73
Utility room
- Level: Basement
- Dimensions: 4.52 x 1.73
Heating
- Forced Air, Gas
Cooling
- Central Air
Appliances
- Included: Bar Fridge, Water Heater
Features
- In-Law Capability, Primary Bedroom - Main Floor
- Basement: Full,Finished
- Has fireplace: Yes
- Fireplace features: Recreation Room
Interior area
- Living area range: 700-1100 null
Property
Parking
- Total spaces: 5
- Parking features: Private Double
- Has garage: Yes
Features
- Patio & porch: Deck
- Exterior features: Landscaped, Year Round Living
- Pool features: None
- Waterfront features: None
Lot
- Size: 0 Square Feet
- Features: Golf, Hospital, Park, Place Of Worship, Public Transit, School
- Topography: Level
Details
- Additional structures: Shed
- Parcel number: 491480045
Construction
Type & style
- Home type: SingleFamily
- Architectural style: Bungalow
- Property subtype: Single Family Residence
Materials
- Aluminum Siding
- Foundation: Concrete Block
- Roof: Fibreglass Shingle
Utilities & green energy
- Sewer: Sewer
Community & HOA
Location
- Region: North Bay
Financial & listing details
- Tax assessed value: C$240,000
- Annual tax amount: C$4,305
- Date on market: 10/28/2026
Price history
Price history is unavailable.
Public tax history
Tax history is unavailable.
Climate risks
Neighborhood: Laurentian
Nearby schools
GreatSchools rating
No schools nearby
We couldn't find any schools near this home.
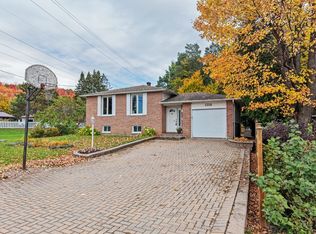
Similar homes
- C$399,9004 bd2 ba-- sqft1572 Chapais St, North Bay, ON P1B 6M4For Sale
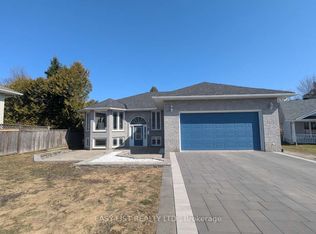
 MLS ID #X13779702, Century 21 Blue Sky Region Realty Inc., Brokerage. TRREB
- C$399,9003 bd2 ba-- sqft483 Aberdeen Ave, North Bay, ON P1B 7H5For Sale
 MLS ID #X14032010, Royal LePage Northern Life Realty, Brokerage. TRREB
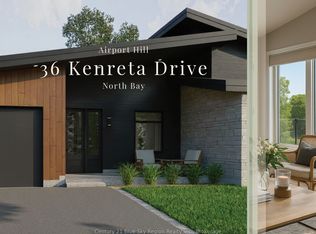
- C$359,9004 bd2 ba-- sqft124 Vincent Ave, North Bay, ON P1B 7K5For Sale
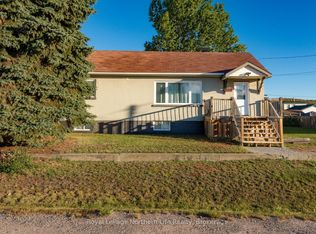 MLS ID #X14093046, Royal LePage Northern Life Realty, Brokerage. TRREB
- C$379,9003 bd2 ba-- sqft643 Robarts Ave, North Bay, ON P1B 7E5For Sale
 MLS ID #X13742214, Century 21 Blue Sky Region Realty Inc., Brokerage. TRREB
