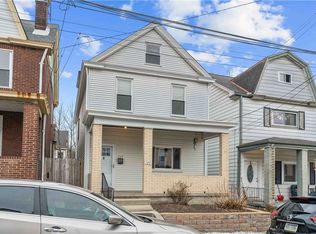
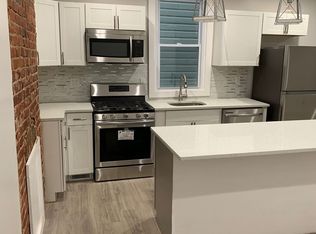
This beautifully renovated 3-bedroom, 1-bath home in desirable Mt. Washington has been pre-inspected and is ready for its new owner! The main level features brand-new luxury vinyl flooring and a spacious updated kitchen with quartz countertops, modern cabinetry, and new stainless steel appliances. The bright living room with a decorative fireplace flows into the dining area, creating an open and inviting layout that’s perfect for everyday living or entertaining. Upstairs on the second floor, you’ll find two generously sized bedrooms with brand-new wall-to-wall carpeting, along with an updated full bathroom and convenient second-floor laundry—washer and dryer included. The third floor offers a private third bedroom, ideal for guests, a home office, or additional living space. Fresh paint and new carpeting throughout give this home a clean, move-in ready feel. Step outside to relax on the covered front porch or host friends on the spacious deck off the kitchen, perfect for grilling and outdoor gatherings. Located just minutes from shops and restaurants in Mt. Washington with easy access to Route 51, I-376, and downtown, this home combines modern updates with a fantastic location.
Contingent
$210,000
731 Wills St, Pittsburgh, PA 15211
3beds
1,392sqft
Single Family Residence
Built in 1901
1,306 Square Feet Lot
$199,300 Zestimate®
$151/sqft
$-- HOA
What's special
- 87 days
- 51
- 1
Zillow last checked:
Listing updated:
Listed by:
Erin Cucarese 412-262-5500,
HOWARD HANNA REAL ESTATE SERVICES 412-262-5500
Source: WPMLS,MLS#: 1765323 Originating MLS: West Penn Multi-List
Originating MLS: West Penn Multi-ListFacts & features
Interior
Bedrooms & bathrooms
- Bedrooms: 3
- Bathrooms: 1
- Full bathrooms: 1
Primary bedroom
- Level: Upper
- Dimensions: 12x17
Bedroom 2
- Level: Upper
- Dimensions: 11x12
Bedroom 3
- Level: Upper
- Dimensions: 15x23
Dining room
- Level: Main
- Dimensions: 12x14
Kitchen
- Level: Main
- Dimensions: 13x13
Living room
- Level: Main
- Dimensions: 16x17
Heating
- Forced Air, Gas
Cooling
- Central Air
Appliances
- Included: Some Gas Appliances, Dryer, Dishwasher, Microwave, Refrigerator, Stove, Washer
Features
- Flooring: Laminate, Carpet
- Basement: Full,Interior Entry
- Number of fireplaces: 1
- Fireplace features: Decorative
Interior area
- Total structure area: 1,392
- Total interior livable area: 1,392 sqft
Video & virtual tour
Property
Parking
- Parking features: On Street
- Has uncovered spaces: Yes
Features
- Levels: Three Or More
- Stories: 3
- Pool features: None
Lot
- Size: 1,306 Square Feet
- Dimensions: 24 x 66
Details
- Parcel number: 0015E00110000000
Construction
Type & style
- Home type: SingleFamily
- Architectural style: Colonial,Three Story
- Property subtype: Single Family Residence
Materials
- Aluminum Siding
- Roof: Asphalt
Condition
- Resale
- Year built: 1901
Utilities & green energy
- Sewer: Public Sewer
- Water: Public
Community & HOA
Community
- Features: Public Transportation
Location
- Region: Pittsburgh
Financial & listing details
- Price per square foot: $151/sqft
- Tax assessed value: $118,700
- Annual tax amount: $2,735
- Date on market: 7/17/2026
Estimated market value
$199,300
$189,000 - $209,000
$1,491/mo
Price history
| Date | Event | Price |
|---|---|---|
| 8/17/2026 | Contingent | $210,000$151/sqft |
Source:  WPMLS #1765323 Report a problem WPMLS #1765323 Report a problem | ||
| 7/17/2026 | Listed for sale | $210,000$151/sqft |
Source: WPMLS #1765323 Report a problem | ||
| 4/22/2026 | Listing removed | $210,000$151/sqft |
Source: WPMLS #1743580 Report a problem | ||
| 4/11/2026 | Contingent | $210,000$151/sqft |
Source: WPMLS #1743580 Report a problem | ||
| 3/13/2026 | Listed for sale | $210,000-5.6%$151/sqft |
Source: WPMLS #1743580 Report a problem | ||
| 1/1/2026 | Listing removed | $222,500$160/sqft |
Source: WPMLS #1709677 Report a problem | ||
| 8/4/2025 | Price change | $222,500-6.9%$160/sqft |
Source: WPMLS #1709677 Report a problem | ||
| 7/1/2025 | Listed for sale | $239,000$172/sqft |
Source: WPMLS #1709677 Report a problem | ||
| 6/30/2025 | Listing removed | $239,000$172/sqft |
Source: WPMLS #1692479 Report a problem | ||
| 5/22/2025 | Price change | $239,000-4%$172/sqft |
Source: WPMLS #1692479 Report a problem | ||
| 3/18/2025 | Listed for sale | $249,000+109.7%$179/sqft |
Source: WPMLS #1692479 Report a problem | ||
| 6/14/2012 | Sold | $118,750+8.1%$85/sqft |
Source: WPMLS #913295 Report a problem | ||
| 4/26/2012 | Listed for sale | $109,900+243.4%$79/sqft |
Source: RE/MAX NEW HORIZONS #913295 Report a problem | ||
| 1/24/2007 | Sold | $32,000$23/sqft |
Source: Public Record Report a problem | ||
Public tax history
| Year | Property taxes | Tax assessment |
|---|---|---|
| 2025 | $2,921 +6.8% | $118,700 |
| 2024 | $2,735 +387.1% | $118,700 |
| 2023 | $561 | $118,700 |
| 2022 | $561 | $118,700 |
| 2021 | $561 +2% | $118,700 |
| 2020 | $550 -2% | $118,700 |
| 2019 | $561 -79.1% | $118,700 |
| 2018 | $2,686 | $118,700 |
| 2017 | $2,686 +378.4% | $118,700 |
| 2016 | $561 -78.6% | $118,700 |
| 2015 | $2,627 | $118,700 |
| 2014 | -- | $118,700 +86.6% |
| 2013 | -- | $63,600 +14% |
| 2012 | -- | $55,800 |
| 2011 | -- | $55,800 |
| 2010 | -- | $55,800 |
| 2009 | -- | $55,800 |
| 2008 | -- | $55,800 +36.8% |
| 2007 | -- | $40,800 |
| 2006 | -- | $40,800 |
| 2005 | -- | $40,800 |
| 2004 | -- | $40,800 -26.9% |
| 2003 | -- | $55,800 |
| 2002 | -- | $55,800 |
Find assessor info on the county website
Monthly payment
Est. payment
Payment breakdown
Explore the cost of this home by adjusting the details. Changes won't be saved.Climate risks
Neighborhood: Mount Washington
Nearby schools
Schools provided by the listing agent
- District: Pittsburgh
Source: WPMLS. This data may not be complete. We recommend contacting the local school district to confirm school assignments for this home.
Similar homes
- $215,0002 bd2 ba1k sqft626 Mindora St, Pittsburgh, PA 15211For Sale
 MLS ID #1771339, Brian Schmidt. WPMLS
 - $197,0003 bd1 ba1k sqft407 Ruxton St, Pittsburgh, PA 15211For Sale
 MLS ID #1773782, Colin Bonnett. WPMLS
 - $239,0003 bd3 ba1.3k sqft67 Ruth St, Pittsburgh, PA 15211For Sale
 MLS ID #1733652, Ariel Harat. WPMLS
 - $205,0004 bd2 ba1.7k sqft125 Hawkins Ave, Pittsburgh, PA 15214For Sale
 MLS ID #1777712, Joshua Verbanets. WPMLS
