Beautifully designed contemporary home offering modern luxury, an open-concept floor plan, and high-end finishes throughout. This move-in ready residence features a spacious great room with a dramatic floor-to-ceiling porcelain accent wall, sleek electric fireplace, and abundant natural light. The gourmet kitchen showcases premium Taj Mahal quartzite countertops, stylish cabinetry, and a functional layout ideal for everyday living and entertaining. The private primary suite offers a spa-inspired retreat with a freestanding soaking tub, oversized walk-in shower, dual vanities, and designer details. Additional highlights include large-format tile flooring, a finished epoxy garage, and quality craftsmanship throughout. Enjoy the comfort, style, and value of a newly built home.Owner/Agent
Under contract
$472,000
7310 S Victor Dr, Tucson, AZ 85757
4beds
1,846sqft
Single Family Residence
Built in 2026
0.87 Acres Lot
$471,400 Zestimate®
$256/sqft
$-- HOA
What's special
Sleek electric fireplaceOpen-concept floor planFinished epoxy garagePrivate primary suiteAbundant natural lightHigh-end finishes throughoutStylish cabinetry
- 130 days
- 236
- 5
Zillow last checked:
Listing updated:
Listed by:
Yarlyn Nallely Madero 520-524-9579,
Tierra Antigua Realty
Source: MLS of Southern Arizona,MLS#: 22616288
Facts & features
Interior
Bedrooms & bathrooms
- Bedrooms: 4
- Bathrooms: 2
- Full bathrooms: 2
Heating
- Forced Air
Cooling
- Central Air
Appliances
- Included: Disposal, Refrigerator, Water Purifier, Electric Cooktop, Electric Oven
- Laundry: Laundry Room
Features
- Walk-In Closet(s), High Ceilings
- Flooring: Ceramic Tile
- Number of fireplaces: 1
- Fireplace features: Insert, Living Room
Interior area
- Total structure area: 1,846
- Total interior livable area: 1,846 sqft
Property
Parking
- Total spaces: 2
- Parking features: Garage - Attached
- Attached garage spaces: 2
Accessibility
- Accessibility features: None
Features
- Levels: One
- Stories: 1
- Entry location: 1
- Patio & porch: None
- Exterior features: None
- Pool features: None
- Spa features: None
- Fencing: None
- Has view: Yes
- View description: Mountain(s), Sunset, Sunrise
Lot
- Size: 0.87 Acres
- Dimensions: 303.15'X129.19'
- Features: Decorative Gravel, Corner Lot
Details
- Parcel number: 21041009B
- Zoning: Pima County - GR1
- Special conditions: None
Construction
Type & style
- Home type: SingleFamily
- Architectural style: Santa Fe
- Property subtype: Single Family Residence
Materials
- Stucco
Condition
- New Construction
- New construction: Yes
- Year built: 2026
Utilities & green energy
- Sewer: Sewer Connected
- Water: Well Agreement, Shared Well
Community & HOA
Community
- Features: None
- Security: None
HOA
- Has HOA: No
Location
- Region: Tucson
Financial & listing details
- Price per square foot: $256/sqft
- Tax assessed value: $24,000
- Annual tax amount: $183
- Date on market: 8/20/2026
- Cumulative days on market: 130 days
- Listing terms: VA Loan,Conventional,Cash
- Road surface type: Dirt
Estimated market value
$471,400
$448,000 - $495,000
$2,093/mo
Price history
| Date | Event | Price |
|---|---|---|
| 10/4/2026 | Contingent | $472,000$256/sqft |
Source:  MLS of Southern Arizona #22616288 Report a problem | ||
| 8/20/2026 | Listed for sale | $472,000$256/sqft |
Source: MLS of Southern Arizona #22616288 Report a problem | ||
| 8/19/2026 | Contingent | $472,000$256/sqft |
Source: MLS of Southern Arizona #22616288 Report a problem | ||
| 7/1/2026 | Listed for sale | $472,000+948.9%$256/sqft |
Source: MLS of Southern Arizona #22616288 Report a problem | ||
| 3/4/2025 | Sold | $45,000$24/sqft |
Source: Public Record Report a problem | ||
| 12/13/2024 | Sold | $45,000$24/sqft |
Source: Public Record Report a problem | ||
Public tax history
| Year | Property taxes | Tax assessment |
|---|---|---|
| 2026 | $184 -0.2% | $3,600 +213.6% |
| 2025 | $184 +1.1% | $1,148 |
| 2024 | $182 -1.4% | $1,148 |
| 2023 | $185 -29.3% | $1,148 |
| 2022 | $261 | $1,148 |
Find assessor info on the county website
Monthly payment
Est. payment
Payment breakdown
Explore the cost of this home by adjusting the details. Changes won't be saved.Climate risks
Neighborhood: Valencia West
Nearby schools
Schools provided by the listing agent
- Elementary: Vesey
- Middle: Valencia
- High: Cholla
Source: MLS of Southern Arizona. This data may not be complete. We recommend contacting the local school district to confirm school assignments for this home.


Similar homes
- $416,8904 bd3 ba1.9k sqft6745 W Willow Lake Way, Tucson, AZ 85757For Sale

 MLS ID #22626746, Danny F Kallay, Compass. MLS of Southern Arizona
- $385,0004 bd2 ba1.8k sqft4975 S Sunset Blvd, Tucson, AZ 85757For Sale
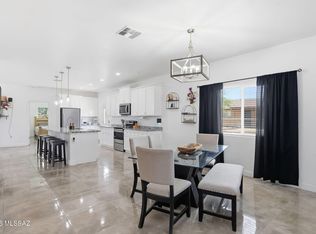 MLS ID #22618750, Lisa G Jones, Long Realty. MLS of Southern Arizona
- $525,0004 bd2 ba2.2k sqft1501 N Atwood Ave, Tucson, AZ 85745For Sale
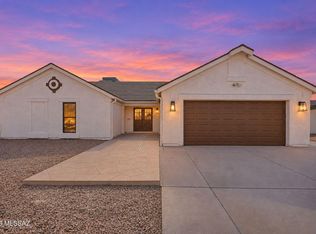 MLS ID #22626900, Jantzen Gomez, Tierra Antigua Realty. MLS of Southern Arizona
- $529,0004 bd2 ba2k sqft3406 W Milton Rd, Tucson, AZ 85746New Construction
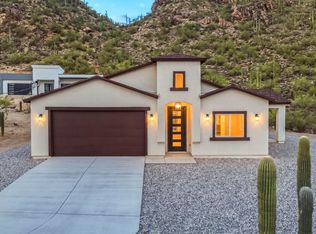 MLS ID #22619898, Johana Castillo, Realty Executives Arizona Territory. MLS of Southern Arizona
- $389,9904 bd3 ba1.9k sqft6719 W Star Wash Loop W, Tucson, AZ 85757New ConstructionMLS ID #22617318, Danny F Kallay, Compass. MLS of Southern Arizona
- $369,0004 bd2 ba1.8k sqft7806 S Enchanted Spring Dr, Tucson, AZ 85757For SaleMLS ID #22617035, Guadalupe Aglaee Ramos-Guerra, Long Realty. MLS of Southern Arizona
- $329,9903 bd2 ba1.6k sqft6774 W Spanish River Ln, Tucson, AZ 85757For SaleMLS ID #22626431, Danny F Kallay, Compass. MLS of Southern Arizona
- $315,0003 bd2 ba1.4k sqft7016 W Star Garden Way, Tucson, AZ 85757For SaleMLS ID #22621906, Maru Serino, Long Realty. MLS of Southern Arizona
- $350,0003 bd2 ba1.5k sqft5638 S Black Mountain Way, Tucson, AZ 85757For SaleMLS ID #22616511, Ronnie Spece, At Home Desert Realty. MLS of Southern Arizona
- $450,0003 bd2 ba1.7k sqft304 N Treighton Jon Pl, Tucson, AZ 85745New ConstructionMLS ID #22626350, Michael D Rhodes, Realty Executives Arizona Territory. MLS of Southern Arizona
- $395,0005 bd3 ba2.3k sqft7970 W Bopp Rd, Tucson, AZ 85735For SaleMLS ID #22617526, Angela Marie Kuzma, Keller Williams Integrity First. MLS of Southern Arizona
- $395,0003 bd3 ba1.9k sqft4824 W Calle Don Roberto, Tucson, AZ 85757For SaleMLS ID #22520020, Catherine S Donovan, Berkshire Hathaway HomeServices Arizona Properties. MLS of Southern Arizona
- $260,0003 bd2 ba1.6k sqft8367 W Kittiwake Ln, Tucson, AZ 85757For SaleMLS ID #22614758, Ryan Collins, eXp Realty. MLS of Southern Arizona
- $549,9005 bd5 ba2.4k sqft10322 W Rudasill Rd, Tucson, AZ 85743For SaleMLS ID #22626524, Michelle R Vermuele, SAM Realty Group LLC. MLS of Southern Arizona
- $334,9903 bd2 ba1.4k sqft6735 W Star Wash Loop W, Tucson, AZ 85757New ConstructionMLS ID #22624809, Danny F Kallay, Compass. MLS of Southern Arizona
