Welcome to 7310 Walkers Loop in the desirable Skybrooke community in Live Oak! This beautifully designed 2,283 sq. ft. single-story home offers a spacious and functional layout with 3 bedrooms and 2.5 bathrooms, providing comfortable living all on one level. The open-concept kitchen is designed for both everyday living and entertaining, featuring a large kitchen island and walk-in pantry with convenient access to the main living areas. The spacious owner's suite offers a private retreat complete with an en-suite bathroom featuring dual vanity sinks and a walk-in closet. With thoughtfully designed living spaces and a convenient single-level layout, this home provides the comfort and functionality today's buyers are looking for. Located in Skybrooke in Live Oak, this home offers convenient access to military bases, shopping, grocery stores, restaurants, entertainment, and major roadways, making it easy to enjoy everything the area has to offer. Buyer Disclosure: Buyer to independently verify all information, including but not limited to square footage, room dimensions, lot size, schools, taxes, HOA information, features, amenities, availability, and any other property details. Information is deemed reliable but is not guaranteed and is subject to change without notice.
New construction
$483,300
7310 Walkers Loop, Live Oak, TX 78233
4beds
2,283sqft
Single Family Residence
Built in 2026
7,544 Square Feet Lot
$482,000 Zestimate®
$212/sqft
$25/mo HOA
What's special
Private retreatThoughtfully designed living spacesConvenient single-level layoutEn-suite bathroomOpen-concept kitchenSpacious and functional layoutWalk-in closet
- 46 days
- 30
- 1
Zillow last checked:
Listing updated:
Listed by:
Ashisha Moran TREC #742747 (512) 657-9832,
Move Up America
Source: LERA MLS,MLS#: 2012883
Facts & features
Interior
Bedrooms & bathrooms
- Bedrooms: 4
- Bathrooms: 3
- Full bathrooms: 2
- 1/2 bathrooms: 1
Primary bedroom
- Area: 195
- Dimensions: 13 x 15
Bedroom 2
- Area: 121
- Dimensions: 11 x 11
Bedroom 3
- Area: 143
- Dimensions: 13 x 11
Bedroom 4
- Area: 110
- Dimensions: 11 x 10
Primary bathroom
- Features: Shower Only
- Area: 100
- Dimensions: 10 x 10
Family room
- Area: 304
- Dimensions: 19 x 16
Kitchen
- Area: 100
- Dimensions: 10 x 10
Heating
- Central, Natural Gas
Cooling
- Central Air
Appliances
- Included: Self Cleaning Oven, Microwave, Range, Gas Cooktop, Disposal, Dishwasher, Plumb for Water Softener, ENERGY STAR Qualified Appliances
- Laundry: Washer Hookup, Dryer Connection
Features
- One Living Area, Kitchen Island, Pantry, Master Downstairs, Programmable Thermostat
- Flooring: Carpet, Vinyl, Other
- Windows: Window Coverings
- Has basement: No
- Has fireplace: No
- Fireplace features: Not Applicable
Interior area
- Total interior livable area: 2,283 sqft
Property
Parking
- Total spaces: 2
- Parking features: Two Car Garage
- Garage spaces: 2
Features
- Levels: One
- Stories: 1
- Pool features: None
Lot
- Size: 7,544 Square Feet
Details
- Parcel number: 050499110150
Construction
Type & style
- Home type: SingleFamily
- Property subtype: Single Family Residence
Materials
- Brick, Stone, Other, Radiant Barrier
- Foundation: Slab
- Roof: Heavy Composition
Condition
- New Construction
- New construction: Yes
- Year built: 2026
Details
- Builder name: View Homes
Utilities & green energy
- Utilities for property: City Garbage service
Community & HOA
Community
- Features: Jogging Trails
- Security: Prewired, Carbon Monoxide Detector(s)
- Subdivision: Skybrooke
HOA
- Has HOA: Yes
- HOA fee: $300 annually
- HOA name: ALAMO MANAGEMENT GROUP
Location
- Region: San Antonio
Financial & listing details
- Price per square foot: $212/sqft
- Tax assessed value: $42,300
- Annual tax amount: $2
- Price range: $483.3K - $483.3K
- Date on market: 8/31/2026
- Cumulative days on market: 47 days
- Listing terms: Conventional,FHA,VA Loan,Buydown,TX Vet,Investors OK
Estimated market value
$482,000
$458,000 - $506,000
$2,082/mo
Price history
| Date | Event | Price |
|---|---|---|
| 8/31/2026 | Listed for sale | $483,300$212/sqft |
Source:  LERA MLS #2012883 Report a problem LERA MLS #2012883 Report a problem | ||
Public tax history
| Year | Property taxes | Tax assessment |
|---|---|---|
| 2025 | $894 -2.6% | $42,300 -2.5% |
| 2024 | $918 +8.3% | $43,400 +9.6% |
| 2023 | $847 -30.7% | $39,600 -24.3% |
| 2022 | $1,222 | $52,300 +160.2% |
| 2021 | -- | $20,100 |
Find assessor info on the county website
Monthly payment
Est. payment
Payment breakdown
Explore the cost of this home by adjusting the details. Changes won't be saved.Climate risks
Neighborhood: 78233
Nearby schools
Schools provided by the listing agent
- Elementary: Royal Ridge
- Middle: White Ed
- High: Roosevelt
- District: North East I.S.D.
Source: LERA MLS. This data may not be complete. We recommend contacting the local school district to confirm school assignments for this home.
- $440,8003 bd2 ba2.4k sqft7358 Walkers Loop, San Antonio, TX 78233Off Market
- $397,3004 bd2 ba1.9k sqft7350 Walkers Loop, San Antonio, TX 78233Off Market
- $370,5004 bd2 ba1.9k sqft7121 Walkers Loop, San Antonio, TX 78233Off Market
- $380,4003 bd2 ba1.8k sqft7109 Walkers Loop, San Antonio, TX 78233Off Market
Similar homes
- $450,0754 bd3 ba2.6k sqft7018 Walkers Loop, Live Oak, TX 78233New Construction
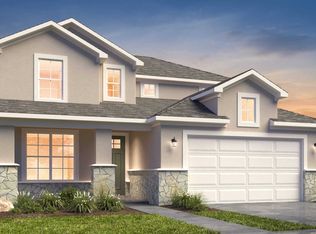
 MLS ID #2012888, Ashisha Moran TREC #742747, Move Up America. LERA MLS
 - $452,5704 bd3 ba2.6k sqft11112 Carlyle Springs, Live Oak, TX 78233New Construction
 LERA MLS
 - $453,1904 bd3 ba2.6k sqft7069 Hayes Horizon, Live Oak, TX 78233New Construction
 LERA MLS
 - from $452,9903 bd3 ba2.3k sqftRejuvenate Plan, Skybrooke, Live Oak, TX 78233New Construction
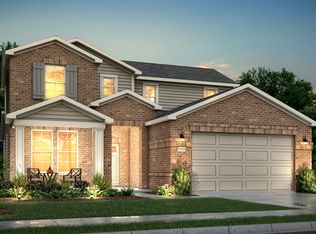 View Homes
 - $408,0253 bd3 ba1.9k sqft7309 Walkers Loop, Live Oak, TX 78233New ConstructionMLS ID #2012874, Ashisha Moran TREC #742747, Move Up America. LERA MLS
- $415,9703 bd2 ba1.8k sqft7014 Walkers Loop, Live Oak, TX 78233New ConstructionLERA MLS
- $397,8753 bd2 ba1.8k sqft7045 Hayes Horizon, San Antonio, TX 78233New ConstructionLERA MLS
- $419,9904 bd4 ba2.4k sqft6035 Calgary Park, San Antonio, TX 78233New ConstructionLERA MLS
- $403,9903 bd3 ba2k sqft6019 Calgary Park, San Antonio, TX 78233New ConstructionLERA MLS
- $395,7904 bd3 ba2.6k sqft5720 Marble Falls, San Antonio, TX 78244New ConstructionLERA MLS
- $398,5354 bd3 ba2.6k sqft5742 Lakeview Point, San Antonio, TX 78244New ConstructionMLS ID #1967676, Ashisha Moran TREC #742747, Move Up America. LERA MLS
- $399,4404 bd4 ba2.6k sqft5910 Lakeview Point, San Antonio, TX 78244New ConstructionLERA MLS
- $375,8654 bd4 ba2.2k sqft5906 Lakeview Point, San Antonio, TX 78244New ConstructionLERA MLS
- $388,1904 bd4 ba2.6k sqft5815 Lakeview Point, San Antonio, TX 78244New ConstructionMLS ID #2005325, Ashisha Moran TREC #742747, Move Up America. LERA MLS
- $358,9854 bd3 ba2.2k sqft5914 Lakeview Point, San Antonio, TX 78244New ConstructionLERA MLS
- $360,2854 bd3 ba2.2k sqft5811 Lakeview Point, San Antonio, TX 78244New ConstructionMLS ID #2005332, Ashisha Moran TREC #742747, Move Up America. LERA MLS
- $399,9994 bd4 ba2.6k sqft5738 Lakeview Point, San Antonio, TX 78244New ConstructionMLS ID #1967684, Ashisha Moran TREC #742747, Move Up America. LERA MLS
