UPDATED SOUTH TAMPA HOME | $310,000 | NEAR MACDILL AFB Discover the potential of South Tampa living at 7312 S. Elliott Street! This move-in-ready home offers an updated kitchen, a spacious family room, and a flexible floor plan with room to make it your own. Featuring 1,216 square feet of living space, this home offers three bedrooms plus a versatile bonus room ideal for a home office, den, hobby room, or additional sleeping space. The refreshed interior features granite countertops, updated cabinetry, stainless steel appliances, tile flooring throughout, fresh interior paint, updated lighting and plumbing fixtures, newer windows and blinds, and a newer roof. The spacious family room provides additional room to relax, entertain, or spread out, while the inside laundry room adds everyday convenience. Enjoy an established South Tampa neighborhood with convenient access to MacDill Air Force Base, Bayshore Boulevard, Downtown Tampa, Hyde Park, Tampa International Airport, shopping, dining, parks, and waterfront recreation at Picnic Island. Westshore Yacht Club is also nearby. Whether you're a first-time buyer, military household, looking to downsize, or seeking a South Tampa property with flexible living space, this home offers an opportunity to enjoy the area and personalize a home to fit your needs. Priced at $310,000. Schedule your private showing and explore the possibilities!
For sale
Price cut: $15K (10/13)
$310,000
7312 S ELLIOTT STREET, TAMPA, FL 33616
4beds
1,216sqft
Single Family Residence
Built in 1965
5,000 Square Feet Lot
$301,500 Zestimate®
$255/sqft
$-- HOA
What's special
Three bedroomsGranite countertopsFresh interior paintFlexible floor planSpacious family roomNewer windows and blindsNewer roof
- 68 days
- 512
- 71
Zillow last checked:
Listing updated:
Listed by:
David Christ, Jr. 727-492-6672,
ENGEL & VOLKERS MADEIRA BEACH 727-394-7365,
Joshua Howard 727-851-0142,
ENGEL & VOLKERS MADEIRA BEACH
Source: Stellar MLS,MLS#: TB8543997 Originating MLS: Suncoast Tampa
Facts & features
Interior
Bedrooms & bathrooms
- Bedrooms: 4
- Bathrooms: 1
- Full bathrooms: 1
Rooms
- Room types: Bonus Room, Den/Library/Office, Utility Room
Primary bedroom
- Features: Ceiling Fan(s), Built-in Closet
- Level: First
- Area: 132 Square Feet
- Dimensions: 11x12
Bedroom 2
- Features: Ceiling Fan(s), Built-in Closet
- Level: First
- Area: 132 Square Feet
- Dimensions: 11x12
Bedroom 3
- Features: Ceiling Fan(s), Built-in Closet
- Level: First
- Area: 120 Square Feet
- Dimensions: 10x12
Bedroom 4
- Features: Storage Closet
- Level: First
- Area: 150 Square Feet
- Dimensions: 10x15
Dining room
- Level: First
- Area: 80 Square Feet
- Dimensions: 8x10
Kitchen
- Level: First
- Area: 88 Square Feet
- Dimensions: 8x11
Living room
- Features: Ceiling Fan(s)
- Level: First
- Area: 182 Square Feet
- Dimensions: 13x14
Utility room
- Level: First
- Area: 81 Square Feet
- Dimensions: 9x9
Heating
- Central, Electric
Cooling
- Central Air
Appliances
- Included: Dishwasher, Dryer, Electric Water Heater, Microwave, Range, Refrigerator, Washer
- Laundry: Inside, Laundry Room
Features
- Ceiling Fan(s), Living Room/Dining Room Combo, Stone Counters
- Flooring: Tile
- Windows: Window Treatments
- Has fireplace: No
Interior area
- Total structure area: 1,482
- Total interior livable area: 1,216 sqft
Video & virtual tour
Property
Parking
- Total spaces: 1
- Parking features: Driveway, Off Street
- Carport spaces: 1
- Has uncovered spaces: Yes
Features
- Levels: One
- Stories: 1
- Patio & porch: Rear Porch
- Exterior features: Lighting, Private Mailbox
- Fencing: Wood
- Has view: Yes
- View description: Trees/Woods
Lot
- Size: 5,000 Square Feet
- Dimensions: 50 x 100
- Features: Flood Insurance Required, City Lot
- Residential vegetation: Mature Landscaping, Trees/Landscaped
Details
- Parcel number: A20301842J00015300011.0
- Zoning: RS-50
- Special conditions: None
Construction
Type & style
- Home type: SingleFamily
- Architectural style: Florida,Ranch
- Property subtype: Single Family Residence
Materials
- Block, Stucco
- Foundation: Slab
- Roof: Shingle
Condition
- Completed
- New construction: No
- Year built: 1965
Utilities & green energy
- Sewer: Public Sewer
- Water: Public
- Utilities for property: BB/HS Internet Available, Cable Connected, Electricity Connected, Fire Hydrant, Sewer Connected, Street Lights, Water Connected
Green energy
- Water conservation: Fl. Friendly/Native Landscape
Community & HOA
Community
- Security: Smoke Detector(s)
- Pet fee: $0 monthly
- Subdivision: PORT TAMPA CITY MAP
HOA
- Has HOA: No
Location
- Region: Tampa
Financial & listing details
- Price per square foot: $255/sqft
- Tax assessed value: $283,722
- Annual tax amount: $3,777
- Date on market: 9/1/2026
- Cumulative days on market: 68 days
- Listing terms: Cash,Conventional,FHA,VA Loan
- Ownership: Fee Simple
- Total actual rent: 0
- Electric utility on property: Yes
- Road surface type: Paved
Estimated market value
$301,500
$286,000 - $317,000
$3,205/mo
Price history
| Date | Event | Price |
|---|---|---|
| 10/13/2026 | Price change | $310,000-4.6%$255/sqft |
Source:  Stellar MLS #TB8543997 Report a problem | ||
| 9/1/2026 | Listed for sale | $325,000+58.9%$267/sqft |
Source: Stellar MLS #TB8543997 Report a problem | ||
| 6/7/2019 | Sold | $204,500$168/sqft |
Source: Agent Provided Report a problem | ||
| 5/2/2019 | Price change | $204,500-1.4%$168/sqft |
Source: PEOPLE'S CHOICE REALTY SVC LLC #T3166642 Report a problem | ||
| 4/17/2019 | Price change | $207,500-3.4%$171/sqft |
Source: PEOPLE'S CHOICE REALTY SVC LLC #T3166642 Report a problem | ||
| 4/4/2019 | Listed for sale | $214,900+85.4%$177/sqft |
Source: PEOPLE'S CHOICE REALTY SVC LLC #T3166642 Report a problem | ||
| 12/5/2018 | Sold | $115,900+37%$95/sqft |
Source: Public Record Report a problem | ||
| 9/21/2018 | Sold | $84,600+196.8%$70/sqft |
Source: Public Record Report a problem | ||
| 8/29/1995 | Sold | $28,500$23/sqft |
Source: Public Record Report a problem | ||
Public tax history
| Year | Property taxes | Tax assessment |
|---|---|---|
| 2025 | $3,777 +7.8% | $224,228 +2.9% |
| 2024 | $3,504 +2.8% | $217,909 +3% |
| 2023 | $3,408 +3% | $211,562 +3% |
| 2022 | $3,310 +1.4% | $205,400 +3% |
| 2021 | $3,263 -11.8% | $199,417 +12% |
| 2020 | $3,700 +42.2% | $178,111 +45.6% |
| 2019 | $2,603 | $122,304 +9.8% |
| 2018 | $2,603 +31.5% | $111,392 +17.7% |
| 2017 | $1,980 +11.2% | $94,606 +42.1% |
| 2016 | $1,781 +14.3% | $66,587 +10% |
| 2015 | $1,558 +27.4% | $60,534 +10% |
| 2014 | $1,222 | $55,031 +10% |
| 2013 | $1,222 +147.7% | $50,028 +8.2% |
| 2012 | $493 +6.1% | $46,235 +3% |
| 2011 | $465 +3.8% | $44,888 +1.5% |
| 2010 | $448 +13.8% | $44,225 +6.3% |
| 2009 | $394 -0.2% | $41,593 +0.1% |
| 2008 | $395 +8.3% | $41,551 +3% |
| 2007 | $364 -2.1% | $40,341 +2.5% |
| 2006 | $372 +4.9% | $39,357 +3% |
| 2005 | $355 | $38,211 +3% |
| 2004 | -- | $37,098 +1.9% |
| 2003 | -- | $36,406 +2.4% |
| 2002 | -- | $35,553 +1.6% |
| 2001 | -- | $34,993 -22.3% |
| 2000 | $229 | $45,044 |
Find assessor info on the county website
Monthly payment
Est. payment
Payment breakdown
Explore the cost of this home by adjusting the details. Changes won't be saved.Climate risks
Neighborhood: Port Tampa City
Nearby schools
Schools provided by the listing agent
- Elementary: West Shore-HB
- Middle: Madison-HB
- High: Robinson-HB
Source: Stellar MLS. This data may not be complete. We recommend contacting the local school district to confirm school assignments for this home.


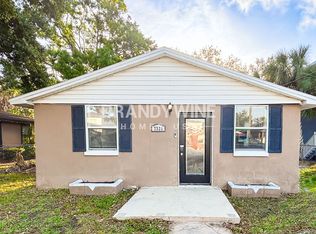

Similar homes
- $415,0003 bd2 ba1.6k sqft6330 S RENELLIE COURT, TAMPA, FL 33616For Sale
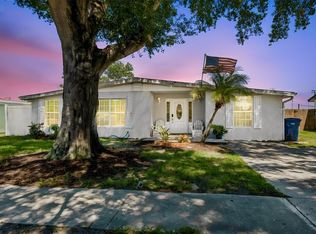
 MLS ID #TB8538187, Patricc Petti, PREMIER SOTHEBYS INTL REALTY. Stellar MLS
- $305,0004 bd3 ba1.5k sqft1612 E NORTH BAY STREET, TAMPA, FL 33610For Sale
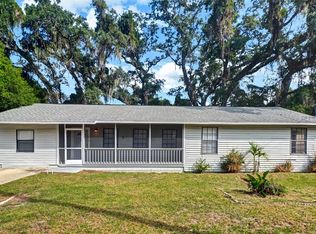 MLS ID #TB8551627, Jill Jacobson, COASTAL PROPERTIES GROUP INTER. Stellar MLS
- $322,5003 bd2 ba1.2k sqft1960 GREGORY DRIVE, TAMPA, FL 33613For Sale
 MLS ID #TB8563128, Cindy Greco, EXP REALTY LLC. Stellar MLS
- $315,0003 bd2 ba1k sqft7309 N HUNTLEY AVENUE, TAMPA, FL 33604For Sale
 MLS ID #O6437219, John Henthorn, HENTHORN REAL ESTATE. Stellar MLS
- $420,0003 bd2 ba1.5k sqft7347 BRIGHTEN DRIVE, TAMPA, FL 33615For SaleMLS ID #TB8563701, Charnie Reyes, HOME PRIME REALTY LLC. Stellar MLS
- $349,9003 bd2 ba1.4k sqft4506 24TH AVENUE S, TAMPA, FL 33619For SaleMLS ID #TB8524802, Tania Borelli, COLDWELL BANKER REALTY. Stellar MLS
- $332,0003 bd2 ba1.4k sqft1859 OKLAHOMA AVENUE NE, ST PETERSBURG, FL 33703For SaleMLS ID #TB8418561, Luis Chaparro, LIFESTYLE INTERNATIONAL REALTY. Stellar MLS
- $339,9003 bd2 ba1k sqft4260 53RD AVENUE N, ST PETERSBURG, FL 33714For SaleMLS ID #L4966156, Stacey Foskey, UNITED COUNTRY SMITH & ASSOCIA. Stellar MLS
- $300,0003 bd2 ba1.2k sqft3708 E IDLEWILD AVENUE, TAMPA, FL 33610For SaleMLS ID #TB8523418, Sarah Ferguson, AGILE GROUP REALTY. Stellar MLS
- $335,0003 bd2 ba1.2k sqft6701 VILLAGE GROVE COURT, TAMPA, FL 33615For SaleMLS ID #TB8536348, Cindy Greco, EXP REALTY LLC. Stellar MLS
- $344,9003 bd2 ba1.1k sqft7606 WOODLAND OAKS COURT, TAMPA, FL 33615For SaleMLS ID #TB8543357, Cindy Greco, EXP REALTY LLC. Stellar MLS
- $339,5004 bd2 ba1.1k sqft4511 20TH AVENUE S, ST PETERSBURG, FL 33711For SaleMLS ID #TB8547310, David Christ, Jr., ENGEL & VOLKERS MADEIRA BEACH. Stellar MLS
- $360,0003 bd2 ba1.1k sqft2613 E 111TH AVENUE, TAMPA, FL 33612For SaleMLS ID #TB8546387, Greg Szewczyk, SMITH & ASSOCIATES REAL ESTATE. Stellar MLS
- $335,0003 bd2 ba1.3k sqft607 BREEZEWAY COURT, BRANDON, FL 33511For SaleMLS ID #TB8556405, Maria Vallejo, FUTURE HOME REALTY INC. Stellar MLS
- $280,0003 bd2 ba1.3k sqft9157 140TH WAY, SEMINOLE, FL 33776For SaleMLS ID #TB8539156, Cheryl Havener, PREMIER SOTHEBY'S INTL REALTY. Stellar MLS
- $324,5002 bd2 ba1.2k sqft4488 100TH AVENUE N, PINELLAS PARK, FL 33782For SaleMLS ID #A4680716, Jillian Sacco, GENEROUS PROPERTY. Stellar MLS
- $300,0002 bd2 ba946 sqft6430 83RD AVENUE N, PINELLAS PARK, FL 33781For SaleMLS ID #TB8527754, Mindy Nguyen, CAPSTONE REALTY & ASSOCIATES. Stellar MLS
- $335,0002 bd1 ba1k sqft5931 49TH AVENUE N, ST PETERSBURG, FL 33709For SaleMLS ID #TB8533860, Jimmy Culler Jr., EASY HOME SALES. Stellar MLS
- $419,9003 bd2 ba1.3k sqft3811 14TH AVENUE N, ST PETERSBURG, FL 33713For SaleMLS ID #TB8565341, Ashley Fernandez, COLDWELL BANKER REALTY. Stellar MLS
- $400,0004 bd3 ba1.7k sqft6819 32ND AVENUE S, TAMPA, FL 33619For SaleMLS ID #TB8537314, George Sanchez, VITA LUXURY REALTY LLC. Stellar MLS
