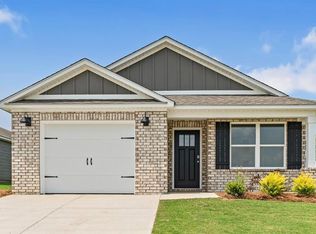
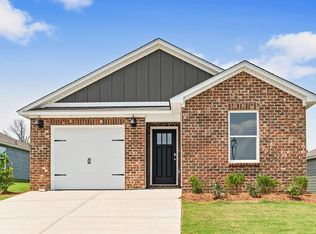
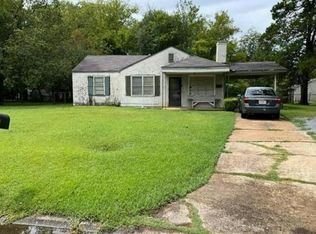
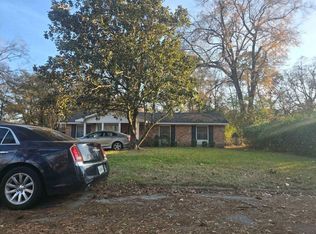
$274,9004 bd2 ba1.5k sqft3123 Leo Ln, Montgomery, AL 36116New ConstructionSaveNo image available for this property
$268,9003 bd2 ba1.2k sqft7309 Spencer Cir, Montgomery, AL 36116SoldSaveNo image available for this property
$271,9004 bd2 ba1.5k sqft3107 Leo Ln, Montgomery, AL 36116SoldSaveNo image available for this property
$255,9003 bd2 ba1.2k sqft3103 Leo Ln, Montgomery, AL 36116New ConstructionSaveNo image available for this property
$40,0003 bd2 ba984 sqft4599 Dover Dr, Montgomery, AL 36116For SaleSaveMLS ID #585340, Kelly E. Townley, Camelot Properties LLC.. MAAR
$45,0003 bd1 ba1.4k sqft2933 Lower Wetumpka Rd, Montgomery, AL 36110For SaleSaveMLS ID #589065, Dustin Ledbetter, DL Realty. MAAR
$45,0003 bd1 ba1k sqft121 Bradley Dr, Montgomery, AL 36109For SaleSaveNo image available for this propertyMLS ID #587415, Jill Tippets, RE/MAX Cornerstone Plus. MAAR
$48,0003 bd1 ba1.1k sqft3740 Rosa L Parks Ave, Montgomery, AL 36105For SaleSaveNo image available for this propertyMLS ID #588212, Zee Simmons, EXIT Garth Realty. MAAR
$62,5003 bd2 ba1.1k sqft4573 Hurlston Dr, Montgomery, AL 36116For SaleSaveNo image available for this propertyMLS ID #589825, Connie L. Bufford, Norluxe Realty Montgomery. MAAR
$45,0002 bd1 ba1k sqft603 6th St, Montgomery, AL 36110For SaleSaveNo image available for this propertyMLS ID #589084, Tyneshia Hasberry, Berryville Realty LLC.. MAAR
$39,0003 bd1 ba1.1k sqft3086 Texas St, Montgomery, AL 36110For SaleSaveNo image available for this propertyMLS ID #587653, Dustin Woodley, Camelot Properties LLC.. MAAR
$50,0003 bd1 ba988 sqft2429 E 4th St, Montgomery, AL 36106For SaleSaveNo image available for this propertyMLS ID #587890, Jamond J. Drayton, The Ville Real Estate. MAAR
$49,9002 bd1 ba1.6k sqft2327 E 6th St, Montgomery, AL 36106For SaleSaveNo image available for this propertyMLS ID #587425, Danny Causey, 1st Choice Realty. MAAR
$48,0003 bd1 ba1.1k sqft608 Belvedere Dr, Montgomery, AL 36105For SaleSaveNo image available for this propertyMLS ID #21462340, George Huertas, eXp Realty, LLC Central. GALMLS
$50,0003 bd1 ba1k sqft2412 E 4th St, Montgomery, AL 36106For SaleSaveNo image available for this propertyMLS ID #587891, Jamond J. Drayton, The Ville Real Estate. MAAR
$47,9003 bd1 ba1.4k sqft1422 S Holt St, Montgomery, AL 36108For SaleSaveNo image available for this propertyMLS ID #589177, James Gregory, Jason Mitchell Real Estate Al.. MAAR
$44,9003 bd1 ba1.1k sqft348 Arthur St, Montgomery, AL 36107For SaleSaveNo image available for this propertyMLS ID #568707, Michael Atkins, Harris And Atkins Real Estate. MAAR
$59,0003 bd1 ba1.6k sqft1515 Dunbar St, Montgomery, AL 36106For SaleSaveNo image available for this propertyMLS ID #588724, Neal Bright, Jr., Partners Realty. MAAR
$65,2503 bd3 ba1.3k sqft5929 Singleton St, Montgomery, AL 36116For SaleSaveNo image available for this propertyMLS ID #591011, Paul Shashy, Shashy Realty, LLC. MAAR
$41,0003 bd2 ba1.1k sqft107 N Brockway Dr, Montgomery, AL 36110For SaleSaveNo image available for this propertyMLS ID #582424, LaQuann Heard, KW Montgomery. MAAR
$30,0003 bd1 ba1.3k sqft3567 Lebron Rd, Montgomery, AL 36111AuctionSaveNo image available for this propertyXome
$55,0003 bd1 ba1.2k sqft2426 Spruce Curv, Montgomery, AL 36107For SaleSaveNo image available for this propertyMLS ID #21454784, LANA BELL, Keller Williams Realty Vestavia. GALMLS