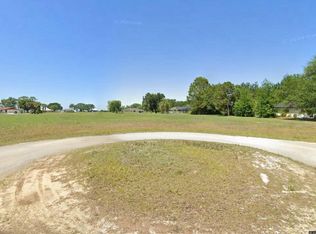
Desirable 3-bedroom, 2-bath home situated in the sought-after Spring Lake community of Sebring, located less than five minutes from Sebring International Raceway. Tucked away at the end of a quiet cul-de-sac, this property offers exceptional privacy with no direct neighbors on either side of the home. Boasting 2,466 total square feet, this charming residence features tile flooring throughout, an updated kitchen with granite countertops and newer appliances, a beautifully renovated primary bathroom, and an enclosed Florida room offering additional flexible living space filled with natural light. The home also features a new roof completed in 2023 with a peel-and-stick underlayment system beneath the shingles for enhanced durability and protection. Additional highlights include a spacious layout, a 2-car garage, mature trees throughout the property, and a fully fenced backyard with chain-link fencing offering plenty of space to relax, entertain, garden, or simply enjoy the peaceful surroundings. Conveniently located near schools, shopping, dining, Sebring Regional Airport, and outdoor recreation. Spring Lake lifestyle amenities include: * 36-hole Spring Lake Golf Resort * Pine Breeze Park community center * Private parks throughout the community * Tennis courts * Basketball courts * Pickleball courts * Shuffleboard courts * Playgrounds * Picnic and recreation areas * Dedicated dog park * Arbuckle Creek Park with boating and fishing access Residents enjoy a peaceful residential atmosphere surrounded by lakes, nature, and mature landscaping throughout the community. The property has been virtually staged and is being sold As-Is with right to inspect. Seller motivated !
For sale
$350,000
7317 LIME TREE COURT, SEBRING, FL 33876
3beds
1,958sqft
Single Family Residence
Built in 1978
0.5 Acres Lot
$-- Zestimate®
$179/sqft
$8/mo HOA
What's special
Beautifully renovated primary bathroomNewer appliancesTile flooring throughoutSpacious layout
- 139 days
- 132
- 12
Zillow last checked:
Listing updated:
Listed by:
Steven Koleno 804-656-5007,
BEYCOME OF FLORIDA LLC 804-656-5007
Source: Stellar MLS,MLS#: O6408093 Originating MLS: Orlando Regional
Originating MLS: Orlando Regional
Facts & features
Interior
Bedrooms & bathrooms
- Bedrooms: 3
- Bathrooms: 2
- Full bathrooms: 2
Primary bedroom
- Features: Walk-In Closet(s)
- Level: First
Primary bathroom
- Features: No Closet
- Level: First
Bathroom 2
- Features: Built-in Closet
- Level: First
Bathroom 3
- Features: Built-in Closet
- Level: First
Kitchen
- Features: No Closet
- Level: First
Living room
- Features: No Closet
- Level: First
Heating
- Central, Electric
Cooling
- Central Air
Appliances
- Included: Cooktop, Dishwasher, Disposal, Dryer, Electric Water Heater, Exhaust Fan, Ice Maker, Kitchen Reverse Osmosis System, Microwave, Range, Refrigerator, Washer
- Laundry: Common Area, Corridor Access, Electric Dryer Hookup, Inside, Laundry Room, Washer Hookup
Features
- Attic Ventilator, Ceiling Fan(s), Coffered Ceiling(s), Crown Molding, Kitchen/Family Room Combo, L Dining, Primary Bedroom Main Floor, Solid Wood Cabinets, Stone Counters, Thermostat, Walk-In Closet(s)
- Flooring: Ceramic Tile
- Has fireplace: No
Interior area
- Total structure area: 2,466
- Total interior livable area: 1,958 sqft
Property
Parking
- Total spaces: 2
- Parking features: Garage - Attached
- Attached garage spaces: 2
Features
- Levels: One
- Stories: 1
- Exterior features: Garden, Lighting, Other
- Waterfront features: Freshwater Canal Access
Lot
- Size: 0.5 Acres
Details
- Parcel number: C15353003000P00070
- Zoning: R1
- Special conditions: None
Construction
Type & style
- Home type: SingleFamily
- Property subtype: Single Family Residence
Materials
- Other
- Foundation: Slab
- Roof: Shingle
Condition
- Completed
- New construction: No
- Year built: 1978
Utilities & green energy
- Sewer: Aerobic Septic
- Water: Public
- Utilities for property: BB/HS Internet Available, Cable Available, Electricity Available, Electricity Connected, Public, Underground Utilities, Water Available, Water Connected
Community & HOA
Community
- Pet fee: $0 monthly
- Subdivision: SPRING LAKE VILL 03
HOA
- Has HOA: Yes
- Services included: Maintenance Grounds
- HOA fee: $8 monthly
- HOA name: Spring Lake
- HOA phone: 863-655-2230
- Second HOA name: Spring Lake
- Second HOA phone: 863-655-2230
Location
- Region: Sebring
Financial & listing details
- Price per square foot: $179/sqft
- Tax assessed value: $213,075
- Annual tax amount: $1,364
- Date on market: 5/14/2026
- Cumulative days on market: 86 days
- Listing terms: Cash,Conventional,FHA,Other,VA Loan
- Ownership: Fee Simple
- Total actual rent: 0
- Electric utility on property: Yes
- Road surface type: Concrete
Estimated market value
Not available
Estimated sales range
Not available
Not available
Price history
| Date | Event | Price |
|---|---|---|
| 5/14/2026 | Listed for sale | $350,000+2.9%$179/sqft |
Source:  Stellar MLS #O6408093 Report a problem Stellar MLS #O6408093 Report a problem | ||
| 12/18/2024 | Listing removed | -- |
Source: Owner Report a problem | ||
| 10/6/2024 | Listed for sale | $340,000+209.1%$174/sqft |
Source: Owner Report a problem | ||
| 7/20/2016 | Sold | $110,000-6.4%$56/sqft |
Source: Public Record Report a problem | ||
| 6/9/2016 | Listed for sale | $117,550+18.1%$60/sqft |
Source: Heartland Real Estate Corp #238940 Report a problem | ||
| 9/25/2013 | Listing removed | $99,500$51/sqft |
Source: Coldwell Banker Highlands Properties #225425 Report a problem | ||
| 4/5/2013 | Listed for sale | $99,500+41.1%$51/sqft |
Source: Coldwell Banker Highlands Properties #74250568 Report a problem | ||
| 7/5/2002 | Sold | $70,500$36/sqft |
Source: Public Record Report a problem | ||
Public tax history
| Year | Property taxes | Tax assessment |
|---|---|---|
| 2025 | $1,416 +3.8% | $92,058 +2.9% |
| 2024 | $1,365 +6.2% | $89,464 +3% |
| 2023 | $1,285 +6.9% | $86,858 +6.8% |
| 2022 | $1,203 +1.2% | $81,322 +3% |
| 2021 | $1,188 +3.9% | $78,953 +1.4% |
| 2020 | $1,144 | $77,863 +2.3% |
| 2019 | $1,144 +2.5% | $76,112 +1.9% |
| 2018 | $1,116 +1.4% | $74,693 +2.1% |
| 2017 | $1,101 +7.7% | $73,157 +15.3% |
| 2016 | $1,021 +4% | $63,439 +0.7% |
| 2015 | $982 +3.9% | $62,998 |
| 2014 | $945 | -- |
| 2013 | -- | -- |
| 2012 | -- | -- |
| 2011 | -- | -- |
| 2010 | -- | -- |
| 2009 | -- | -- |
| 2008 | -- | -- |
| 2007 | -- | -- |
| 2006 | -- | -- |
| 2005 | -- | -- |
| 2004 | -- | -- |
| 2003 | -- | -- |
| 2002 | -- | -- |
| 2001 | -- | -- |
| 2000 | -- | -- |
Find assessor info on the county website
Monthly payment
Est. payment
Payment breakdown
Explore the cost of this home by adjusting the details. Changes won't be saved.Climate risks
Neighborhood: 33876
Similar homes
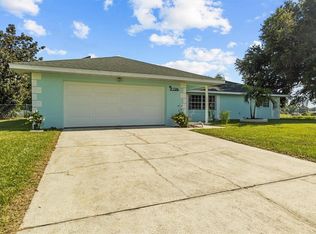
- $346,5003 bd2 ba1.9k sqft108 OAK KNOLLS CIRCLE, SEBRING, FL 33876For Sale
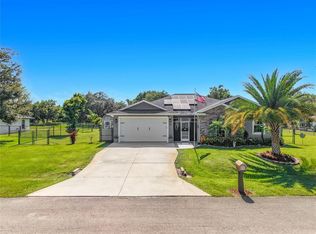
 MLS ID #O6436850, Steven Koleno, BEYCOME OF FLORIDA LLC. Stellar MLS
 - $295,9992 bd2 ba1.4k sqft8316 Hampshire Drive, Sebring, FL 33876For Sale

 MLS ID #B26073871, Indiana Dominguez Martin, Keller Williams Legacy. BeachesMLS
 - $247,0003 bd3 ba1.8k sqft6309 SHERMAN TERRACE, SEBRING, FL 33876For Sale
 MLS ID #O6429387, Jeff Jones, MARK SPAIN REAL ESTATE. Stellar MLS
 - $335,0003 bd2 ba2k sqft3931 HARLANDO AVENUE, SEBRING, FL 33872For Sale
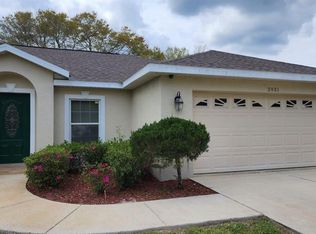 MLS ID #O6446262, Jamneth Cordoba, CW INTERNATIONAL REAL ESTATE. Stellar MLS
 - $490,0003 bd2 ba2.1k sqft424 Holly Drive, Sebring, FL 33876For SaleMLS ID #R11061781, Edmund DeSoto, One Sotheby's International Re. BeachesMLS
- $435,0003 bd2 ba2k sqft3613 OAKVIEW Drive, Sebring, FL 33876For SaleMLS ID #B26076658, Charmaine A Hickey, Lang Realty. BeachesMLS
- $310,0003 bd2 ba1.6k sqft7159 GOLF CLUB DRIVE, SEBRING, FL 33876New ConstructionMLS ID #P4939091, Daniel McIntee, LPT REALTY, LLC. Stellar MLS
- $339,9004 bd3 ba1.9k sqft3510 LAKEVIEW DRIVE, SEBRING, FL 33870For SaleMLS ID #L4964219, David Small, KELLER WILLIAMS REALTY SMART 1. Stellar MLS
- $329,9003 bd3 ba2.1k sqft(Undisclosed Address), SEBRING, FL 33876For SaleMLS ID #P4939683, Kimberly Gay, COLDWELL BANKER REALTY. Stellar MLS
- $350,0003 bd2 ba2.2k sqft305 CLOVERLEAF ROAD, LAKE PLACID, FL 33852For SaleMLS ID #L4961191, David Small, KELLER WILLIAMS REALTY SMART 1. Stellar MLS
- $359,9903 bd2 ba1.7k sqft3715 SEBRING PARKWAY, SEBRING, FL 33870For SaleMLS ID #L4960818, David Small, KELLER WILLIAMS REALTY SMART 1. Stellar MLS
- $320,0003 bd2 ba2.4k sqft404 N HERON STREET, SEBRING, FL 33870For SaleMLS ID #P4937628, Sara Jones, NONA LEGACY POWERED BY LA ROSA. Stellar MLS
- $364,5004 bd2 ba2.2k sqft4710 TARREGA STREET, SEBRING, FL 33872For SaleMLS ID #L4961844, Lazaro Martinez, HAMMOCK REALTY. Stellar MLS
- $354,9004 bd2 ba1.9k sqft5036 SAN IGNACIO DRIVE, SEBRING, FL 33872For SaleMLS ID #L4964092, David Small, KELLER WILLIAMS REALTY SMART 1. Stellar MLS
- $450,0003 bd2 ba1.9k sqft5087 STRAFFORD OAKS DRIVE, SEBRING, FL 33875For SaleMLS ID #L4965008, Pamela Carter, KELLER WILLIAMS REALTY SMART 1. Stellar MLS
- $397,0003 bd2 ba2.2k sqft5422 COLUMBUS Boulevard, Sebring, FL 33872For SaleMLS ID #B26071933, Hanna Moden, All Properties Realty Group. BeachesMLS
- $354,9003 bd2 ba2.3k sqft4287 N COURSE LANE, AVON PARK, FL 33825For SaleMLS ID #TB8517907, Jewel Tone, MARK SPAIN REAL ESTATE. Stellar MLS
- $275,0004 bd2 ba1.8k sqft1422 NANCESOWEE AVENUE, SEBRING, FL 33870For SaleMLS ID #L4961982, Brian Stephens, EXP REALTY LLC. Stellar MLS
