Welcome home to this fabulous ground floor unit in desirable Norwood Estates. This home features 2 bedrooms, 1.75 bathrooms & a den/office. The kitchen has plenty of storage, stainless steel appliances & an eating bar which opens to the living & dining rooms. The living room has a cozy gas fireplace & lots of natural light. Retreat to the master suite w/ sitting area, updated shower & walk in closet. Beautiful guest bedroom & bathroom complete this amazing home. Outside you will find your private balcony & separate storage area. Also features a 2 car garage. Close to I-5 and all that Stanwood has to offer.
Sold
Listed by: Hallmark Homes NW, LLC • Kimla Weller
Bought with: North48 Real Estate
$465,000
7318 Centerville Court #301, Stanwood, WA 98292
2beds
1,328sqft
Multi Family, Condominium
Built in 2001
-- sqft lot
$471,000 Zestimate®
$350/sqft
$2,359 Estimated rent
Home value
$471,000
$438,000 - $509,000
$2,359/mo
Zestimate® history
Owner options
List your home for rent
$2,359/mo
Rent Zestimate®
Find your next renter with Zillow Rental Manager. Plus, with online applications, you can quickly screen prospective tenants – for free.
$2,359/mo
Rent Zestimate®
Refinance and save
$3,221/mo
Est. payment
Refinancing to a lower rate could help reduce your monthly payments and save thousands over the life of the loan.
$3,221/mo
Est. payment
Explore your selling options
Work with a Zillow partner agent
Leverage their expertise and Zillow's premium Showcase listings to get your home seen by more buyers.
Get startedList with your own agent
Get your home in front of millions of buyers by listing it on Zillow.
Learn how to do itSell it yourself
Take full control of how buyers see your home on Zillow by listing For Sale by Owner (FSBO).
List your homeWhat's special
Private balconyCozy gas fireplaceLots of natural lightUpdated showerBeautiful guest bedroomStainless steel appliancesSeparate storage area
Zillow last checked:
Listing updated:
Listed by:
Kimla Weller,
Hallmark Homes NW, LLC
Bought with:
Jamie Shaughnessy, 27426
North48 Real Estate
Source: NWMLS as distributed by MLS GRID,MLS#: 2458421
Facts & features
Interior
Bedrooms & bathrooms
- Bedrooms: 2
- Bathrooms: 2
- Full bathrooms: 1
- 3/4 bathrooms: 1
- Main level bathrooms: 2
- Main level bedrooms: 2
Primary bedroom
- Level: Main
Bedroom
- Level: Main
Bathroom full
- Level: Main
Bathroom three quarter
- Level: Main
Den office
- Level: Main
Dining room
- Level: Main
Entry hall
- Level: Main
Kitchen with eating space
- Level: Main
Living room
- Level: Main
Utility room
- Level: Main
Heating
- Fireplace, Forced Air, Natural Gas
Cooling
- None
Appliances
- Included: Dishwasher(s), Disposal, Dryer(s), Microwave(s), Refrigerator(s), Stove(s)/Range(s), Washer(s), Garbage Disposal, Water Heater: Gas, Water Heater Location: Garage, Cooking - Electric Hookup, Cooking-Electric
Features
- Flooring: Ceramic Tile, Vinyl, Carpet
- Windows: Insulated Windows, Coverings: Blinds
- Number of fireplaces: 1
- Fireplace features: Gas, Main Level: 1, Fireplace
Interior area
- Total structure area: 1,328
- Total interior livable area: 1,328 sqft
Property
Parking
- Total spaces: 2
- Parking features: Individual Garage
- Has garage: Yes
- Covered spaces: 2
Features
- Levels: One
- Stories: 1
- Entry location: Main
- Patio & porch: Cooking-Electric, Fireplace, Ground Floor, Insulated Windows, Primary Bathroom, Walk-In Closet(s), Water Heater
- Has view: Yes
- View description: Territorial
Lot
- Features: Curbs, Dead End Street, Paved, Sidewalk
Details
- Parcel number: 0090540033001
- Special conditions: Standard
Construction
Type & style
- Home type: MultiFamily
- Architectural style: Condo (1 Level)
- Property subtype: Multi Family, Condominium
Materials
- Metal/Vinyl
- Roof: Composition
Condition
- Year built: 2001
Utilities & green energy
- Electric: Company: PUD
- Utilities for property: Astound
Green energy
- Energy efficient items: Insulated Windows
Community & HOA
Community
- Subdivision: Stanwood
HOA
- Services included: Common Area Maintenance, Maintenance Grounds, Road Maintenance, Sewer, Water
- HOA fee: $400 monthly
- HOA phone: 425-232-8400
Location
- Region: Stanwood
Financial & listing details
- Price per square foot: $350/sqft
- Tax assessed value: $454,000
- Annual tax amount: $480
- Date on market: 1/30/2026
- Cumulative days on market: 173 days
- Listing terms: Conventional
- Inclusions: Dishwasher(s), Dryer(s), Garbage Disposal, Microwave(s), Refrigerator(s), Stove(s)/Range(s), Washer(s)
Price history
| Date | Event | Price |
|---|---|---|
| 1/6/2026 | Sold | $465,000$350/sqft |
Source:  NWMLS as distributed by MLS GRID #2458421 Report a problem NWMLS as distributed by MLS GRID #2458421 Report a problem | ||
| 12/10/2025 | Pending sale | $465,000$350/sqft |
Source: NWMLS as distributed by MLS GRID #2458421 Report a problem | ||
| 12/3/2025 | Listed for sale | $465,000+86%$350/sqft |
Source: NWMLS as distributed by MLS GRID #2458421 Report a problem | ||
| 2/16/2016 | Sold | $250,000$188/sqft |
Source: NWMLS as distributed by MLS GRID #887294 Report a problem | ||
| 1/23/2016 | Pending sale | $250,000$188/sqft |
Source: RE/MAX ASSOCIATE BROKERS #887294 Report a problem | ||
| 1/23/2016 | Listed for sale | $250,000-12.9%$188/sqft |
Source: RE/MAX ASSOCIATE BROKERS #887294 Report a problem | ||
| 11/29/2006 | Sold | $287,000+75.5%$216/sqft |
Source: NWMLS as distributed by MLS GRID #26164925 Report a problem | ||
| 7/31/2000 | Sold | $163,500$123/sqft |
Source: Public Record Report a problem | ||
Public tax history
| Year | Property taxes | Tax assessment |
|---|---|---|
| 2024 | $480 -2% | $454,000 +2% |
| 2023 | $489 +8.8% | $445,000 +18% |
| 2022 | $450 -15.9% | $377,000 +20.1% |
| 2021 | $535 -5.4% | $314,000 +1.3% |
| 2020 | $565 -2.3% | $310,000 +14.8% |
| 2019 | $579 | $270,000 +10.2% |
| 2018 | -- | $245,000 +11.4% |
| 2017 | $568 -72.3% | $220,000 +0.5% |
| 2016 | $2,055 | $219,000 +15.3% |
| 2015 | $2,055 +3.9% | $190,000 +11.1% |
| 2013 | $1,979 | $171,000 |
| 2011 | -- | -- |
| 2010 | -- | -- |
Find assessor info on the county website
Neighborhood: East Stanwood
Nearby homes
- $505,4002 bd2 ba1.3k sqft7208 Centerville Ct UNIT 101, Stanwood, WA 98292Off Market

- $433,7502 bd2 ba1.3k sqft7214 Centerville Ct UNIT 204, Stanwood, WA 98292Sold
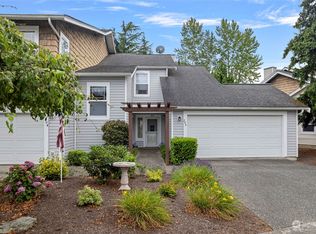
- $463,0002 bd2 ba1.3k sqft7318 Centerville Ct UNIT 304, Stanwood, WA 98292Sold

- $425,0002 bd2 ba1.1k sqft7214 Centerville Ct UNIT 203, Stanwood, WA 98292Sold

- $475,0002 bd2 ba1.3k sqft7428 Centerville Ct UNIT 502, Stanwood, WA 98292For Sale
- $485,0002 bd2 ba1.3k sqft7321 Centerville Ct UNIT 602, Stanwood, WA 98292Sold
- $500,0002 bd2 ba1.3k sqft7321 Centerville Ct UNIT 605, Stanwood, WA 98292Sold
- $445,0002 bd2 ba1.1k sqft7319 Centerville Ct UNIT 703, Stanwood, WA 98292Sold
Nearby schools
GreatSchools rating
- 6/10Twin City Elementary SchoolGrades: K-5Distance: 0.2 mi
- 7/10Port Susan Middle SchoolGrades: 6-8Distance: 0.2 mi
- 7/10Stanwood High SchoolGrades: 9-12Distance: 0.5 mi
Get a cash offer in 3 minutes
Find out how much your home could sell for in as little as 3 minutes with a no-obligation cash offer.
Estimated market value
$471,000
Get a cash offer in 3 minutes
Find out how much your home could sell for in as little as 3 minutes with a no-obligation cash offer.
Estimated market value
$471,000
- Washington
- Snohomish County
- Stanwood
- 98292
- East Stanwood
- 7318 Centerville Court Unit 301
Nearby cities
Nearby neighborhoods
Nearby zip codes
Other Stanwood Topics
