(listen to the song- https://is.gd/oWXVAx) Yeah. Calling all developers./ Calling all flippers./ You want instant equity? You want that RA-2 upside?/ Listen close. I got a mystery box with a bag inside./ Let’s go! = Welcome to 7-3-2 on 51st Street NE / Where the profits go up and the vision is key! / Two-hundred-fifty K, man, you buying it right / Assessed over three-hundred, got that equity overnight! / It’s the property of your dreams, yeah, the math is alive / Come and unlock the potential, watch your capital thrive! / = Listen up to the pitch, got a deal on the block / Solid brick on the outside, standing strong as a rock / Two-hundred-fifty K is the price on the sheet / For a D.C. opportunity that cannot be beat / Already under-assessed by a fifty K minimum / Buy it on Monday, by Tuesday you winning 'em / But wait, hold up, let me talk about the zoning / This ain’t a regular house that you’re owning. / Current C.O.O. says three units today / But we looking at the future, let me show you the way. = Zoned RA-2! Yeah, the city permits / To multiply the money and to maximize units / Just look up right next door at 7-3-0 / They just built out six units, getting straight to the dough! / You got a twenty-three-sixty square foot lot / FAR is 1.8, man, look at what you got! / Stack 'em high, build 'em wide, copy the neighbor's blueprint / When you cash out the back-end, it's gonna look like a mint. / It's a developer's dream, a phenomenal site / But you gotta have the vision, gotta do it up right. = Now here is the catch, let me keep it a buck / If you looking for a tour, you are out of luck / The whole spot is cinderblocked, sealed up tight / Ain’t nobody stepping in to see the interior light. / The seller got it at a tax sale, blind to the core / Don’t know what’s behind the heavy sealed door / No knowledge of the inside, it’s a blank canvas slate / Gut it out to the studs, man, you control your own fate. / No trespassing, no peeking, you just buying the shell / But with an RA-2 zoning, man, the property sells! = Welcome to 7-3-2 on 51st Street NE / Where the profits go up and the vision is key! / Two-hundred-fifty K, man, you buying it right / Assessed over three-hundred, got that equity overnight! / It’s the property of your dreams, yeah, the math is alive / Come and unlock the potential, watch your capital thrive! = Yeah. / Don't be scared of the blocks. The blocks mean a blank slate. / 732 51st Street NE. / Next door did six units. Why can't you? / Bring your architect. Bring your GC. Bring the cash. / Two-hundred and fifty thousand. / We out. (listen to the song- https://is.gd/oWXVAx)
For sale
Price cut: $7K (10/7)
$235,000
732 51st St NE, Washington, DC 20019
0beds
0baths
2,500sqft
Townhouse
Built in 1955
2,300 Square Feet Lot
$232,400 Zestimate®
$94/sqft
$-- HOA
What's special
- 25 days
- 89
- 5
Zillow last checked:
Listing updated:
Listed by:
Ethan Arnheim 240-393-2668,
Central Properties, LLC,
Source: Bright MLS,MLS#: DCDC2283444
Facts & features
Interior
Bedrooms & bathrooms
- Bedrooms: 0
- Bathrooms: 0
Basement
- Area: 0
Heating
- None
Cooling
- None
Features
- Basement: Other
- Has fireplace: No
Interior area
- Total structure area: 2,500
- Total interior livable area: 2,500 sqft
- Finished area above ground: 2,500
- Finished area below ground: 0
Property
Parking
- Parking features: On Street
- Has uncovered spaces: Yes
Accessibility
- Accessibility features: Other
Features
- Levels: Three
- Stories: 3
- Pool features: None
Lot
- Size: 2,300 Square Feet
- Features: Unknown Soil Type
Details
- Additional structures: Above Grade, Below Grade
- Parcel number: 5197//0060
- Zoning: RA-2
- Zoning description: multifamily zoning
- Special conditions: Standard
Construction
Type & style
- Home type: Townhouse
- Architectural style: Other
- Property subtype: Townhouse
Materials
- Brick
- Foundation: Other
Condition
- Fixer
- New construction: No
- Year built: 1955
Utilities & green energy
- Sewer: Public Sewer
- Water: Public
Community & HOA
Community
- Subdivision: Deanwood
HOA
- Has HOA: No
Location
- Region: Washington
Financial & listing details
- Price per square foot: $94/sqft
- Tax assessed value: $180,770
- Annual tax amount: $4,886
- Date on market: 9/15/2026
- Listing agreement: Exclusive Agency
- Ownership: Fee Simple
Estimated market value
$232,400
$221,000 - $244,000
$2,512/mo
Price history
| Date | Event | Price |
|---|---|---|
| 10/7/2026 | Price change | $235,000-2.9%$94/sqft |
Source:  Bright MLS #DCDC2283444 Report a problem Bright MLS #DCDC2283444 Report a problem | ||
| 9/15/2026 | Listed for sale | $242,000+7.6%$97/sqft |
Source: Bright MLS #DCDC2283444 Report a problem | ||
| 8/31/2026 | Listing removed | $225,000$90/sqft |
Source: Bright MLS #DCDC2253156 Report a problem | ||
| 8/11/2026 | Price change | $225,000-10%$90/sqft |
Source: Bright MLS #DCDC2253156 Report a problem | ||
| 6/27/2026 | Price change | $250,000+2%$100/sqft |
Source: Bright MLS #DCDC2253156 Report a problem | ||
| 6/22/2026 | Price change | $245,000-16.9%$98/sqft |
Source: Bright MLS #DCDC2253156 Report a problem | ||
| 6/1/2026 | Listed for sale | $295,000+202.6%$118/sqft |
Source: Bright MLS #DCDC2253156 Report a problem | ||
| 10/1/2004 | Sold | $97,500+62.5%$39/sqft |
Source: Public Record Report a problem | ||
| 5/27/2004 | Sold | $60,000$24/sqft |
Source: Public Record Report a problem | ||
Public tax history
| Year | Property taxes | Tax assessment |
|---|---|---|
| 2026 | $14,812 +506.1% | $296,230 +3% |
| 2025 | $2,444 +2.4% | $287,510 +2.4% |
| 2024 | $2,386 -82.3% | $280,730 +3.8% |
| 2023 | $13,517 +10.3% | $270,340 +10.3% |
| 2022 | $12,252 +533.1% | $245,030 +7.6% |
| 2021 | $1,935 -82.1% | $227,670 +5.4% |
| 2020 | $10,799 +594.8% | $215,970 +18.1% |
| 2018 | $1,554 +12.6% | $182,860 +12.6% |
| 2017 | $1,380 +9.4% | $162,360 +9.4% |
| 2016 | $1,261 +9.1% | $148,360 +9.1% |
| 2015 | $1,156 +7% | $136,030 +7% |
| 2014 | $1,081 -72% | $127,120 -3.5% |
| 2013 | $3,854 -72.8% | $131,770 -7.1% |
| 2012 | $14,186 | $141,860 |
| 2011 | $14,186 -25.7% | $141,860 -25.7% |
| 2010 | $19,102 -4.6% | $191,020 -4.6% |
| 2009 | $20,026 +1463.4% | $200,260 +37.6% |
| 2007 | $1,281 +12.7% | $145,560 +17.8% |
| 2006 | $1,136 -4.2% | $123,520 |
| 2005 | $1,186 0% | $123,520 |
| 2004 | $1,186 +70% | $123,520 +70% |
| 2003 | $698 +1.2% | $72,660 +1.2% |
| 2002 | $689 -15.5% | $71,773 +1.2% |
| 2001 | $815 | $70,887 |
Find assessor info on the county website
Monthly payment
Est. payment
Payment breakdown
Explore the cost of this home by adjusting the details. Changes won't be saved.Climate risks
Neighborhood: Deanwood
Nearby schools
Schools provided by the listing agent
- District: District Of Columbia Public Schools
Source: Bright MLS. This data may not be complete. We recommend contacting the local school district to confirm school assignments for this home.

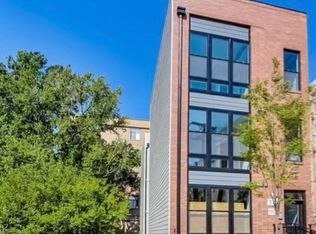
Similar homes
- $275,0003 bd1 ba1.9k sqft4936 E Capitol St NE, Washington, DC 20019For Sale

 MLS ID #DCDC2285734, Samuel Bryant, Samson Properties. Bright MLS
 - $299,0003 bd2 ba1.7k sqft4223 Benning Rd NE, Washington, DC 20019For Sale
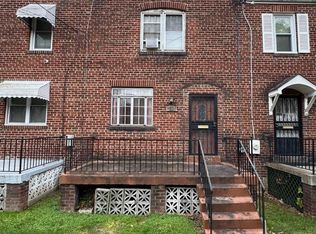 MLS ID #DCDC2276022, Evan Marbury, Compass. Bright MLS
 - $299,0003 bd2 ba1.7k sqft5610 Clay Pl NE, Washington, DC 20019For Sale
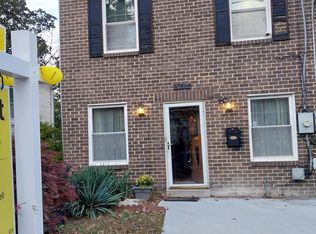 MLS ID #DCDC2230154, JC Chandler-Blount, Weichert, REALTORS. Bright MLS
 - $289,0002 bd2 ba1.4k sqft4914-4916 Just St NE, Washington, DC 20019For Sale
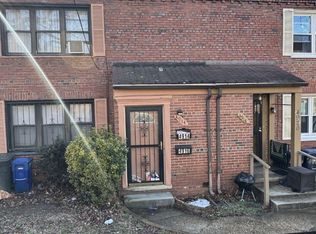 MLS ID #DCDC2247538, Brittany Clark, Clark Premier Realty Group. Bright MLS
 - $350,0002 bd3 ba1.4k sqft128 53rd St SE, Washington, DC 20019For SaleMLS ID #DCDC2278544, Brunhilda Mbanwie, Fairfax Realty Premier. Bright MLS
- $349,9993 bd1 ba1.6k sqft4616 Foote St NE, Washington, DC 20019For SaleMLS ID #DCDC2271124, Norman Domingo, XRealty.NET LLC. Bright MLS
- $295,0003 bd1 ba1.5k sqft4013 Clay Pl NE, Washington, DC 20019For SaleMLS ID #DCDC2272510, John Williams, Fairfax Realty Premier. Bright MLS
- $255,2113 bd3 ba1.7k sqft6211 Foote St, Capitol Heights, MD 20743For SaleMLS ID #MDPG2196922, Keith James, Keller Williams Capital Properties. Bright MLS
- $350,0003 bd3 ba1.3k sqft315 34th St NE, Washington, DC 20019For SaleMLS ID #DCDC2211846, Joyce Jenkins, HomeSmart. Bright MLS
- $289,0003 bd1 ba1.6k sqft3320 M St SE, Washington, DC 20019For SaleMLS ID #DCDC2267088, David Conforti, AEGIS REALTY COMPANY, LLC. Bright MLS
- $260,0003 bd2 ba2k sqft3913 Triton Ct, Temple Hills, MD 20748For SaleMLS ID #MDPG2188236, Denice Johnson, Berkshire Hathaway HomeServices PenFed Realty. Bright MLS
- $165,0002 bd3 ba1.5k sqft1326 W St NE, Washington, DC 20018AuctionMLS ID #DCDC2282938, Gwendolyn Douglas, Keller Williams Preferred Properties. Bright MLS
- $257,9003 bd2 ba1.5k sqft7965 18th Ave, Hyattsville, MD 20783For SaleMLS ID #MDPG2218918, Dennys Velasquez, United Real Estate Premier. Bright MLS
- $300,0003 bd2 ba1.4k sqft2307 Wyngate Rd, Suitland, MD 20746For SaleMLS ID #MDPG2219630, Richard Arroyo-Montgomery, Own Real Estate. Bright MLS
- $269,9003 bd1 ba2k sqft2000 Gaylord Dr, Suitland, MD 20746For SaleMLS ID #MDPG2214900, Aaron Rogers, Raj Mahal Properties, LLC.. Bright MLS
- $300,0003 bd3 ba1.3k sqft3104 Banneker Dr NE, Washington, DC 20018For SaleMLS ID #DCDC2277706, Cher Sorzano, Homesource United. Bright MLS
- $318,5003 bd2 ba1.4k sqft508 Capitol Heights Blvd, Capitol Heights, MD 20743For SaleMLS ID #MDPG2221110, Pam Harris, CENTURY 21 New Millennium. Bright MLS
