Estate-owned property being sold AS-IS for investor value. Seller inherited the home and has never occupied the property. Property requires significant renovation and is cash offers only; may not qualify for traditional financing. Seller will make no repairs or concessions. Buyer to perform all inspections and due diligence prior to closing.
Pending
$79,900
732 7th St NE, Winter Haven, FL 33881
4beds
1,528sqft
Single Family Residence
Built in 1925
9,435 Square Feet Lot
$-- Zestimate®
$52/sqft
$-- HOA
What's special
- 162 days |
- 75 |
- 1 |
Likely to sell faster than
Zillow last checked:
Listing updated:
Listed by:
Kevin Tison 863-206-5755,
LPT REALTY, LLC 877-366-2213
Source: Stellar MLS,MLS#: L4958841 Originating MLS: Orlando Regional
Originating MLS: Orlando Regional
Facts & features
Interior
Bedrooms & bathrooms
- Bedrooms: 4
- Bathrooms: 2
- Full bathrooms: 2
Primary bedroom
- Features: Built-in Closet
- Level: First
- Area: 144 Square Feet
- Dimensions: 12x12
Bedroom 2
- Features: Built-in Closet
- Level: First
- Area: 121 Square Feet
- Dimensions: 11x11
Bedroom 3
- Features: Built-in Closet
- Level: First
- Area: 121 Square Feet
- Dimensions: 11x11
Bedroom 4
- Features: Built-in Closet
- Level: First
- Area: 121 Square Feet
- Dimensions: 11x11
Balcony porch lanai
- Features: No Closet
- Level: First
- Area: 264 Square Feet
- Dimensions: 11x24
Dining room
- Features: No Closet
- Level: First
- Area: 121 Square Feet
- Dimensions: 11x11
Kitchen
- Features: No Closet
- Level: First
- Area: 108 Square Feet
- Dimensions: 9x12
Living room
- Features: No Closet
- Level: First
- Area: 306 Square Feet
- Dimensions: 17x18
Heating
- Other
Cooling
- Other
Appliances
- Included: Other
- Laundry: Other
Features
- None
- Flooring: Carpet
- Has fireplace: Yes
- Fireplace features: Living Room
Interior area
- Total structure area: 1,654
- Total interior livable area: 1,528 sqft
Video & virtual tour
Property
Parking
- Total spaces: 2
- Parking features: Carport
- Carport spaces: 2
Features
- Levels: One
- Stories: 1
- Exterior features: Other
- Has private pool: Yes
- Pool features: Other
Lot
- Size: 9,435 Square Feet
- Dimensions: 75 x 127
Details
- Parcel number: 262821573500004140
- Zoning: R-1C
- Special conditions: None
Construction
Type & style
- Home type: SingleFamily
- Property subtype: Single Family Residence
Materials
- Block, Wood Frame
- Foundation: Crawlspace, Other
- Roof: Shingle
Condition
- Fixer
- New construction: No
- Year built: 1925
Utilities & green energy
- Sewer: Other
- Water: Public
- Utilities for property: Electricity Connected
Community & HOA
Community
- Pet fee: $0 monthly
- Subdivision: MARTHA HEIGHTS
HOA
- Has HOA: No
Location
- Region: Winter Haven
Financial & listing details
- Price per square foot: $52/sqft
- Tax assessed value: $191,625
- Annual tax amount: $416
- Date on market: 2/8/2026
- Cumulative days on market: 5 days
- Listing terms: Cash
- Ownership: Fee Simple
- Total actual rent: 0
- Electric utility on property: Yes
- Road surface type: Asphalt
Estimated market value
Not available
Estimated sales range
Not available
$2,290/mo
Price history
| Date | Event | Price |
|---|---|---|
| 2/11/2026 | Pending sale | $79,900$52/sqft |
Source:  Stellar MLS #L4958841 Report a problem Stellar MLS #L4958841 Report a problem | ||
| 2/9/2026 | Listed for sale | $79,900$52/sqft |
Source: Stellar MLS #L4958841 Report a problem | ||
Public tax history
| Year | Property taxes | Tax assessment |
|---|---|---|
| 2025 | $417 +1.9% | $56,886 +2.9% |
| 2024 | $409 +1% | $55,283 +3% |
| 2023 | $405 -17% | $53,673 +3% |
| 2022 | $488 -2% | $52,110 +3% |
| 2021 | $498 +0.5% | $50,592 +1.4% |
| 2020 | $495 +2.6% | $49,893 +2.3% |
| 2019 | $483 | $48,771 +1.9% |
| 2018 | $483 +13.7% | $47,862 +2.1% |
| 2017 | $424 +3.1% | $46,878 +2.1% |
| 2016 | $412 -0.2% | $45,914 +0.7% |
| 2015 | $413 +309.2% | $45,595 +0.8% |
| 2014 | $101 -74.9% | $45,233 +1.5% |
| 2013 | $402 +2.6% | $44,565 +1% |
| 2012 | $392 -25.2% | $44,119 -11.2% |
| 2011 | $523 -10.5% | $49,688 -11.5% |
| 2010 | $585 -1.4% | $56,131 +2.7% |
| 2009 | $593 +5% | $54,655 +0.1% |
| 2008 | $565 | $54,600 |
| 2007 | -- | -- |
| 2006 | $645 | -- |
| 2005 | -- | -- |
| 2004 | $536 +4.1% | -- |
| 2003 | $514 +4.6% | $46,410 +2.4% |
| 2002 | $492 +3.6% | $45,322 +1.6% |
| 2001 | $475 | $44,608 |
Find assessor info on the county website
Monthly payment
Est. payment
Payment breakdown
Explore the cost of this home by adjusting the details. Changes won't be saved.Climate risks
Neighborhood: 33881
Nearby schools
GreatSchools rating
- 4/10Fred G. Garner Elementary SchoolGrades: PK-5Distance: 2.8 mi
- 3/10Denison Middle SchoolGrades: 6-8Distance: 0.8 mi
- 3/10Winter Haven Senior High SchoolGrades: 9-12Distance: 1.2 mi
- $189,4003 bd2 ba1.4k sqft702 Avenue H NE, Winter Haven, FL 33880Off Market

- $2,2003 bd2 ba1.4k sqft702 Avenue H NE #702, Winter Haven, FL 33880For Rent
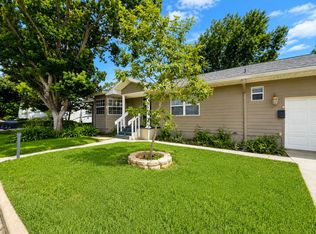
- $168,8003 bd1 ba1k sqft720 NE 7th St, Winter Haven, FL 33881Off Market
- $186,0003 bd2 ba1.4k sqft700 Avenue H NE, Winter Haven, FL 33881Off Market
- $261,0003 bd3 ba1.6k sqft720 Avenue H NE, Winter Haven, FL 33881Sold
- $197,5003 bd1 ba1.1k sqft750 Avenue H NE, Winter Haven, FL 33881Off Market
- $264,6003 bd2 ba1.4k sqft725 7th St NE, Winter Haven, FL 33881Off Market
- $--3 bd2 ba-- sqft701 Avenue G NE #701, Winter Haven, FL 33881Off Market
A local agent can set up tours, give advice and negotiate with sellers.
Similar homes
- $59,9002 bd2 ba1.1k sqft2602 Ashburn Pl #754, Winter Haven, FL 33881For Sale
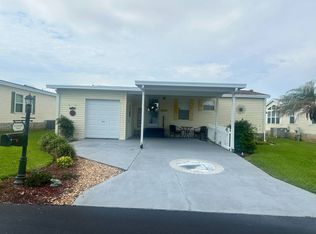 MLS ID #11891683, Cheryl Dobbs, CRF Communities. My State MLS
 - $79,0003 bd2 ba1.6k sqft112 Sargasso Ln, Winter Haven, FL 33880For Sale
 MLS ID #11845756, Bette Johnson, Renee's Resales. My State MLS
 - $92,0003 bd2 ba868 sqft124 6th Wahneta St W, Winter Haven, FL 33880For Sale
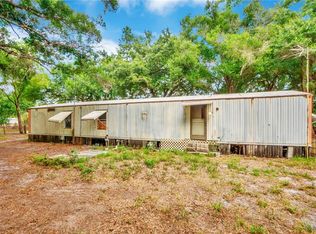
 MLS ID #L4962116, Ben Becton, KELLER WILLIAMS REALTY. Stellar MLS
 - $74,9903 bd1 ba1.1k sqft1105 NE 1st St, Mulberry, FL 33860For Sale
 MLS ID #V4950126, Francesco Fassioli, KARIZA CAPITAL REALTY, LLC. Stellar MLS
 - $99,9002 bd2 ba1k sqft700 Mirror Ter NW APT 303, Winter Haven, FL 33881For SaleMLS ID #P4934745, Kevin Tison, LPT REALTY, LLC. Stellar MLS
- $80,0002 bd2 ba1.4k sqft5179 Orchid Tree Ln #81, Winter Haven, FL 33880For SaleMLS ID #11736182, Donna Kendall, CRF Communities. My State MLS
- $109,9002 bd2 ba840 sqft1700 6th St NW APT C1, Winter Haven, FL 33881For SaleMLS ID #L4958845, Annie Wood, HARPER REALTY FL, LLC. Stellar MLS
- $59,9002 bd2 ba1.5k sqft765 Century Ln #765, Winter Haven, FL 33881For SaleMLS ID #11675718, Brandi Sappington, CRF Communities. My State MLS
- $93,0005 bd1 ba946 sqft470 S East Ave, Bartow, FL 33830For SaleMLS ID #TB8509801, Jatnna Jimenez, LPT REALTY, LLC. Stellar MLS
- $94,9003 bd2 ba1.1k sqft3296 Lake Buffum Rd W, Fort Meade, FL 33841For SaleMLS ID #TB8524986, Michelle Paez, SILVER DOOR REALTY LLC. Stellar MLS
- $90,0002 bd2 ba1.1k sqft4165 Rolling Oaks Dr, Winter Haven, FL 33880For SaleMLS ID #B4902127, Reta Stead, SOUTHERN BELLE REALTY. Stellar MLS
- $95,0003 bd2 ba1.1k sqft95 Parson Dr, Winter Haven, FL 33884For SaleMLS ID #P4935492, Renee Butler, BROKERS REALTY OF CENTRAL FLOR. Stellar MLS
- $99,5002 bd2 ba1.1k sqft188 Sweet Cir, Winter Haven, FL 33884For SaleMLS ID #G5107568, Chris Cain, MOSAIC SERVICES LLC. Stellar MLS
- $94,9002 bd2 ba1k sqft4038 Rolling Oaks Dr, Winter Haven, FL 33880For SaleMLS ID #B4902243, Reta Stead, SOUTHERN BELLE REALTY. Stellar MLS
- $76,9002 bd2 ba1k sqft357 Badger Ln, Haines City, FL 33844For SaleMLS ID #P4935525, Leslie Yokshas, KELLER WILLIAMS REALTY SMART 1. Stellar MLS
- $95,0002 bd2 ba1k sqft245 Ramsgate Way, Haines City, FL 33844For SaleMLS ID #P4939151, Sanda Andrews, GOOD COMPANY REALTY INC.. Stellar MLS
- $65,0001 bd1 ba931 sqft100 El Camino Dr APT 111, Winter Haven, FL 33884For SaleMLS ID #S5141094, Sharon Gastelbondo, LPT REALTY, LLC. Stellar MLS
- $79,9003 bd2 ba1.3k sqft1619 Deverly Dr #839, Lakeland, FL 33801For SaleMLS ID #11741655, Bette Johnson, Renee's Resales. My State MLS
- $54,9002 bd2 ba1.2k sqft5240 Crepe Myrtle Ln #143, Winter Haven, FL 33880For SaleMLS ID #11878345, Donna Kendall, CRF Communities. My State MLS
- $42,9002 bd2 ba784 sqft895 Bunker Cir #895, Winter Haven, FL 33881For SaleMLS ID #11680992, Brandi Sappington, CRF Communities. My State MLS
