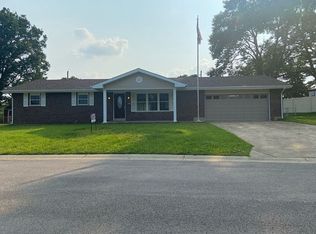
Beautifully maintained 1 owner home with nearly 2300 Sq ft of living space and half acre lot. This spacious ranch home is situated on a corner lot and one of the largest private lots in the area. Entering the home a spacious great room greets you. The great room flows to a large kitchen and breakfast room. The kitchen offers a center island and ample counter and cabinet space. 3 spacious bedrooms and 2 full baths on main level. Your walk out basement offers a family room, with fireplace, a Den that can be a sleeping room/4th bedroom, and great workshop. Your family room walks out to a covered patio. Your garage is over sized measuring at nearly 27X22! Your residence also features a newer roof! This home features a newer roof, garage door, and Hot water heater. Home is just minutes from the Newly Constructed Orchard Farm High School and hwys 270/370 and Boeing!
Active
Listed by: Coldwell Banker Realty - Gundaker • Logan J Strain • 636-328-2830
$285,000
732 Fir Dr, Saint Charles, MO 63301
3beds
2,234sqft
Single Family Residence
Built in 1965
0.42 Acres Lot
$-- Zestimate®
$128/sqft
$-- HOA
What's special
Great workshopHalf acre lotWalk out basementNewer roofCorner lotSpacious great room
- 2 days
- 1,984
- 178
Zillow last checked:
Listing updated:
Listed by:
Logan J Strain 636-328-2830,
Coldwell Banker Realty - Gundaker,
Hilary N Ricketson 636-459-6148,
Coldwell Banker Realty - Gundaker
Source: MARIS,MLS#: 26053775 Originating MLS: St. Charles County Association of REALTORS
Originating MLS: St. Charles County Association of REALTORSFacts & features
Interior
Bedrooms & bathrooms
- Bedrooms: 3
- Bathrooms: 2
- Full bathrooms: 2
- Main level bathrooms: 2
- Main level bedrooms: 3
Primary bedroom
- Features: Floor Covering: Carpeting
- Level: Main
- Area: 196
- Dimensions: 14x14
Bedroom
- Features: Floor Covering: Carpeting
- Level: Main
- Area: 130
- Dimensions: 13x10
Bedroom
- Features: Floor Covering: Carpeting
- Level: Main
- Area: 154
- Dimensions: 14x11
Breakfast room
- Features: Floor Covering: Laminate
- Level: Main
- Area: 130
- Dimensions: 13x10
Den
- Features: Floor Covering: Carpeting
- Level: Lower
- Area: 264
- Dimensions: 22x12
Family room
- Features: Floor Covering: Carpeting
- Level: Lower
- Area: 486
- Dimensions: 27x18
Great room
- Features: Floor Covering: Carpeting
- Level: Main
- Area: 252
- Dimensions: 18x14
Kitchen
- Level: Main
- Area: 182
- Dimensions: 14x13
Heating
- Forced Air
Cooling
- Central Air
Appliances
- Included: Dishwasher, Disposal, Range, Refrigerator
Features
- Ceiling Fan(s), Kitchen Island
- Flooring: Carpet
- Doors: Storm Door(s)
- Basement: Full
- Number of fireplaces: 1
- Fireplace features: Basement, Family Room, Wood Burning
Interior area
- Total structure area: 2,234
- Total interior livable area: 2,234 sqft
- Finished area above ground: 1,334
- Finished area below ground: 1,000
Property
Parking
- Total spaces: 2
- Parking features: Garage - Attached
- Attached garage spaces: 2
Features
- Levels: One
- Patio & porch: Covered, Patio, Porch
- Exterior features: Awning(s)
Lot
- Size: 0.42 Acres
- Features: Adjoins Common Ground, Back Yard, Corner Lot
Details
- Parcel number: 500804024000034.0000000
- Special conditions: Standard
Construction
Type & style
- Home type: SingleFamily
- Architectural style: Traditional
- Property subtype: Single Family Residence
Materials
- Brick, Frame
Condition
- Year built: 1965
Utilities & green energy
- Electric: Single Phase
- Sewer: Public Sewer
- Water: Public
- Utilities for property: Cable Available
Community & HOA
Community
- Subdivision: Mamelles Hills #3
HOA
- Has HOA: No
Location
- Region: Saint Charles
Financial & listing details
- Price per square foot: $128/sqft
- Tax assessed value: $252,945
- Annual tax amount: $3,255
- Date on market: 9/7/2026
- Cumulative days on market: 2 days
- Listing terms: Cash,Conventional,FHA,VA Loan
- Ownership: Private
Estimated market value
Not available
Estimated sales range
Not available
Not available
Price history
| Date | Event | Price |
|---|---|---|
| 9/7/2026 | Listed for sale | $285,000$128/sqft |
Source:  MARIS #26053775 Report a problem MARIS #26053775 Report a problem | ||
Public tax history
| Year | Property taxes | Tax assessment |
|---|---|---|
| 2025 | $3,260 -4.5% | $48,060 -1.9% |
| 2024 | $3,412 +0% | $48,995 |
| 2023 | $3,411 +34.2% | $48,995 +40.2% |
| 2022 | $2,541 | $34,946 |
| 2021 | -- | $34,946 +0.2% |
| 2020 | -- | $34,873 |
| 2019 | $2,107 | $34,873 +13.3% |
| 2018 | $2,107 +0.6% | $30,773 |
| 2017 | $2,095 +25.9% | $30,773 +22.7% |
| 2016 | $1,665 -0.8% | $25,081 |
| 2015 | $1,678 -7.1% | $25,081 -4.9% |
| 2014 | $1,807 | $26,378 |
| 2013 | -- | $26,378 -7% |
| 2012 | -- | $28,370 -2.3% |
| 2011 | -- | $29,030 |
| 2010 | -- | $29,030 |
| 2009 | -- | $29,030 -8.4% |
| 2008 | -- | $31,700 -78.1% |
| 2007 | -- | $145,050 |
| 2006 | -- | $145,050 |
| 2005 | -- | $145,050 +11.8% |
| 2004 | -- | $129,720 |
| 2003 | -- | $129,720 |
| 2002 | -- | -- |
| 2001 | -- | -- |
Find assessor info on the county website
Monthly payment
Est. payment
Payment breakdown
Explore the cost of this home by adjusting the details. Changes won't be saved.Climate risks
Neighborhood: 63301
Nearby schools
Schools provided by the listing agent
- Elementary: Discovery/Orchard Farm
- Middle: Orchard Farm Middle
- High: Orchard Farm Sr. High
Source: MARIS. This data may not be complete. We recommend contacting the local school district to confirm school assignments for this home.
Similar homes
- $300,0003 bd2 ba1.2k sqft2103 W Randolph St, Saint Charles, MO 63301For Sale
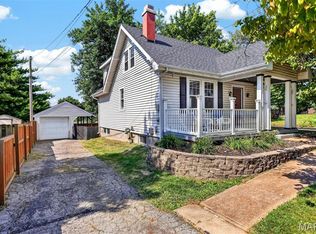
 MLS ID #26043138, Lauren M Risley, Keller Williams Realty St. Louis. MARIS
 - $275,0004 bd2 ba1.2k sqft2117 Bolton St, Saint Charles, MO 63301For Sale
 MLS ID #26057588, Melissa D April, Coldwell Banker Realty - Gundaker. MARIS
 - $290,0003 bd2 ba2.1k sqft1 Elmwood Ct, Saint Charles, MO 63301For Sale
 MLS ID #26048028, Kyle Fernandez, Elevate Realty, LLC. MARIS
 - $293,9003 bd2 ba2.2k sqft149 Hunters Rdg, Saint Charles, MO 63301For Sale
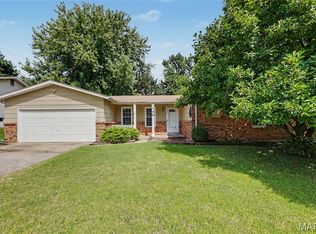 MLS ID #26052722, Ryan Zimmer, Coldwell Banker Realty - Gundaker. MARIS
 - $325,0003 bd3 ba1.7k sqft109 Meadowlark Ln, Saint Charles, MO 63301For SaleMLS ID #26056488, Stephanie Fultz, Coldwell Banker Realty - Gundaker. MARIS
- $275,0002 bd2 ba1.6k sqft918 Perry St, Saint Charles, MO 63301For SaleMLS ID #26056495, Joseph H Smith, SCHNEIDER Real Estate. MARIS
- $297,5003 bd2 ba2k sqft2026 Dawson Dr, Saint Charles, MO 63301For SaleMLS ID #26050997, Erin Lysell, United Real Estate Kansas City. MARIS
- $322,5003 bd2 ba1.4k sqft1001 Wilmington Dr, Saint Charles, MO 63301For SaleMLS ID #26050977, George J Black, Meyer Real Estate. MARIS
- $335,0003 bd2 ba1.5k sqft120 S Duchesne Dr, Saint Charles, MO 63301For SaleMLS ID #26054670, Angie M Hummel, Nettwork Global. MARIS
- $380,0003 bd3 ba1.6k sqft3424 La Salle Dr, Saint Charles, MO 63301For SaleMLS ID #26056390, Madonna M Gambino-York, York & Co Properties, LLC. MARIS
- $390,0003 bd3 ba1.5k sqft401 Copperfield Ct, Saint Charles, MO 63301For SaleMLS ID #26055879, Brittany Stumpf, R Towne Real Estate, LLC. MARIS
- $410,0003 bd3 ba1.9k sqft191 Crestfield Ct, Saint Charles, MO 63301For SaleMLS ID #26057696, LaNikka J Blackmon-Forrest, Coldwell Banker Realty - Gundaker. MARIS
- $345,0003 bd3 ba2.1k sqft3020 Mockingbird Dr, Saint Charles, MO 63301For SaleMLS ID #26050786, Roger J Burkemper, MO Realty. MARIS
- $393,9003 bd2 ba1.2k sqft0 Daisy New Town, Saint Charles, MO 63301New ConstructionMLS ID #26057953, Tom E Palitzsch, Thomas Realty Group LLC. MARIS
- $334,9993 bd2 ba1.1k sqft7 Wayne St, Saint Charles, MO 63301For SaleMLS ID #26040115, Kathleen Richter, ReeceNichols Real Estate. MARIS
- $399,0004 bd3 ba2.6k sqft1148 Black Forest Dr, Saint Charles, MO 63301For SaleMLS ID #26037846, Mark & Neil Gellman, EXP Realty, LLC. MARIS
- $298,0003 bd2 ba1.5k sqft1319 N 4th St, Saint Charles, MO 63301For SaleMLS ID #26043090, Courtney Kallial, Coldwell Banker Realty - Gundaker. MARIS
- $425,0003 bd3 ba1.5k sqft1613 Tamarack Dr, Saint Charles, MO 63301For SaleMLS ID #26049526, Lisa M Palmer, Epique Realty. MARIS
