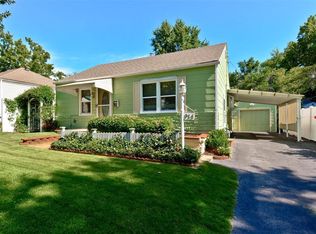
Welcome to this beautifully updated 2-bedroom, 2-full-bath ranch home in the heart of St. Charles! This home offers a fantastic combination of classic charm, modern updates, and functional living space. The exterior has been thoughtfully updated with a newer roof, siding, gutters, and downspouts, providing great curb appeal and peace of mind. Inside, you'll find two spacious bedrooms featuring beautiful hardwood floors, with matching hardwood flooring extending through the living room and hallway. The main-level bathroom have been updated, while the kitchen features luxury vinyl plank flooring, a stylish tile backsplash, and stainless-steel appliances. The finished lower level adds even more versatility with a spacious living or hangout area, an office or potential guest room, an additional full bathroom, and a utility room complete with a laundry area and plenty of storage. One of the standout features is the amazing oversized detached 2-car garage, offering abundant room for vehicles, storage, hobbies, or a workshop. Located in the heart of St. Charles, this home is just minutes from Lindenwood University, Historic Main Street, shopping, dining, entertainment, parks, and all the recreation that St. Charles has to offer. Don't miss the opportunity to make this move-in-ready home yours!
Pending
Listed by: SCHNEIDER Real Estate • Joseph H Smith • 314-392-1870
$275,000
918 Perry St, Saint Charles, MO 63301
2beds
1,600sqft
Single Family Residence
Built in 1950
6,067 Square Feet Lot
$274,200 Zestimate®
$172/sqft
$-- HOA
What's special
Great curb appealBeautiful hardwood floorsSpacious bedroomsNewer roofStainless-steel appliancesStylish tile backsplash
- 44 days
- 197
- 0
Likely to sell faster than
Zillow last checked:
Listing updated:
Listed by:
Joseph H Smith 314-392-1870,
SCHNEIDER Real Estate
Source: MARIS,MLS#: 26056495 Originating MLS: St. Charles County Association of REALTORS
Originating MLS: St. Charles County Association of REALTORSFacts & features
Interior
Bedrooms & bathrooms
- Bedrooms: 2
- Bathrooms: 2
- Full bathrooms: 2
- Main level bathrooms: 1
- Main level bedrooms: 2
Heating
- Forced Air
Cooling
- Ceiling Fan(s), Central Air
Features
- Basement: Concrete,Partially Finished,Sump Pump
- Has fireplace: No
Interior area
- Total structure area: 1,600
- Total interior livable area: 1,600 sqft
- Finished area above ground: 900
- Finished area below ground: 700
Video & virtual tour
Property
Parking
- Total spaces: 2
- Parking features: Garage
- Garage spaces: 2
Features
- Levels: One
Lot
- Size: 6,067 Square Feet
- Features: Level
Details
- Parcel number: 6009C4370000002.0000000
- Special conditions: Standard
Construction
Type & style
- Home type: SingleFamily
- Architectural style: Ranch,Traditional
- Property subtype: Single Family Residence
Materials
- Vinyl Siding
Condition
- Year built: 1950
Utilities & green energy
- Electric: Other
- Sewer: Public Sewer
- Water: Public
- Utilities for property: Cable Available, Electricity Connected
Community & HOA
Community
- Subdivision: Oak Terrace
HOA
- Has HOA: No
Location
- Region: Saint Charles
Financial & listing details
- Price per square foot: $172/sqft
- Tax assessed value: $171,387
- Annual tax amount: $2,054
- Date on market: 9/3/2026
- Cumulative days on market: 44 days
- Listing terms: Cash,Conventional,FHA,VA Loan
- Electric utility on property: Yes
Estimated market value
$274,200
$260,000 - $288,000
$1,761/mo
Price history
| Date | Event | Price |
|---|---|---|
| 9/14/2026 | Pending sale | $275,000$172/sqft |
Source:  MARIS #26056495 Report a problem MARIS #26056495 Report a problem | ||
| 9/4/2026 | Listed for sale | $275,000$172/sqft |
Source: MARIS #26056495 Report a problem | ||
| 5/2/2007 | Sold | -- |
Source: Public Record Report a problem | ||
Public tax history
| Year | Property taxes | Tax assessment |
|---|---|---|
| 2025 | $2,054 +7.9% | $32,564 +10.6% |
| 2024 | $1,903 +0.2% | $29,441 |
| 2023 | $1,900 +6.2% | $29,441 +13.9% |
| 2022 | $1,790 | $25,843 |
| 2021 | -- | $25,843 +0.6% |
| 2020 | -- | $25,694 |
| 2019 | $1,829 | $25,694 +5.5% |
| 2018 | $1,829 +1.4% | $24,345 |
| 2017 | $1,804 +1.3% | $24,345 +5.1% |
| 2016 | $1,782 +0.2% | $23,164 |
| 2015 | $1,779 +2.3% | $23,164 +3.7% |
| 2014 | $1,739 | $22,333 |
| 2013 | -- | $22,333 -5.3% |
| 2012 | -- | $23,580 -3.8% |
| 2011 | -- | $24,520 |
| 2010 | -- | $24,520 |
| 2009 | -- | $24,520 -1.4% |
| 2008 | -- | $24,860 -77.1% |
| 2007 | -- | $108,520 |
| 2006 | -- | $108,520 |
| 2005 | -- | $108,520 +15.3% |
| 2004 | -- | $94,090 |
| 2003 | -- | $94,090 |
| 2002 | -- | -- |
| 2001 | -- | -- |
Find assessor info on the county website
Monthly payment
Est. payment
Payment breakdown
Explore the cost of this home by adjusting the details. Changes won't be saved.Climate risks
Neighborhood: 63301
Nearby schools
Schools provided by the listing agent
- Elementary: Lincoln Elem.
- Middle: Jefferson / Hardin
- High: St. Charles High
Source: MARIS. This data may not be complete. We recommend contacting the local school district to confirm school assignments for this home.

Similar homes
- $275,9004 bd2 ba1.6k sqft1620 Dale Ave, Saint Charles, MO 63301For Sale
 MLS ID #26057769, Jodie Tiberghien, Coldwell Banker Realty - Gundaker. MARIS
 - $250,0003 bd1 ba1.3k sqft2910 Nantwich Ln, Saint Charles, MO 63301For Sale
 MLS ID #26059234, Cierra L Brown, Keller Williams Chesterfield. MARIS
 - $315,0003 bd2 ba1.7k sqft656 Nancy Dr, Saint Charles, MO 63301For Sale
 MLS ID #26036164, Jennifer A Hasheider, Coldwell Banker Realty - Gundaker. MARIS
 - $250,0002 bd1 ba816 sqft3307 Fleet Ln, Saint Charles, MO 63301For Sale
 MLS ID #26064469, Doug D Howell, Redfin Corporation. MARIS
 - $314,9004 bd2 ba1.7k sqft2801 Droste Rd, Saint Charles, MO 63301For SaleMLS ID #26059560, Catie Stricker Howell, Keller Williams Chesterfield. MARIS
- $334,9993 bd2 ba1.1k sqft7 Wayne St, Saint Charles, MO 63301For SaleMLS ID #26040115, Kathleen Richter, ReeceNichols Real Estate. MARIS
- $280,0003 bd2 ba900 sqft12014 Renaissance Dr, Maryland Heights, MO 63043For SaleMLS ID #26055394, Suzanne Abbott, Coldwell Banker Premier Group. MARIS
- $279,9002 bd2 ba1.4k sqft10227 Burdeau Ln, Saint Louis, MO 63114For SaleMLS ID #26063517, Peter C Auffenberg, Worth Clark Realty. MARIS
- $359,9003 bd3 ba1.4k sqft3321 Canal St, Saint Charles, MO 63301For SaleMLS ID #26055010, Justin Radle, Magnolia Real Estate. MARIS
- $284,9994 bd3 ba1.6k sqft1925 Apple Blossom Ct, Florissant, MO 63031For SaleMLS ID #26019367, Mary Montgomery, Coldwell Banker Realty - Gundaker. MARIS
- $315,0003 bd2 ba1.9k sqft1705 Whispering Ridge Ln, Saint Peters, MO 63376For SaleMLS ID #26034201, David Nations, Keller Williams Realty St. Louis. MARIS
- $249,9003 bd2 ba1k sqft2263 McKelvey Rd, Maryland Heights, MO 63043For SaleMLS ID #26060842, Nicole A Palliser, Worth Clark Realty. MARIS
- $280,0003 bd2 ba1k sqft624 Longhorn Dr, O'Fallon, MO 63368For SaleMLS ID #26061115, Anna G Mazo, Blondin Group, Inc. MARIS
- $295,0003 bd1 ba877 sqft21 Shumate Ave, Maryland Heights, MO 63043For SaleMLS ID #26058147, Linda R Frierdich, Century 21 Advantage. MARIS
- $295,0003 bd2 ba2.2k sqft7912 Pembroke Dr, Saint Louis, MO 63123For SaleMLS ID #26063899, Kim Platt, Coldwell Banker Realty - Gundaker West Regional. MARIS
- $269,9003 bd2 ba1.2k sqft2002 Janiculum Dr, Fenton, MO 63026For SaleMLS ID #26052792, Robert L Biggs, Robert Biggs, REALTORS. MARIS
- $250,0003 bd2 ba1.2k sqft214 Oakridge Ln, Lake Saint Louis, MO 63367For SaleMLS ID #26059535, Evelyn M Krazer, Sunshine Realty. MARIS
- $299,9003 bd2 ba1.4k sqft6541 Clifton Hills Dr, Saint Louis, MO 63139For SaleMLS ID #26064402, Marcia Blattner, Coldwell Banker Realty - Gundaker. MARIS
- $259,0003 bd3 ba1.2k sqft3865 Belcroft Dr, Florissant, MO 63034For SaleMLS ID #26057544, Mila Schumacher, Coldwell Banker Realty - Gundaker. MARIS
