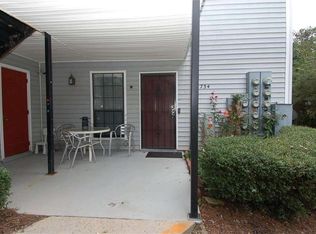
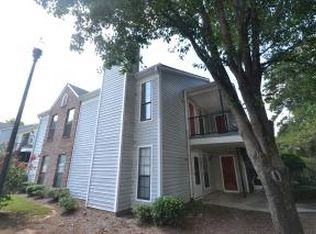
WHAT IF HOMEOWNERSHIP IS CLOSER THAN YOU THINK? If you have been waiting for an opportunity to own an updated home without taking on a long list of projects, this main-floor, 2-bedroom, 2-bath Windchase condo deserves a closer look. Fresh paint, new carpet and new luxury vinyl flooring mean much of the work has already been done-bring your furniture and start making the space your own. The one-level floor plan offers a living area with fireplace, dedicated dining space and a kitchen with white cabinetry, stainless steel appliances, gas range, tile backsplash and pass-through to the dining area. The primary bedroom includes a private bath and walk-in closet, while the second bedroom and full bath give you flexibility for the way you want to use your home. In-unit laundry keeps everyday living convenient. Beyond the front door, shopping, groceries, dining, parks, recreation and everyday services are nearby. Whether you are comparing the cost of continuing to rent or searching for a more attainable path to ownership, this condo gives you an opportunity to invest in a place of your own. Come see the updates, explore the possibilities and run the numbers. Schedule your private showing today and ASK ABOUT AVAILABLE LENDER INCENTIVES that may help eligible buyers with homebuying costs. Incentive availability, eligibility and terms are determined by the participating lender.
Active
Street View
$135,300
732 Windchase Ln, Stone Mountain, GA 30083
2beds
--sqft
Condominium, Mid Rise
Built in 1988
-- sqft lot
$130,200 Zestimate®
$--/sqft
$342/mo HOA
What's special
Updated homeDedicated dining spaceStainless steel appliancesWalk-in closetTile backsplashOne-level floor planKitchen with white cabinetry
- 13 days
- 148
- 7
Zillow last checked:
Listing updated:
Listed by:
Natalie Cousins 404-483-4652,
Natalie Cousins & Associates
Source: GAMLS,MLS#: 10877158
Facts & features
Interior
Bedrooms & bathrooms
- Bedrooms: 2
- Bathrooms: 2
- Full bathrooms: 2
- Main level bathrooms: 2
- Main level bedrooms: 2
Rooms
- Room types: Other
Kitchen
- Features: Breakfast Bar
Heating
- Forced Air
Cooling
- Central Air
Appliances
- Included: Dishwasher, Dryer, Refrigerator, Washer
- Laundry: In Kitchen
Features
- Master On Main Level, Other, Walk-In Closet(s)
- Flooring: Carpet
- Basement: None
- Number of fireplaces: 1
- Fireplace features: Family Room
- Common walls with other units/homes: 1 Common Wall,End Unit
Interior area
- Total structure area: 0
- Finished area above ground: 0
- Finished area below ground: 0
Property
Parking
- Parking features: Garage
- Has garage: Yes
Features
- Levels: One
- Stories: 1
- Waterfront features: No Dock Or Boathouse
- Body of water: None
Lot
- Features: Level, Other
Details
- Parcel number: 18 070 09 069
- Special conditions: As Is
Construction
Type & style
- Home type: Condo
- Architectural style: Other
- Property subtype: Condominium, Mid Rise
- Attached to another structure: Yes
Materials
- Other, Vinyl Siding
- Foundation: Slab
- Roof: Other
Condition
- Resale
- New construction: No
- Year built: 1988
Utilities & green energy
- Sewer: Public Sewer
- Water: Public
- Utilities for property: Electricity Available, Natural Gas Available, Sewer Available, Water Available
Community & HOA
Community
- Features: None
- Subdivision: Windchase
HOA
- Has HOA: Yes
- Services included: Other
- HOA fee: $4,104 annually
Location
- Region: Stone Mountain
Financial & listing details
- Tax assessed value: $135,600
- Annual tax amount: $2,424
- Date on market: 10/22/2026
- Cumulative days on market: 13 days
- Listing agreement: Exclusive Right To Sell
- Listing terms: Cash,Conventional
- Electric utility on property: Yes
Estimated market value
$130,200
$124,000 - $137,000
$1,342/mo
Price history
| Date | Event | Price |
|---|---|---|
| 10/22/2026 | Listed for sale | $135,300+101.9% |
Source:  FMLS GA #7857155 Report a problem | ||
| 10/23/2003 | Sold | $67,000 |
Source: Public Record Report a problem | ||
Public tax history
| Year | Property taxes | Tax assessment |
|---|---|---|
| 2025 | $2,424 -7.6% | $54,240 -7.8% |
| 2024 | $2,625 +21.8% | $58,840 +22.3% |
| 2023 | $2,155 +41.2% | $48,120 +40.5% |
| 2022 | $1,527 +25.6% | $34,240 +26.1% |
| 2021 | $1,216 +23.3% | $27,160 +23.9% |
| 2020 | $986 -16.3% | $21,920 -16.6% |
| 2019 | $1,177 +53.6% | $26,280 +55.7% |
| 2018 | $767 +11% | $16,880 +11.6% |
| 2017 | $691 +9.9% | $15,120 +10.5% |
| 2016 | $629 | $13,680 +15.9% |
| 2014 | $629 | $11,800 +84.4% |
| 2013 | -- | $6,400 |
| 2012 | -- | $6,400 -26.3% |
| 2011 | -- | $8,688 -63.6% |
| 2010 | $980 | $23,840 |
| 2009 | $980 -20.6% | $23,840 -22.6% |
| 2008 | $1,234 +294.1% | $30,800 +11.4% |
| 2003 | $313 +16.4% | $27,640 |
| 2002 | $269 +60.9% | $27,640 +25.6% |
| 2001 | $167 | $22,000 |
Find assessor info on the county website
Monthly payment
Est. payment
Payment breakdown
Explore the cost of this home by adjusting the details. Changes won't be saved.Climate risks
Neighborhood: 30083
Nearby schools
Schools provided by the listing agent
- Elementary: Rockbridge
- Middle: Stone Mountain
- High: Stone Mountain
Source: GAMLS. This data may not be complete. We recommend contacting the local school district to confirm school assignments for this home.
Similar homes
- $140,0002 bd3 ba1k sqft442 Prince Of Wales, Stone Mountain, GA 30083Active

 MLS ID #10824927, Mark Spain, Mark Spain Real Estate. GAMLS
- $149,9002 bd2 ba1.1k sqft211 Cobblestone Trl, Avondale Estates, GA 30002Active Under Contract
 MLS ID #10872022, Genevieve Hampton, Realty of America. GAMLS
- $129,0002 bd3 ba1.1k sqft791 Heritage Oaks Dr, Stone Mountain, GA 30088Active
 MLS ID #10867858, Jennifer Oakes, Magnolia Realty Co.. GAMLS
- $135,0002 bd3 ba1.1k sqft2041 Charter Mnr, Lithonia, GA 30058Active
 MLS ID #10879927, Michael Brock, Realty of America. GAMLS
- $196,5003 bd2 ba1.3k sqft2390 Lawrenceville Hwy Unit K, Decatur, GA 30033ActiveMLS ID #10884425, Shermine A Khakiani, Keller Williams Realty Atl. Partners. GAMLS
- $134,9001 bd1 ba700 sqft225 Bentley Pl, Tucker, GA 30084ActiveMLS ID #10824013, Kristina Nguyen, Virtual Properties Realty.com. GAMLS
- $99,0002 bd2 ba1.2k sqft1150 Rankin St #22O, Stone Mountain, GA 30083ActiveMLS ID #10720844, Lisa E Lewis, Century 21 Results. GAMLS
- $139,9001 bd1 ba-- sqft407 River Run Dr #407, Sandy Springs, GA 30350ActiveMLS ID #10883194, Max Dupree, Knapp Realty. GAMLS
- $180,0002 bd3 ba1.4k sqft4338 Idlewood Ln, Tucker, GA 30084ActiveMLS ID #10755889, Sylvia Ervin, HomeSmart. GAMLS
- $135,0001 bd1 ba648 sqft1225 Church St Unit J, Decatur, GA 30030ActiveMLS ID #10710958, Natalia Roque, Atlanta Communities. GAMLS
- $165,0002 bd2 ba1.2k sqft2108 Country Park Dr SE, Smyrna, GA 30080ActiveMLS ID #10881172, Gregory Brooks, Coldwell Banker Realty. GAMLS
- $175,0002 bd2 ba1.1k sqft5077 Woodridge Way, Tucker, GA 30084ActiveMLS ID #10867366, Courtney Newton, The Rezerve. GAMLS
- $139,0001 bd1 ba625 sqft3160 Seven Pines Ct Unit 105, Atlanta, GA 30339ActiveMLS ID #10873226, Paige Bland Thompson, Atlanta Communities. GAMLS
- $175,0002 bd2 ba1.2k sqft704 Olde Mill Ln, Norcross, GA 30093ActiveMLS ID #10779528, Fran Hughes, Sanders Real Estate. GAMLS
- $195,0002 bd2 ba1.1k sqft3985 Woodridge Way Building 3985-11, Tucker, GA 30084ActiveMLS ID #10843779, Lisa French, NorthGroup Real Estate Inc. GAMLS
- $179,9003 bd2 ba1.3k sqft3873 Jane Marie Ln, Decatur, GA 30035For Sale
 MLS ID #7722185, Cheryl Kypreos, GK Properties, LLC. FMLS GA
- $200,0002 bd2 ba1.1k sqft3923 Woodridge Way, Tucker, GA 30084ActiveMLS ID #10811841, Raquel Obumba, Millennial Properties Realty. GAMLS
- $165,0002 bd2 ba1.1k sqft2956 N Dekalb Dr APT C, Atlanta, GA 30340For SaleMLS ID #7653171, Ying Huang, Atlanta Realty Global, LLC.. FMLS GA
- $105,9003 bd2 ba1.7k sqft124 Rue Fontaine, Lithonia, GA 30038ActiveMLS ID #10794706, Mark Spain, Mark Spain Real Estate. GAMLS
- $185,0003 bd2 ba1.5k sqft204 Wadley St NW, Atlanta, GA 30314ActiveMLS ID #10883015, Ambriya Neal, Compass. GAMLS
