2-bedroom, 2-bath condo in sought-after Avondale Estates! Set on the second floor, this bright home pairs an open layout with a warm fireplace and a private balcony overlooking the serene grounds. Enjoy Rockbridge Park amenities: a sparkling pool, tennis courts, and a clubhouse. The updated kitchen shines with granite counters and stainless appliances, opening to the living and dining spaces for easy cooking, unwinding, and hosting. A popular roommate floor plan gives each bedroom its own full bath, ideal for guests or a home office. Fresh paint, new flooring, and a brand-new HVAC system make it truly move-in ready. Just minutes from Downtown Decatur, Emory University, the CDC, and the beloved DeKalb Farmers Market. Come see why it feels like home from day one! Information deemed reliable but not guaranteed. Buyers to verify.
Pending
$149,900
211 Cobblestone Trl, Avondale Estates, GA 30002
2beds
1,132sqft
Condominium
Built in 1987
-- sqft lot
$-- Zestimate®
$132/sqft
$410/mo HOA
What's special
Sparkling poolWarm fireplaceBright homeUpdated kitchenOpen layoutBrand-new hvac systemStainless appliances
- 41 days
- 400
- 28
Zillow last checked:
Listing updated:
Listed by:
Genevieve Hampton 940-210-8017,
Realty of America
Source: GAMLS,MLS#: 10872022
Facts & features
Interior
Bedrooms & bathrooms
- Bedrooms: 2
- Bathrooms: 2
- Full bathrooms: 2
- Main level bathrooms: 2
- Main level bedrooms: 2
Rooms
- Room types: Other
Heating
- Central, Heat Pump
Cooling
- Central Air, Electric
Appliances
- Included: Dishwasher, Refrigerator
- Laundry: Other
Features
- Roommate Plan, Walk-In Closet(s)
- Flooring: Vinyl
- Basement: None
- Number of fireplaces: 1
- Common walls with other units/homes: 2+ Common Walls
Interior area
- Total structure area: 1,132
- Total interior livable area: 1,132 sqft
- Finished area above ground: 1,132
- Finished area below ground: 0
Video & virtual tour
Property
Parking
- Parking features: Assigned
Features
- Levels: One
- Stories: 1
- Exterior features: Balcony
- Waterfront features: No Dock Or Boathouse
- Body of water: None
Lot
- Size: 871 Square Feet
- Features: Other
Details
- Additional structures: Tennis Court(s)
- Parcel number: 18 010 24 013
Construction
Type & style
- Home type: Condo
- Architectural style: Other
- Property subtype: Condominium
- Attached to another structure: Yes
Materials
- Wood Siding
- Roof: Other
Condition
- Resale
- New construction: No
- Year built: 1987
Utilities & green energy
- Sewer: Public Sewer
- Water: Public
- Utilities for property: Electricity Available, Natural Gas Available, Other, Sewer Available, Underground Utilities, Water Available
Community & HOA
Community
- Features: Clubhouse, Gated, Pool, Tennis Court(s), Walk To Schools, Near Shopping
- Security: Carbon Monoxide Detector(s), Smoke Detector(s)
- Subdivision: Rockbridge Park
HOA
- Has HOA: Yes
- Services included: Maintenance Structure, Maintenance Grounds, Pest Control, Security, Sewer, Swimming, Tennis, Trash
- HOA fee: $4,920 annually
Location
- Region: Avondale Estates
Financial & listing details
- Price per square foot: $132/sqft
- Tax assessed value: $191,300
- Annual tax amount: $3,531
- Date on market: 10/12/2026
- Cumulative days on market: 20 days
- Listing agreement: Exclusive Right To Sell
- Listing terms: Cash,Conventional,FHA,VA Loan
- Electric utility on property: Yes
Estimated market value
Not available
Estimated sales range
Not available
$1,878/mo
Price history
| Date | Event | Price |
|---|---|---|
| 11/5/2026 | Pending sale | $149,900$132/sqft |
Source:  FMLS GA #7853529 Report a problem | ||
| 10/13/2026 | Listed for sale | $149,900-9.1%$132/sqft |
Source: FMLS GA #7853529 Report a problem | ||
| 4/24/2026 | Listing removed | $164,990$146/sqft |
Source:  GAMLS #10632108 Report a problem | ||
| 2/17/2026 | Price change | $164,990-5.7%$146/sqft |
Source: GAMLS #10632108 Report a problem | ||
| 10/27/2025 | Listed for sale | $174,990+94.4%$155/sqft |
Source: GAMLS #10632108 Report a problem | ||
| 6/30/2025 | Sold | $90,000+15.4%$80/sqft |
Source: Public Record Report a problem | ||
| 1/3/2006 | Sold | $78,000+13%$69/sqft |
Source: Public Record Report a problem | ||
| 10/1/1999 | Sold | $69,000$61/sqft |
Source: Public Record Report a problem | ||
Public tax history
| Year | Property taxes | Tax assessment |
|---|---|---|
| 2025 | $3,396 -5.3% | $76,520 -5.3% |
| 2024 | $3,586 -0.5% | $80,840 -0.4% |
| 2023 | $3,604 +40.7% | $81,200 +40.5% |
| 2022 | $2,561 +17.2% | $57,800 +17.4% |
| 2021 | $2,185 +16.6% | $49,240 +16.8% |
| 2020 | $1,874 +14.7% | $42,160 +14.9% |
| 2019 | $1,634 +17% | $36,680 +17.6% |
| 2018 | $1,397 +19.5% | $31,200 +20.2% |
| 2017 | $1,169 +13.7% | $25,960 +14.3% |
| 2016 | $1,028 | $22,720 +58.2% |
| 2014 | $1,028 | $14,360 +48.3% |
| 2013 | -- | $9,680 -56.5% |
| 2012 | -- | $22,240 -1.2% |
| 2011 | -- | $22,512 -4% |
| 2010 | $964 -19.6% | $23,456 -20% |
| 2009 | $1,199 -11.9% | $29,320 -13.9% |
| 2008 | $1,362 | $34,040 |
Find assessor info on the county website
Monthly payment
Est. payment
Payment breakdown
Explore the cost of this home by adjusting the details. Changes won't be saved.Climate risks
Neighborhood: 30002
Nearby schools
Schools provided by the listing agent
- Elementary: Avondale
- Middle: Druid Hills
- High: Druid Hills
Source: GAMLS. This data may not be complete. We recommend contacting the local school district to confirm school assignments for this home.
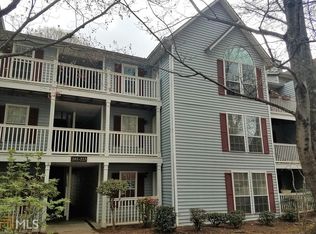
- $175,5002 bd2 ba1.1k sqft207 Cobblestone Trl, Avondale Estates, GA 30002Off Market
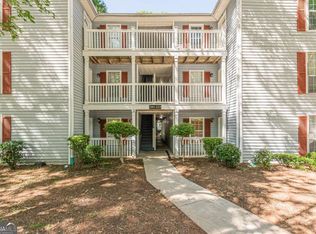
- $152,5002 bd2 ba1.1k sqft215 Cobblestone Trl, Avondale Estates, GA 30002Sold
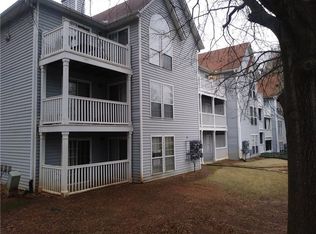
- $157,9002 bd2 ba1.1k sqft231 Cobblestone Trl, Avondale Estates, GA 30002Off Market
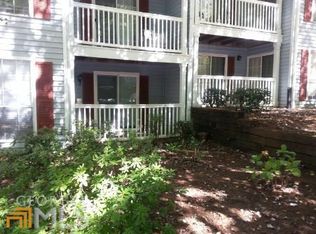
- $136,0002 bd2 ba1.1k sqft203 Cobblestone Trl, Avondale Estates, GA 30002Off Market
Similar homes
- $174,5002 bd2 ba1.1k sqft217 Cobblestone Trl, Scottdale, GA 30002Active
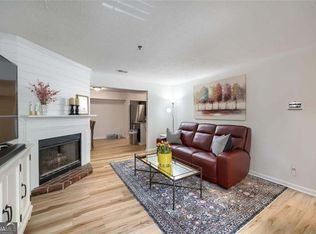
 MLS ID #10856308, Babusak Realty Group, BHHS Georgia Properties. GAMLS
- $165,0002 bd2 ba1.1k sqft1967 Brian Way, Decatur, GA 30033Active
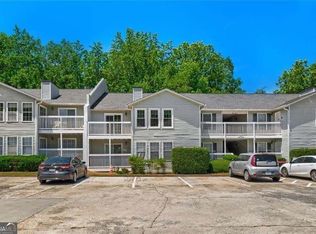 MLS ID #10843838, Kimberly Wallace, Keller Williams Realty Cityside. GAMLS
- $215,0002 bd2 ba1.1k sqft1501 Clairmont Rd APT 224, Decatur, GA 30033Active
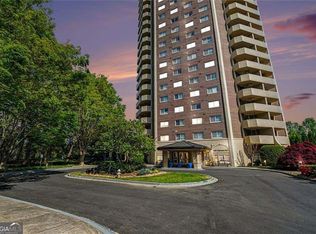 MLS ID #10883542, Stacy S Carter, BHGRE Metro Brokers. GAMLS
- $169,9002 bd1 ba1.1k sqft1310 Natchez Trce, Sandy Springs, GA 30350For Sale
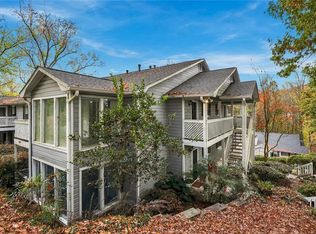
 MLS ID #7869444, Shannon Inhouse, Beacham and Company. FMLS GA
- $145,0002 bd2 ba1k sqft6397 Wedgewood Trce, Tucker, GA 30084ActiveMLS ID #10711578, Jonesy Realty Group, HomeSmart. GAMLS
- $175,0002 bd2 ba1.2k sqft704 Olde Mill Ln, Norcross, GA 30093ActiveMLS ID #10779528, Fran Hughes, Sanders Real Estate. GAMLS
- $158,0001 bd1 ba750 sqft502 Pryor St SW Unit 217, Atlanta, GA 30312ActiveMLS ID #10885769, Todd Dipaula, The Agency - Atlanta Metro. GAMLS
- $196,5003 bd2 ba1.3k sqft2390 Lawrenceville Hwy Unit K, Decatur, GA 30033ActiveMLS ID #10884425, Shermine A Khakiani, Keller Williams Realty Atl. Partners. GAMLS
- $135,0001 bd1 ba648 sqft1225 Church St Unit J, Decatur, GA 30030ActiveMLS ID #10710958, Natalia Roque, Atlanta Communities. GAMLS
- $135,0001 bd1 ba810 sqft1325 Keys Lake Dr NE, Atlanta, GA 30319ActiveMLS ID #10846874, Joe Huggins, Orchard Brokerage, LLC. GAMLS
- $179,9003 bd2 ba1.3k sqft3873 Jane Marie Ln, Decatur, GA 30035For SaleMLS ID #7722185, Cheryl Kypreos, GK Properties, LLC. FMLS GA
- $175,0001 bd1 ba800 sqft1800 Clairmont Lake A116, Decatur, GA 30033ActiveMLS ID #10867784, Ellen Lamb, SRA Signature Realty. GAMLS
- $195,0002 bd2 ba1.1k sqft3985 Woodridge Way Building 3985-11, Tucker, GA 30084ActiveMLS ID #10843779, Lisa French, NorthGroup Real Estate Inc. GAMLS
- $154,0002 bd1 ba840 sqft3547 Old Chamblee Tucker Rd APT I, Atlanta, GA 30340ActiveMLS ID #10772556, Jenna Teston, BHHS Georgia Properties. GAMLS
- $139,0001 bd1 ba837 sqft2479 Peachtree Rd NE APT 303, Atlanta, GA 30305ActiveMLS ID #10840585, Andrea Mundt, BHHS Georgia Properties. GAMLS
- $165,0002 bd2 ba1k sqft6698 Witherington Ct, Norcross, GA 30093For SaleMLS ID #7811474, DIMEJI LADAPO, Simon Gregory Properties, LLC.. FMLS GA
- $167,0002 bd2 ba1.2k sqft6851 Roswell Rd Unit F3, Sandy Springs, GA 30328ActiveMLS ID #10837538, Eric E Robb, Real Broker, LLC. GAMLS
- $199,5002 bd3 ba1.1k sqft377 Ralph McGill Blvd NE APT N, Atlanta, GA 30312ActiveMLS ID #10708784, Alex R Lowe, Harry Norman Realtors. GAMLS
- $175,0002 bd2 ba1.1k sqft2340 Beaver Ruin Rd APT 16, Norcross, GA 30071ActiveMLS ID #10844847, Aqueelah K Whitaker, eXp Realty. GAMLS
- $159,0001 bd1 ba675 sqft5400 Roswell Rd Unit G3, Sandy Springs, GA 30342ActiveMLS ID #10884685, Megan Primrose, Compass. GAMLS
